- Overview
- Description
- Property Details
- Location
- HOA Management
- Facts & Features
- Getting Around
- Nearby Homes


$999,990
Monthly Est:$4,977
 3 Beds
 4 Baths
3 full baths + 1 half bath
 3,356sqft
105 Prytania St, Madison, MS 39110
$999,990
$4,977/moEst:
Get Pre-Approved
Single Family Residence
Built in 2025
$150/mo HOA
0.13 acre lot
$298/sq.ft
Description
Discover timeless architectural elegance and exceptional livability at 105 Prytania Street in The Village at Madison. Situated on a desirable corner lot within this vibrant mixed-use community, this 3,357-square-foot home blends the classic charm of New Orleans' Garden District with the comfort and convenience of modern living. One of the most appealing features of life in The Village is the ability to walk right outside your front door to charming boutiques, workout facilities, restaurants, and nail salons. Enjoy the convenience of having so many favorite destinations just steps away, making everyday errands, a workout, or a night out effortless. It's a unique lifestyle that combines the charm of a neighborhood community with the convenience of walkable amenities. Inside, an inviting open floor plan creates a seamless flow between the living, dining, and kitchen spaces, making it ideal for both everyday living and entertaining. The stunning kitchen features beautiful inset cabinetry and serves as a natural gathering place. In the living room, floor-to-ceiling windows crowned with graceful arches fill the home with natural light while adding architectural character and timeless elegance. Glass sliding doors open to the back porch, creating an easy transition to outdoor living and overlooking one of the largest yards in The Village—a rare find in this distinctive community. Whether hosting friends, enjoying a quiet evening outdoors, or simply appreciating the extra green space, this backyard offers room to relax and make it your own. Upstairs, a private balcony captures the timeless architectural appeal of New Orleans' Garden District, while a charming reading nook provides the perfect cozy retreat. The home offers three bedrooms and thoughtful conveniences, including a primary bedroom closet that connects directly to the laundry room. An additional unfinished room presents an exciting opportunity to expand the finished square footage to suit your needs, whether as a home office, hobby room, fitness space, or additional living area. With its distinctive architectural style, open-concept design, stunning kitchen, exceptional outdoor space, and unbeatable walkability, this home offers a special opportunity to experience timeless Southern charm with modern convenience.
- Houzeo last checked: 11 minutes ago
- Listing updated: October 11, 2026 at 11:23 am
- Listing Provided by: Jessie Haley (601) 559-5354 DRE #22664 |
- Source: MLS United-MS | MLS#: 4165209

Property Details
Status
Active
Type
Single Family Residence
No. of Stories
-
County
City
Neighborhood
--
Year Built
2025
HOA Fees
$150/mo
Finished Area
3,356 sqft
Lot Size
0.13 acre lot
Basement Area
- sqft
MLS Name
MLS United
MLS Number
4165209
MLS Status
Active
Days on Market
1

Continue Your Journey in App
Find your dream home, receive real-time updates, and many more!
Download App
Continue Your Journey in App
Find your dream home, receive real-time updates, and many more!
Location
HOA Management
N/A
HOA Fees
$1,800/ Annually
Amenities
 Amenities and services may be covered by one or multiple associations and service providers.
 Maintenance
Disclaimer: Amenities are based on third-party information and may vary; buyers must independently verify all amenities, as information is deemed reliable but not guaranteed.
Facts & Features
Rooms
Bedrooms & bathrooms
Bedrooms: 3
Bathrooms: 4
Interior
Exterior Features
Balcony, Private Yard, Rain Gutters, None
Sewer
Public Sewer
Cooling
Central Air
Appliances
Dishwasher, Double Oven, Microwave, Stainless Steel Appliance(s)
Heating
Central
Construction
Year Built
Year Built: 2025
Home type
Single Family Residence
Foundation Details
Slab
Construction Materials
Brick, Lap Siding
Property Condition
New Construction
Roof
Architectural Shingles
Utilities & Energy
Utilities
Electricity Connected, Natural Gas Connected, Sewer Connected, Water Connected
Fireplace Features
Wood Burning
Parking Features
Attached, Parking Pad
Water Source
Public
Other Features
Disclosures
None
Lot Features
Corner Lot
Subdivision Name
The Village At Madison
Price History
| Date | Event | Price |
|---|---|---|
10/11/2026 Source: | Listed for Sale | $999,990 $298/sqft |
07/01/2026 Source: | Off Market | $999,990 $298/sqft |

Nearby Homes
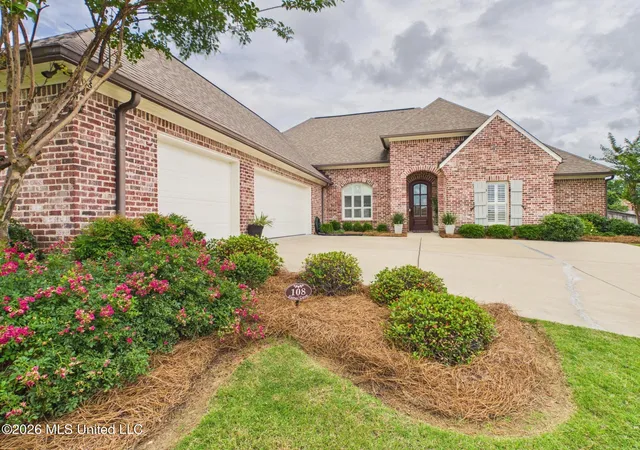


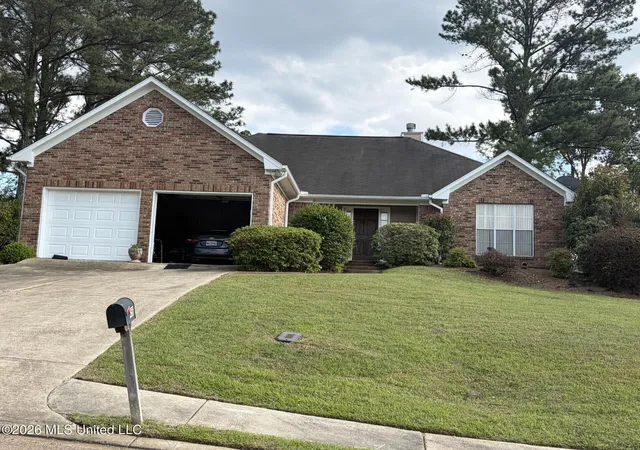

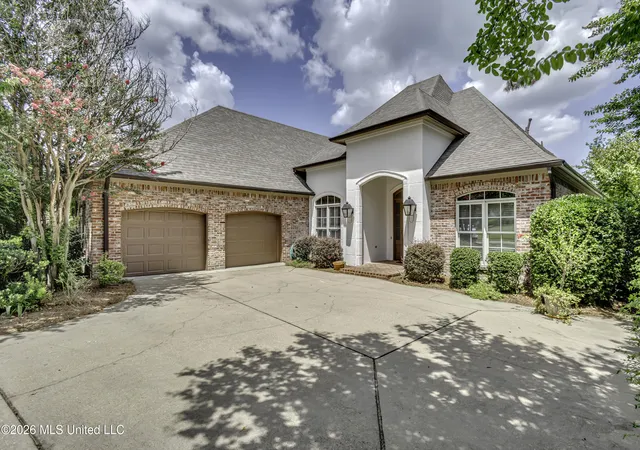


Find Homes by Property Features in Madison, MS
Nearby New Homes For Sale


Based on information from MLS United, LLC. through Oct 11, 2026, 02:30PM. IDX information is provided exclusively for consumers' personal, non-commercial use, that it may not be used for any purpose other than to identify prospective properties consumers may be interested in purchasing, and that the data is deemed reliable but is not guaranteed accurate by the MLS. © 2026 MLS United, LLC. All Rights Reserved.
 Advertising Broker: Daniel Demers | Sell Your Home Services