
- Overview
- Description
- Property Details
- Location
- Facts & Features
- Getting Around


Street View
$24,950,000
Monthly Est:$124,185
 15 Beds
 15 Baths
15 full baths
 18,740sqft
105 Reade St, New York, NY 10013
$24,950,000
Get Pre-Approved
Single Family Residence
Built in -
$-- HOA
3,750 sqft lot
$1,331/sq.ft
Description
Rarely does a building of this exceptional provenance come to market in New York City. Built in 1860 and designed by James T. Gilbert, this beautiful Italianate cast iron measuring over 50 feet wide is ready to be restored to its former magnificence and beyond. Originally used as a warehouse for Tribeca's chocolatiers, the site itself has an interesting history as the site of a charitable house for women and children built by New York's first freed slave, Pierre Toussaint.
Juxtaposed by its impressive cast iron facade with historic character intact, 105-107 Reade streets interior is just as impressive. With 18,740 sqft above grade, 9,040 sqft below and over 3000 sqft in air rights the building has the ability to be converted to the most spectacular downtown condos, private residence, social club or gallery house. With a C6-3A zoning, Mixed Use and L8 Loft designation the opportunities are boundless. The roof has open sky views of downtown with Woolworth and World trade center to the south, Hudson River to the west and northern city skyline. The retail floor is a dramatic 18 feet in ceiling height with the floors above ranging from 12 to almost 16 feet. Cast iron columns line the center of all the floors with intact old world wood joists, rafters and beams. Large arched windows let in an abundance of light where dramatic open interior spaces can be created. With the ability to add to the roof, pending landmarks approval, even more height could be added to what could be an unparalleled downtown Penthouse. The basement with 10 foot ceilings and sub-basement with 8 foot ceilings, both with two light and air shafts provide additional design and mechanical placement freedoms not seen in many other buildings. Various architectural plans for the building from renowned Architects like Carlos Zapata, Fogarty & Finger and Valerie Pasqiou are ready for your perusal. The building has in the past received Landmarks approval (now expired) for a modern two story addition. This gem allows you to create what will undoubtedly be a building of significance and beauty.
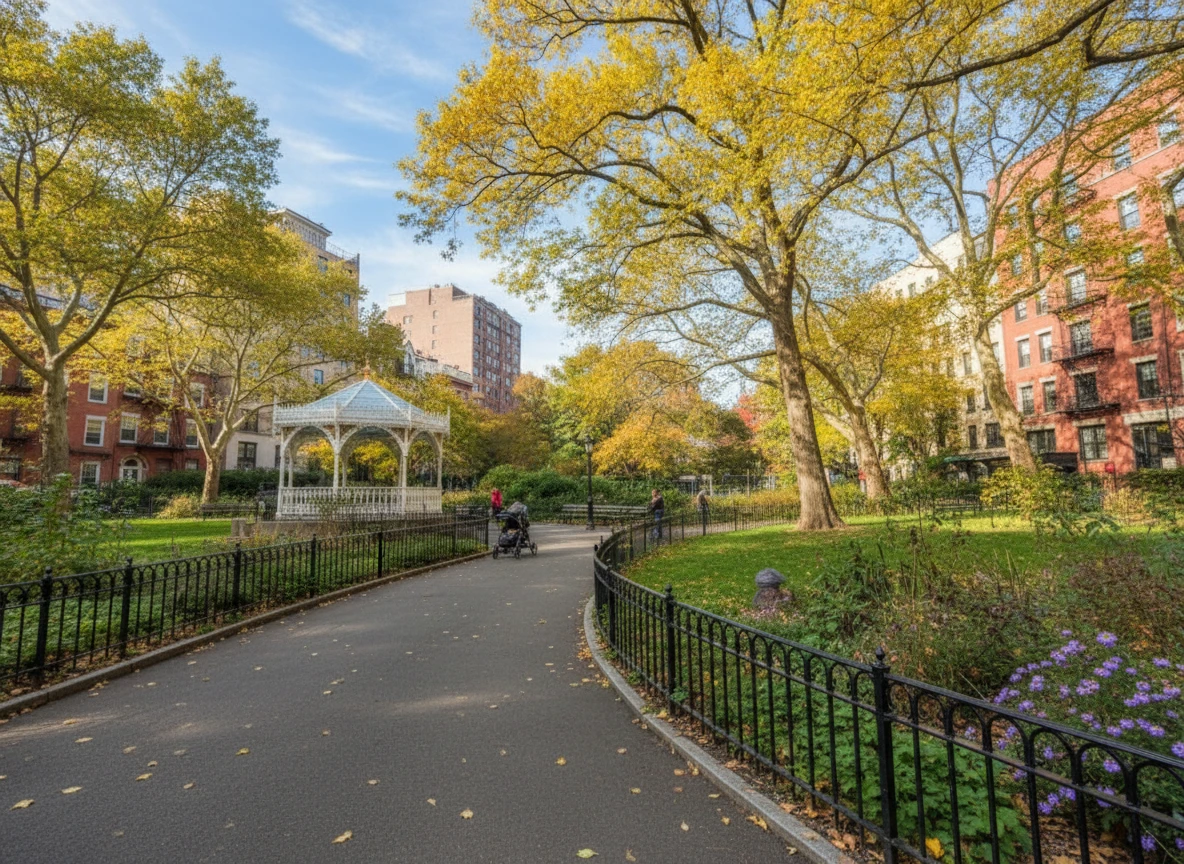
The building is situated in the middle of the block on a stretch of Reade Street with similar historic Loft and Cast Iron buildings next to Bogardus Plaza and a block from Washington Square Park. The block has recently undergone several residential conversions and is surrounded by stalwart Tribeca restaurants such as The Odeon, Marc Forgione, Serafina , Fonda, Sushi of Gari, Buddha-Bar and many more. Phenomenal shopping, the quickly expanding Tribeca Art district, riverfront amenities and proximity to transportation make this an ideal location for any use you choose.
Please note that all pictures and floorplans are virtual/suggested. This building is subject to Landmarks approval and no warranties are made by owner or Brown Harris Stevens as to approval and buildout. Consult with your expeditor and architect as to viability.
- Houzeo last checked: 3 hours ago
- Listing updated: February 7, 2026 at 3:22 pm
- Listing Provided by: Bo Poulsen (212) 381-6500 , Anna Zuzolo (212) 381-4216 | Brown Harris Stevens Residential Sales LLC (212) 906-9234
- Source: Rebny MLS-NY | MLS#: RLS10998417

Property Details
Status
Active
Type
Single Family Residence
No. of Stories
5
County
City
Neighborhood
Year Built
-
HOA Fees
-
Finished Area
18,740 sqft
Lot Size
3,750 sqft lot
Basement Area
- sqft
MLS Name
Rebny MLS
MLS Number
RLS10998417
Days on Market
823

Continue Your Journey in App
Find your dream home, receive real-time updates, and many more!
Continue Your Journey in App
Find your dream home, receive real-time updates, and many more!
Location
Facts & Features
Rooms
Bedrooms & bathrooms
Bedrooms: 15
Bathrooms: 15
Interior
Interior Features
Smoke Free
Exterior Features
Private Outdoor Space Over60sqft
Utilities & Energy
Laundry Features
In Unit
Basement
Other
Other Features
Subdivision Name
Tribeca
Patio And Porch Features
None
Price History
| Date | Event | Price |
|---|---|---|
12/12/2025 Source: | Listed for Sale | $24,950,000 $1,331/sqft |

Tribeca Ranks # in New York, NY

Homes

Rental Prices

Median Home Price
Find Homes by Property Features in New York, NY


The real estate listing data marked with this icon comes from the IDX program of the RLS at REBNY Listing Service (RLS). Listing information for certain New York City properties provided courtesy of the Real Estate Board of New York's Residential Listing Service (the "RLS") through Nov 04, 2026, 12:45PM. Information deemed reliable but not guaranteed. Information is provided exclusively for consumers' personal, non-commercial use, and may not be used for any purpose other than the identification of potential properties for purchase. The information contained in this listing has not been verified by the RLS and should be verified by the consumer. The listing information provided here is for the consumer's personal, non-commercial use. Retransmission, redistribution or copying of this listing information is strictly prohibited except in connection with a consumer's consideration of the purchase and/or sale of an individual property. This listing information is not verified for authenticity or accuracy and is not guaranteed and may not reflect all real estate activity in the market. Buyer to verify all information. © 2026 The Real Estate Board of New York, Inc. All rights reserved.
 Advertising Broker: Derek Greene | The Greene Realty Group
