- Overview
- Description
- Property Details
- Location
- HOA Management
- Facts & Features
- Getting Around
- Nearby Homes
 New Construction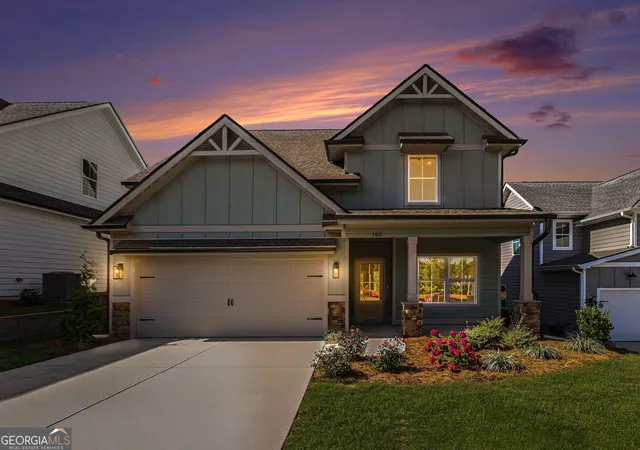
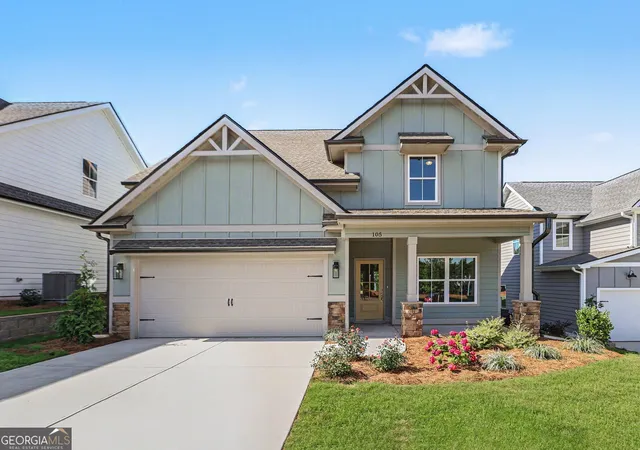
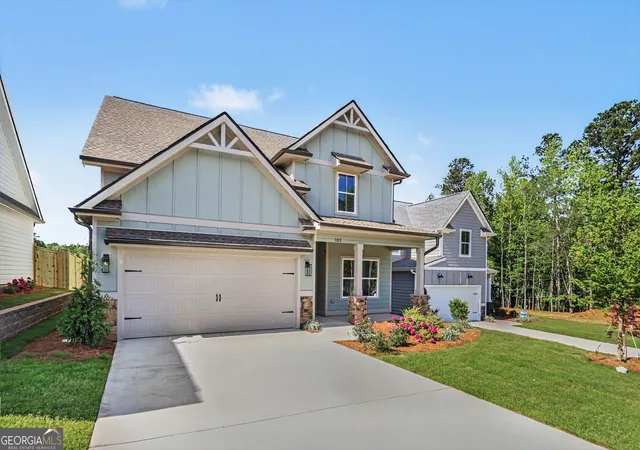
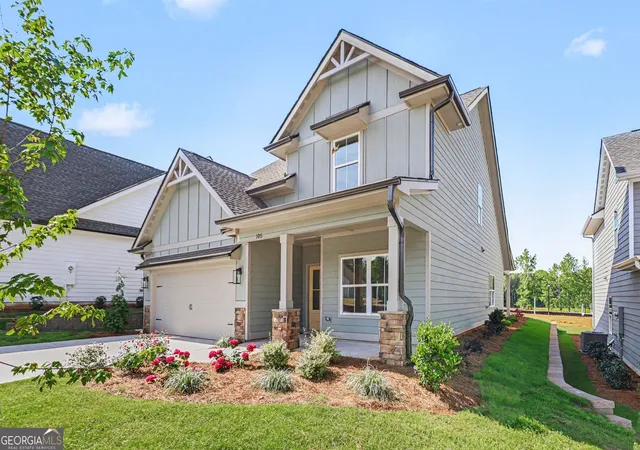
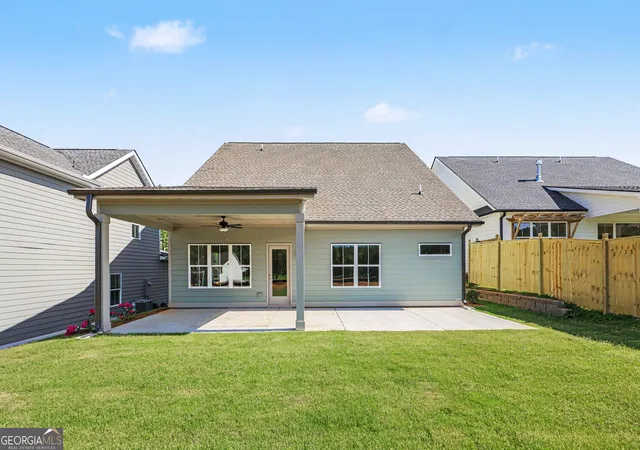

Street View
$409,900
Monthly Est:$2,040
 4 Beds
 3 Baths
2 full baths + 1 half bath
 2,164sqft
105 Red Oak Ct, Carrollton, GA 30116
$409,900
$2,040/moEst:
Get Pre-Approved
Single Family Residence
Built in 2026
$-- HOA
6,969.6 sqft lot
$189/sq.ft
Description
*MOVE-IN READY!* Experience the perfect blend of style, comfort, and functionality in this appealing farmhouse, located in the heart of Carrollton, GA! With four bedrooms and two and a half bathrooms, spanning a generous 2164 sqft, this home is thoughtfully designed to cater to both family life and entertaining. Upon entering, you'll discover a spacious kitchen that serves as the heart of the home. It features a walk-in pantry for ample storage, a central island with seating for three, and an adjacent dining area that is perfect for family meals and gatherings. The large, comfortable great room provides a cozy space for relaxation and offers easy access to the backyard, seamlessly blending indoor and outdoor living. The main level master suite is a true sanctuary, completed with a sizable walk-in closet, as well as a private & beautifully tiled bathroom with lots of storage space! Upstairs, the incredible loft provides a versatile space that can be adapted to suit your needs, whether as a play area, media room, or study. The two additional bedrooms on this level are separated by a beautiful full bathroom, making it an ideal setup for children, guests or general entertaining! Another great feature that enhances the appeal of this home is a dedicated laundry room connected to the master closet, adding a touch of convenience to your daily routine! The two-car garage ensures plenty of space for vehicles and storage, completing the practical and thoughtful design of this farmhouse. Whether you're cooking in the well-appointed kitchen, unwinding in the master suite, enjoying the versatility of the loft, or relaxing under the covered rear patio, this home is designed to enrich your lifestyle with comfort and elegance. This location is prime time for many reasons, especially the proximity to everything Carrollton, GA has to offer! Call today for more information on the community, as well as builder incentives!
- Houzeo last checked: 3 hours ago
- Listing updated: August 28, 2026 at 10:06 pm
- Listing Provided by: | Tributary Real Estate Group (770) 949-3006
- Source: Georgia MLS-GA | MLS#: 10641410

Property Details
Status
Active Under Contract
Type
Single Family Residence
No. of Stories
-
County
City
Neighborhood
--
Year Built
2026
HOA Fees
-
Finished Area
2,164 sqft
Lot Size
6,969.6 sqft lot
Basement Area
- sqft
MLS Name
Georgia MLS
MLS Number
10641410
MLS Status
Active Under Contract
Days on Market
332
Cumulative Days on Market
71

Continue Your Journey in App
Find your dream home, receive real-time updates, and many more!
Download App
Continue Your Journey in App
Find your dream home, receive real-time updates, and many more!
Location
HOA Management
N/A
HOA Fees
$560/
Amenities
 Amenities and services may be covered by one or multiple associations and service providers.
 Maintenance
 Other
Other
Disclaimer: Amenities are based on third-party information and may vary; buyers must independently verify all amenities, as information is deemed reliable but not guaranteed.
Facts & Features
Rooms
Bedrooms & bathrooms
Bedrooms: 4
Bathrooms: 3
Interior
Exterior Features
Other
Appliances
Dishwasher, Disposal, Microwave, Other, Range, Stainless Steel Appliance(s)
Heating
Central, Electric, Forced Air
Interior Features
Double Vanity, High Ceilings, Master On Main Level, Other, Separate Shower, Soaking Tub, Tile Bath, Walk In Closet(s)
Flooring
Other, Tile, Vinyl
Sewer
Public Sewer
Cooling
Ceiling Fan(s), Central Air, Electric, Other
Construction
Year Built
Year Built: 2026
Home type
Single Family Residence
Construction Materials
Concrete, Other, Stone, Vinyl Siding
Architectural Style
Craftsman, Other
Property Condition
New Construction
Foundation Details
Slab
Roof
Composition
Utilities & Energy
Basement
None
Fireplace Features
Living Room, Other
Parking Features
Garage, Attached, Kitchen Level, Garage Door Opener
Utilities
Cable Available, Electricity Available, Natural Gas Available, Other, Sewer Connected
Water Source
Public
Laundry Features
Common Area, Other
Other Features
Subdivision Name
The Overlook At Oak Mountain
Patio And Porch Features
Patio, Porch
Community Features
Lake, Sidewalks
Lot Features
Level, Other
Price History
| Date | Event | Price |
|---|---|---|
08/28/2026 Source: | Contingent (Active Under Contract) | $409,900 $189/sqft |
08/26/2026 Source: | Listed for Sale | $409,900 +5.13% $189/sqft |
11/18/2025 Source: | Pending | $389,900 $180/sqft |
11/11/2025 Source: | Listed for Sale | $389,900 $180/sqft |

Nearby Homes




Find Homes by Property Features in Carrollton, GA
Nearby New Homes For Sale


Information Deemed Reliable But Not Guaranteed. © 2026 Georgia Multiple Listing Service. All Rights Reserved.
 Advertising Broker: Fred McGill | Simple Showing, Inc