- Overview
- Description
- Property Details
- Location
- HOA Management
- Facts & Features
- Getting Around
- Nearby Homes
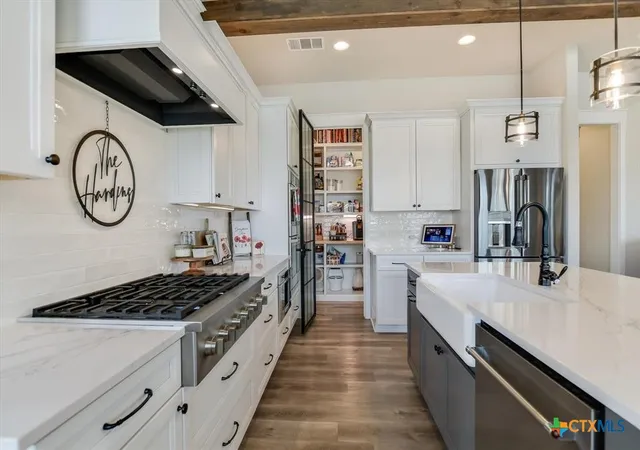

Street View
$1,345,000
Monthly Est:$6,695
 4 Beds
 3 Baths
3 full baths
 3,147sqft
105 Retreat Pl, Georgetown, TX 78626
$1,345,000
$6,695/moEst:
Get Pre-Approved
Single Family Residence
Built in 2022
$16.67/mo HOA
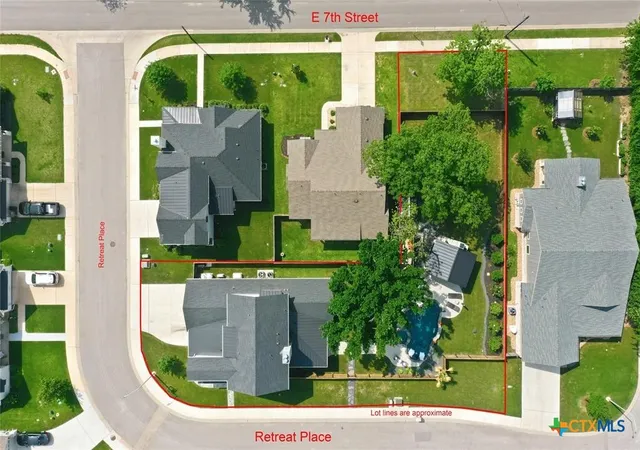
15,942.96 sqft lot
$427/sq.ft
Description
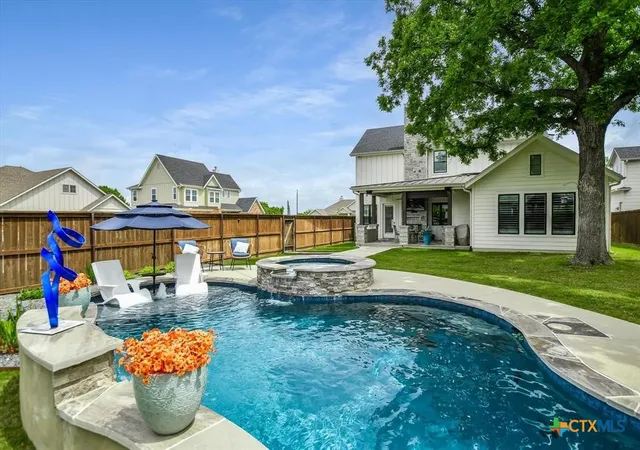
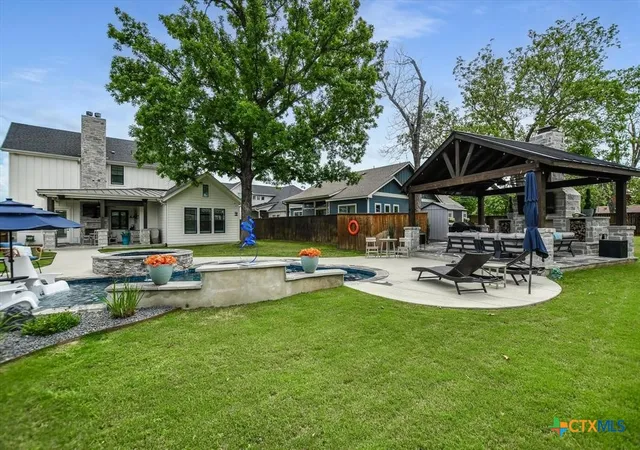
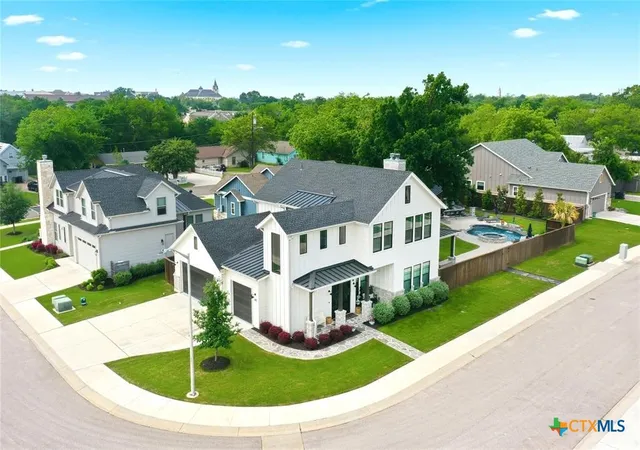
Experience luxury modern elegance in this true retreat in The Retreat neighborhood custom built by San Gabriel Builders situated on nearly half an acre just minutes from downtown Georgetown. Designed for both grand entertaining & comfortable everyday living, this stunning 4-bed, 3-bath home offers refined architectural details and premium upgrades throughout. Step inside to discover soaring beamed ceilings, abundant natural light, & 4.5 inch plantation shutters throughout, creating a timeless yet modern aesthetic. The expansive floor plan features a large game room complete with a pool table & a hidden bonus room-perfect for a private lounge, speakeasy, or creative retreat, Generac whole home generator w/auto switch & a Christmas closet. The gourmet chef’s kitchen is a showpiece, featuring a 6-burner cooktop, double ovens, built-in pellet ice maker & an oversized butler’s pantry with storage. The custom primary suite includes a beautifully designed Closets by Design master closet offering impressive organization & storage. Car enthusiasts and hobbyists will appreciate the oversized, fully insulated 3-car garage with heat and air conditioning. Step outside to your resort-style backyard, an entertainer’s dream set on almost half an acre. The outdoor living space features a sparkling pool and hot tub with water features & automated pool fill-all conveniently controlled by an app. The custom outdoor pavilion includes ceramic heaters, an outdoor fireplace, and a covered patio with built-in storage, sink, and custom countertop, creating the ultimate year-round gathering space. Additional highlights include whole-home audio with premium Sonos sound system extending into the backyard, a high-quality KEF system, and seven custom outdoor security cameras with hard drive storage. All of this located just a 10-minute stroll to the charm, dining, and entertainment of downtown Georgetown. An extraordinary home blending luxury, technology, and unforgettable entertaining spaces.
- Houzeo last checked: 2 hours ago
- Listing updated: July 25, 2026 at 3:04 am
- Listing Provided by: Tara S. Knight (512) 751-4834 DRE #0516598 | Keller Williams Realty Lone St (512) 868-1771
- Source: Central Texas MLS-TX | MLS#: 620420

Property Details
Status
Active
Type
Single Family Residence
No. of Stories
2
County
City
Neighborhood
Year Built
2022
HOA Fees
$16.67/mo
Finished Area
3,147 sqft
Lot Size
15,942.96 sqft lot
Basement Area
- sqft
MLS Name
Central Texas MLS
MLS Number
620420
MLS Status
Active
Days on Market
97
Cumulative Days on Market
132

Continue Your Journey in App
Find your dream home, receive real-time updates, and many more!
Continue Your Journey in App
Find your dream home, receive real-time updates, and many more!
Location
HOA Management
The Retreat HOA
HOA Fees
$200/ Annually
Amenities
 Amenities and services may be covered by one or multiple associations and service providers.
 SeeRemarks
Other
Disclaimer: Amenities are based on third-party information and may vary; buyers must independently verify all amenities, as information is deemed reliable but not guaranteed.
Facts & Features
Rooms
Bedrooms & bathrooms
Bedrooms: 4
Bathrooms: 3
Interior
Cooling
Central Air, Two Units
Appliances
Double Oven, Dishwasher, Gas Cooktop, Disposal, Other, Range Hood, See Remarks, Some Gas Appliances, Built In Oven, Cooktop, Microwave
Sewer
Public Sewer
Exterior Features
Covered Patio, Outdoor Kitchen, Porch, Private Yard, Rain Gutters, Security Lighting, Storage
Heating
Central
Window Features
Plantation Shutters
Flooring
Vinyl
Interior Features
Attic, Beamed Ceilings, Ceiling Fans, Crown Molding, Double Vanity, Entrance Foyer, Granite Counters, Game Room, Garden Tub Roman Tub, High Ceilings, Home Office, Primary Downstairs, Multiple Living Areas, Main Level Primary, Open Floorplan, Recessed Lighting, Soaking Tub, Separate Shower, Vanity, Vaulted Ceilings, Walk In Closets
Construction
Year Built
Year Built: 2022
Home type
Single Family Residence
Roof
Composition, Shingle
Foundation Details
Slab
Architectural Style
Traditional
Property Condition
Resale
Construction Materials
Wood Siding
Utilities & Energy
Utilities
Electricity Available, Natural Gas Connected, Trash Collection Public, Underground Utilities
Water Source
Community Coop
Security Features
Security System Owned, Smoke Detectors, Security Lights
Pool Features
In Ground, Private, Pool Spa Combo, Waterfall
Laundry Features
Washer Hookup, Electric Dryer Hookup, Laundry Room
Fireplace Features
Family Room, Outside
Parking Features
Attached, Door Multi, Garage, Oversized, Garage Faces Side
Other Features
Patio And Porch Features
Covered, Patio, Porch
Community Features
None
Disclosures
Homestead Exemption
Price History
| Date | Event | Price |
|---|---|---|
08/21/2026 Source: | Price Decreased | $1,275,000 -5.20% $405/sqft |
07/24/2026 Source: | Listed for Sale | $1,345,000 $427/sqft |
07/23/2026 Source: | Listing Removed | $1,345,000 $427/sqft |
07/06/2026 Source: | Price Decreased | $1,345,000 -3.58% $427/sqft |
03/26/2026 Source: | Price Decreased | $1,395,000 -7.00% $443/sqft |


Show more
Nearby Homes
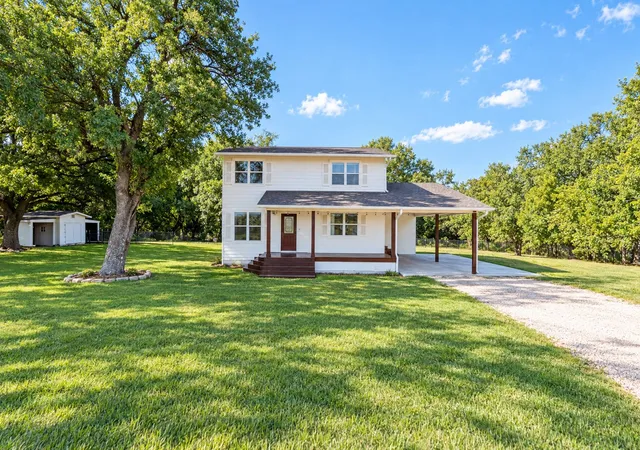
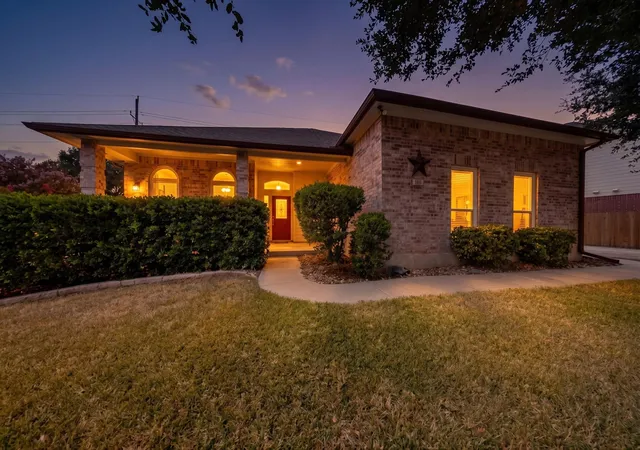
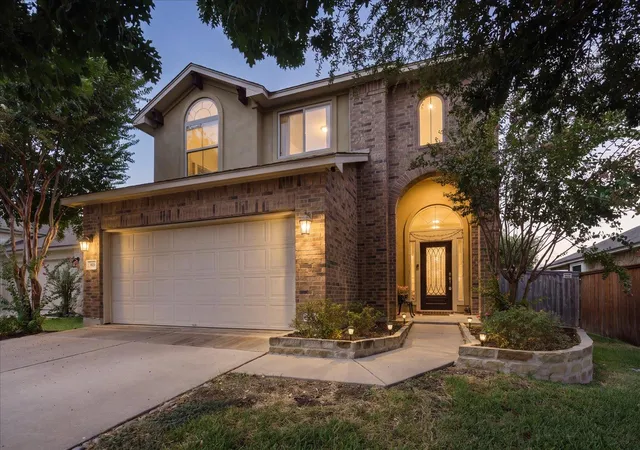

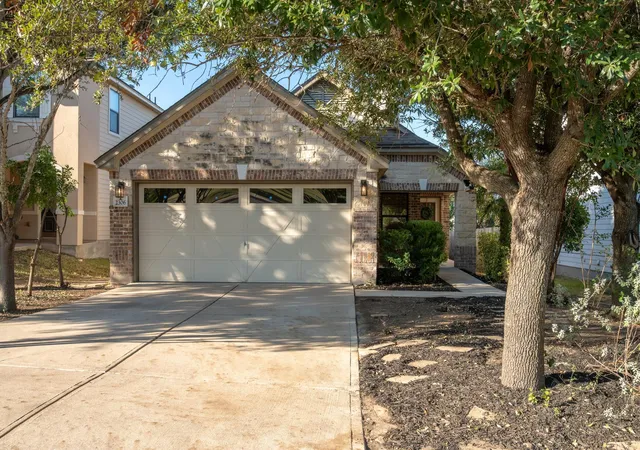
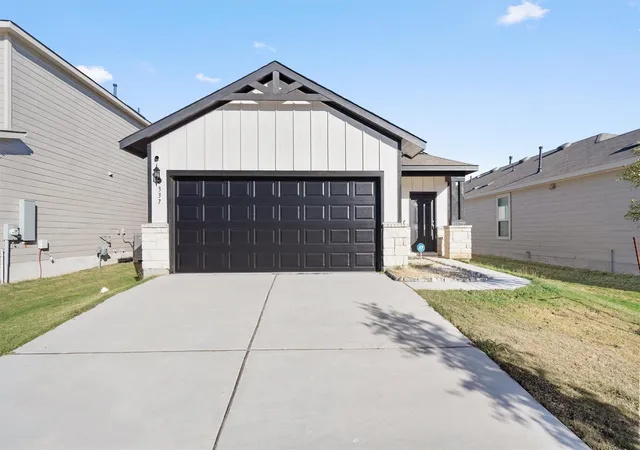
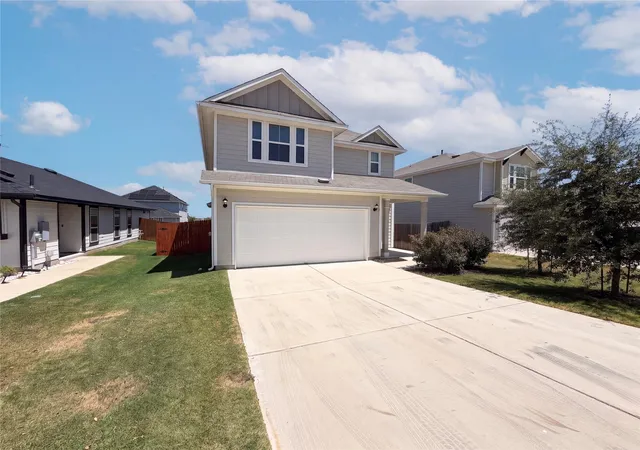
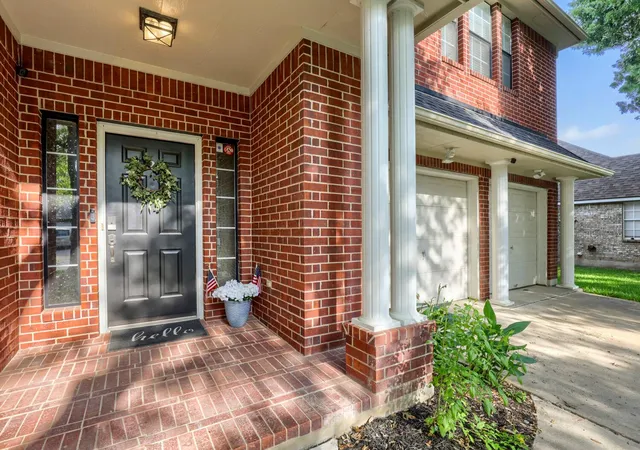
Find Homes by Property Features in Georgetown, TX
Nearby New Homes For Sale

Based on information from the association of REALTORS® (alternatively, from the Central Texas MLS) through Oct 29, 2026, 02:15PM. IDX information is provided exclusively for personal, non-commercial use, and may not be used for any purpose other than to identify prospective properties consumers may be interested in purchasing. Information is deemed reliable but not guaranteed. © 2026 Central Texas MLS, All Rights Reserved.
 Advertising Broker: Michelle Brecker | Pathway To Home Realty
