- Overview
- Description
- Property Details
- Location
- HOA Management
- Facts & Features
- Getting Around
- Nearby Homes

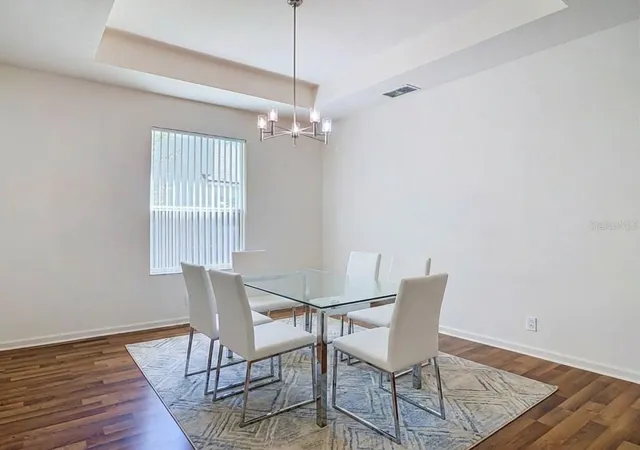


$399,000
Monthly Est:$1,986
 4 Beds
 2 Baths
2 full baths
 2,130sqft
105 Ridgeway, Deland, FL 32724
$399,000
$1,986/moEst:
Get Pre-Approved
Single Family Residence
Built in 2003
$215/mo HOA
6,875 sqft lot
$187/sq.ft
Description
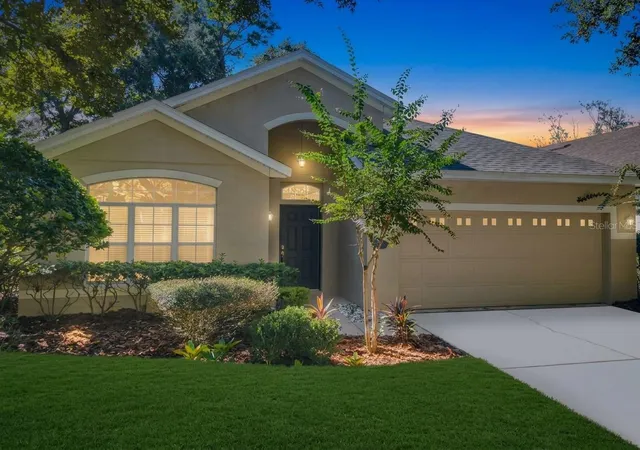
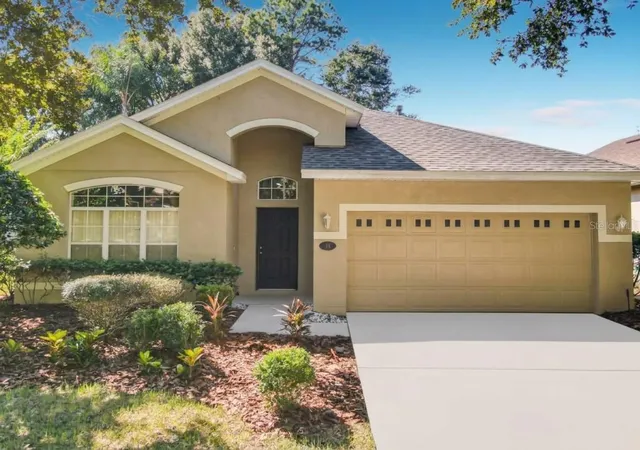
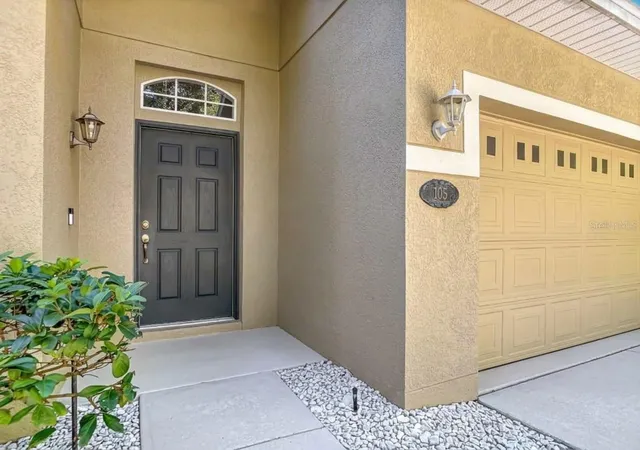
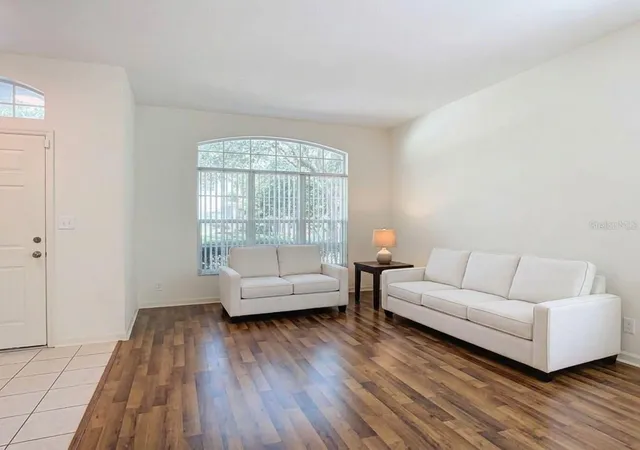
Virtually Staged. Looking for a fresh start? Sellers are offering a $10,000 credit toward the buyer's closing costs. House is well Maintained, Beautiful 4 Bedroom 2 Bath, 2 Car Garage with 2130 sqft home in the highly desirable Victoria Park Community. You’ll love the Laminate and ceramic tiles flooring allover (no carpet). Open-concept layout with Large Living-Dining Combo, creating a bright and inviting atmosphere. Kitchen open to Casual Dining & Family Room with Sliders to fresh painted covered Lanai. Kitchen has Natural Gas Range, Microwave, Dishwasher, Refrigerator & lots of storage with a Double Door pantry & a single door Pantry. Primary suite is a true retreat, features Tray Ceiling, a good size Walk-in closet, a well-appointed en-suite bath with a Soaking Tub, His & Her Vanities and Glass Enclosed Shower. Three additional bedrooms has flexible and comfortable space for family, guests, a home office or everyday living. NEWER Roof, NEWER AC. A dedicated laundry room adds convenience, and the covered rear patio extends the living space outdoors, overlooking a large backyard to enjoy Florida’s beautiful weather. HOA amenities are unbeatable, covering high-speed internet, cable, irrigation water, and access to a full slate of resort-style amenities—including a sparkling 2 resort style pools, fitness center, tennis courts, parks, playground, scenic walking trails, and community social activities. Reclaimed water is provided by Victoria Park Community Council for the in-ground irrigation/sprinkler system. Enjoy golf at the Victoria Hills Golf Club which features a beautiful 18- hole, par 72 golf course. just 1 mile from I-4 and minutes to a vibrant Village Center with restaurants, salons, shops, and the Florida Hospital Medical Park, this home offers unmatched convenience: • 20 minutes to Lake Mary • 25 minutes to the Beach • 45 minutes to Orlando • 1 hour to Disney A must-see home offering comfort, convenience, and resort-style living all in one!
- Houzeo last checked: 2 minutes ago
- Listing updated: November 5, 2026 at 6:57 pm
- Listing Provided by: Kusam Bahl (407) 230-8999 | COLDWELL BANKER REALTY (407) 333-8088
- Source: Stellar MLS-FL as distributed by MLS GRID | MLS#: O6450249

Property Details
Status
Active
Type
Single Family Residence
No. of Stories
-
County
City
Neighborhood
--
Year Built
2003
HOA Fees
$215/mo
Finished Area
2,130 sqft
Lot Size
6,875 sqft lot
Basement Area
- sqft
MLS Name
Stellar MLS
MLS Number
O6450249
MLS Status
Active
Days on Market
21
Cumulative Days on Market
21

Continue Your Journey in App
Find your dream home, receive real-time updates, and many more!
Continue Your Journey in App
Find your dream home, receive real-time updates, and many more!
Location
HOA Management
VICTORIA PARK HOA/LELAND MAGMT
HOA Fees
$215/ Monthly
Amenities
 Amenities and services may be covered by one or multiple associations and service providers.
 Trash Pickup
Disclaimer: Amenities are based on third-party information and may vary; buyers must independently verify all amenities, as information is deemed reliable but not guaranteed.
Facts & Features
Rooms
Bedrooms & bathrooms
Bedrooms: 4
Bathrooms: 2
Kitchen
Level: First
Area: 120.00 Square Feet
Dimensions: 12x10
Dinette
Level: First
Area: 120.00 Square Feet
Dimensions: 15x8
Great Room
Level: First
Area: 240.00 Square Feet
Dimensions: 16x15
Dining Room
Level: First
Area: 168.00 Square Feet
Dimensions: 14x12
Primary Bedroom
Level: First
Area: 208.00 Square Feet
Dimensions: 16x13
Primary Bathroom
Level: First
Bedroom 2
Level: First
Area: 120.00 Square Feet
Dimensions: 12x10
Bedroom 3
Level: First
Area: 100.00 Square Feet
Dimensions: 10x10
Bedroom 4
Level: First
Area: 100.00 Square Feet
Dimensions: 10x10
Bathroom 2
Level: First
Balcony/Porch/Lanai
Level: First
Area: 120.00 Square Feet
Dimensions: 15x8
Interior
Appliances
Dishwasher, Disposal, Microwave, Range, Refrigerator
Window Features
Blinds
Sewer
Public Sewer
Cooling
Central Air
Flooring
Ceramic Tile, Laminate
Interior Features
Ceiling Fans(s), Kitchen/family Room Combo, Living Room/dining Room Combo, Open Floorplan, Solid Surface Counters, Split Bedroom, Tray Ceiling(s), Walk In Closet(s)
Heating
Central
Exterior Features
Playground, Sidewalk, Tennis Court(s)
Construction
Year Built
Year Built: 2003
Home type
Single Family Residence
Construction Materials
Block, Stucco
Roof
Shingle
Architectural Style
Contemporary
Foundation Details
Slab
Utilities & Energy
Laundry Features
Electric Dryer Hookup, Inside, Laundry Room, Washer Hookup
Utilities
Bb/hs Internet Available, Cable Connected, Electricity Connected, Fire Hydrant, Natural Gas Connected, Sprinkler Recycled, Underground Utilities
Water Source
Public
Other Features
Patio And Porch Features
Covered, Enclosed, Patio, Screened
Subdivision Name
Victoria Park Southwest Increment
Community Features
Clubhouse, Deed Restrictions, Fitness Center, Golf, Irrigation Reclaimed Water, Park, Pool, Racquetball, Restaurant, Tennis Court(s), Street Lights
Lot Features
City Limits, Sidewalk, Paved
Price History
| Date | Event | Price |
|---|---|---|
10/15/2026 Source: | Listed for Sale | $399,000 $187/sqft |

Nearby Homes

Find Homes by Property Features in Deland, FL
Nearby New Homes For Sale

Based on information from Stellar MLS® through Nov 06, 2026, 10:30PM as submitted to and distributed by MLS GRID. All data is obtained from various sources and may not have been verified by the broker or MLS GRID. Supplied Open House Information is subject to change without notice. All information should be independently reviewed and verified for accuracy. Properties may or may not be listed by the office/agent presenting the information. IDX information is provided exclusively for consumers’ personal non-commercial use. It may not be used for any purpose other than to identify prospective properties consumers may be interested in purchasing. The data is deemed reliable but is not guaranteed by MLS GRID. The use of the MLS GRID Data may be subject to an end-user license agreement prescribed by the Member Participant’s applicable MLS, if any, and as amended from time to time. © 2026 Stellar MLS. All Rights Reserved.
 Advertising Broker: Fred McGill | Simple Showing, Inc
