- Overview
- Description
- Property Details
- Location
- HOA Management
- Facts & Features
- Getting Around
- Nearby Homes

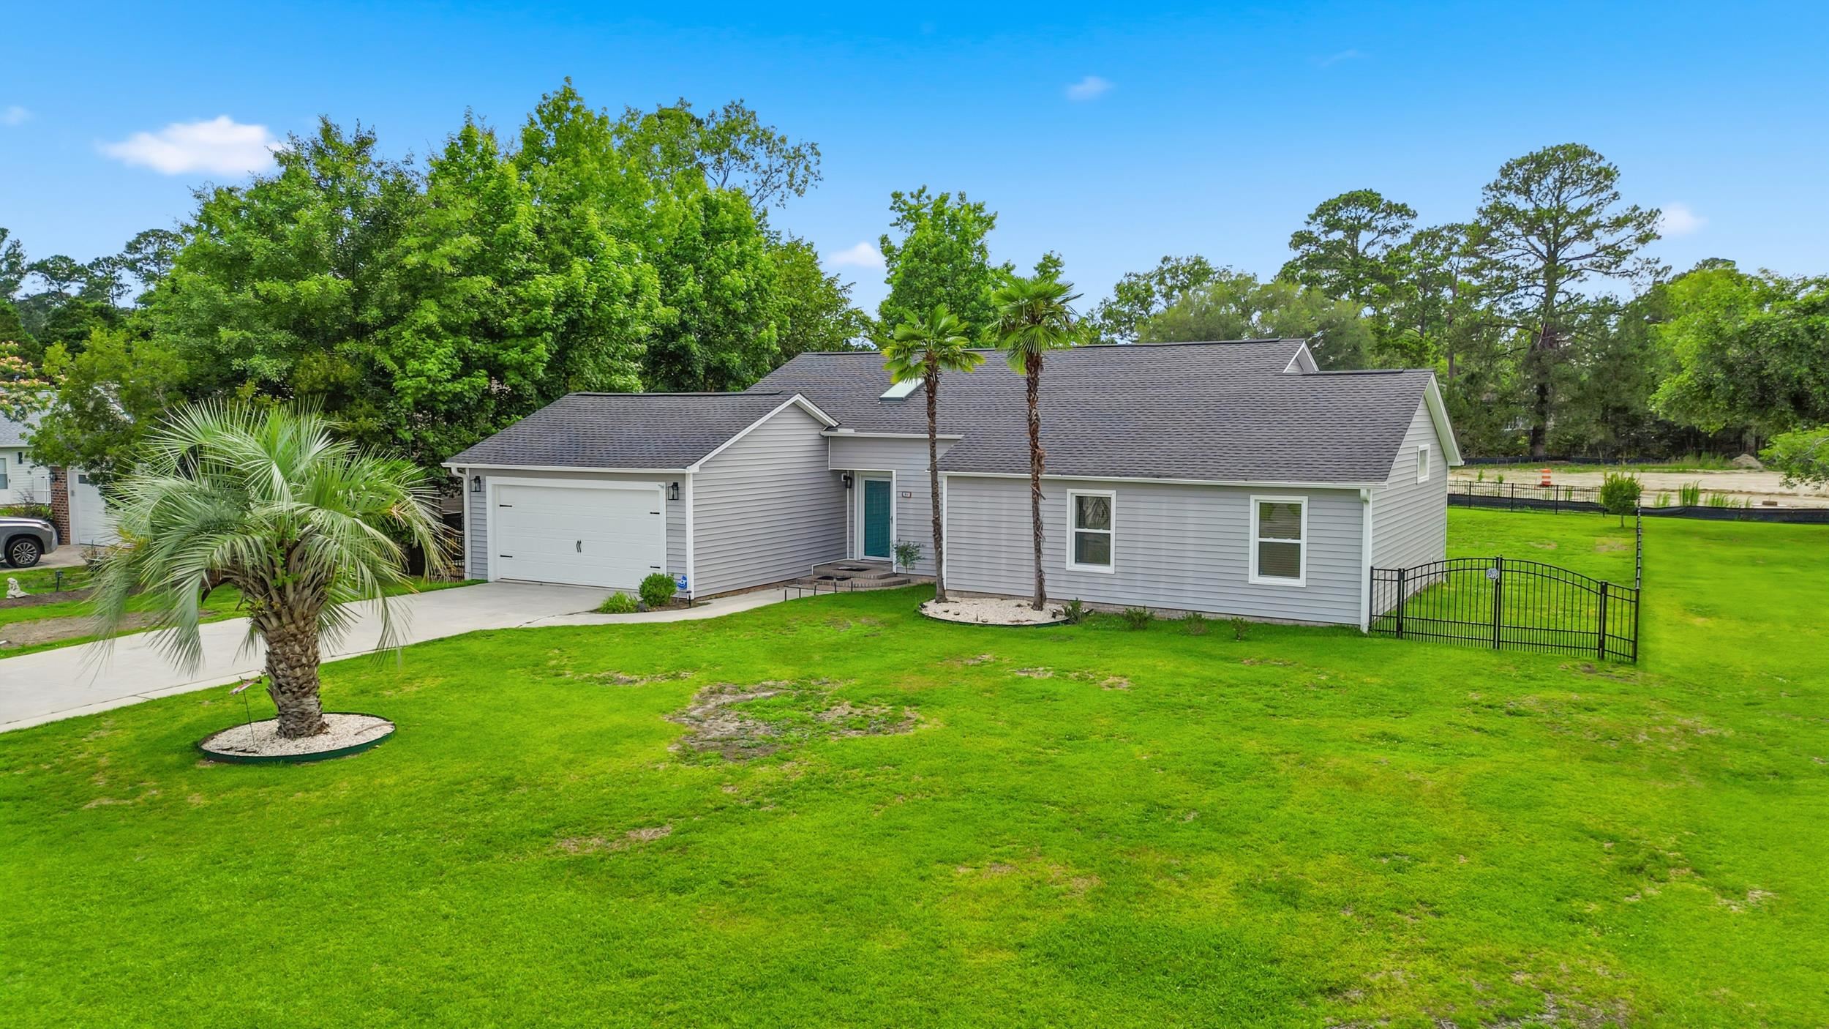


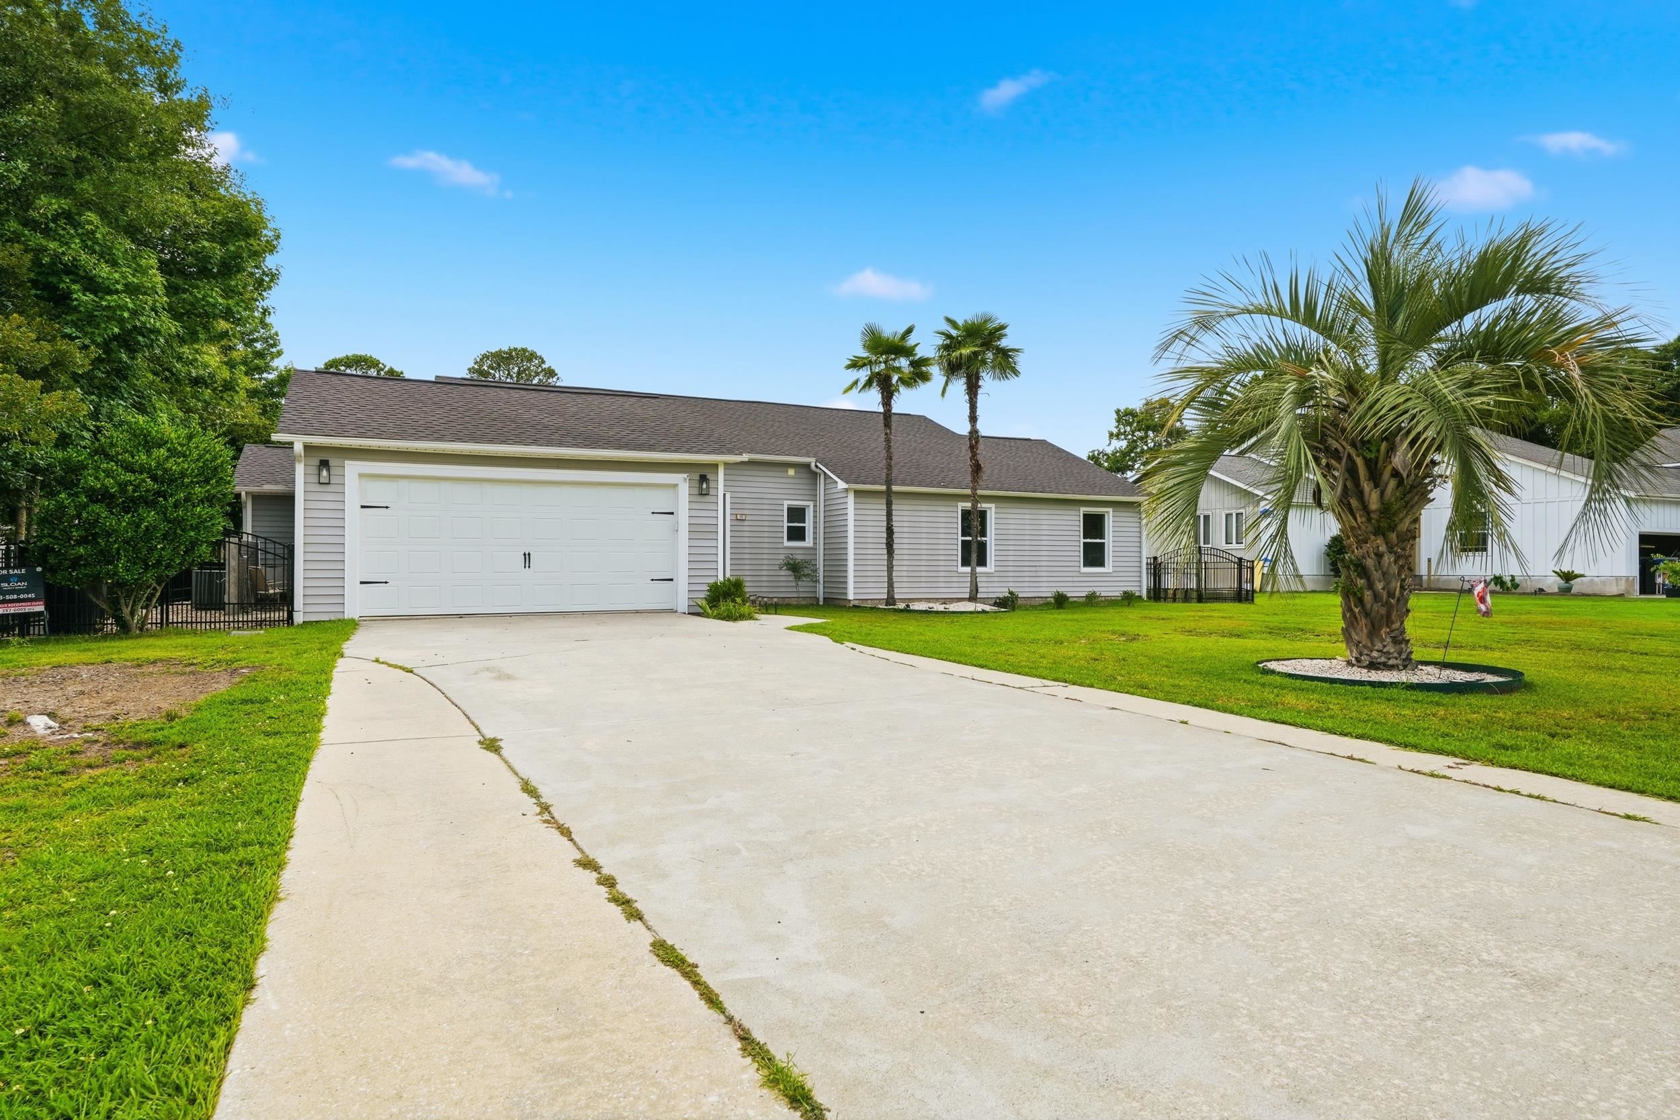

Street View
$369,900
Monthly Est:$1,841
 3 Beds
 2 Baths
2 full baths
 2,165sqft
105 Saint Andrews Ct, Myrtle Beach, SC 29588
$369,900
$1,841/moEst:
Get Pre-Approved
Single Family Residence
Built in 1985
$103/mo HOA
16,117.2 sqft lot
$171/sq.ft
Description
Welcome to the private community of Island Green, located in the Southend of Myrtle Beach and a short drive to the beautiful coast of South Carolina. This Split Floorplan, 3 Bedroon, 2 Full Bath home is situated on a 0.37 acre lot with attached 2 car garage (New Garage Door/motor) and parking to accomodate 6+ cars. There is an additional detached building with cement pad, located in the fenced back yard, that has electric. This 16X20 building can accomodate a Golf Cart or be used for storage/workshop. Inside, you will find beautifully updated and spacious living areas. This home has recently been painted throughout, flush lighting added, new ceiling fans and new flooring in Living Room, Hallway, Bathrooms and Bedrooms. The Main Living Area features vaulted ceilings and a stone accent wall with built-in electric multi-color flame fireplace. The spacious Kitchen offers an abuncance of cabinetry and counter space. Stainless Steel appliances included. This home offers multiple standout features, with one being the size of all 3 bedrooms. Each bedroom is spacious enough to accomodate a king-sized bed, dressers, night stands and seating. The Primary Bedroom offers a large walk-in closet and Ensuite Bath. The Bath, with vaulted ceilings and Pine Accents, has recently been updated with Glass/Tiled Sports Walk-in Shower, Stand Alone Tub with heat regulating sensors (Keep your water warm to enjoy your bath longer), Custom Double Sink Vanity with floating wood shelving and soft touch LED/Defogging Mirror. The spacious second Bedroom also includes a large walk-in closet with built-in drawers. Hallway Bath has been updated, as well, with new vanity, Soft Touch LED/Defogging mirror, flooring and tiled shower. Step outside for a relaxing escape under the covered back porch with new epoxy patio. Landscaping includes Pigmy Palms and Fig Tree. Outside lighting is included. Home also includes Navien Tankless Water Heater 2023, HVAC 2023, Roof 2025 and Propane Tank(leased). HOA includes High Speed Internet, Trash Pickup & Ultra Premium Cable Package. Community pools are within close proximity (Additional membership charge) All furniture is negotiable. Convient to shopping, restaurants, schools, healthcare facilities , HWY 31, 707 and 17. *All measuremnets should be verified by buyer.
- Houzeo last checked: 3 hours ago
- Listing updated: September 29, 2026 at 10:35 pm
- Listing Provided by: Lisa Sullivan (410) 409-1149 DRE #90748 | Realty ONE Group DocksideSouth (843) 357-4030
- Source: Coastal Carolinas Association of Realtors® MLS-SC | MLS#: 2615730

Property Details
Status
Active
Type
Single Family Residence
No. of Stories
1
County
City
Neighborhood
--
Year Built
1985
HOA Fees
$103/mo
Finished Area
2,165 sqft
Lot Size
16,117.2 sqft lot
Basement Area
- sqft
MLS Name
Coastal Carolinas Association of Realtors® MLS
MLS Number
2615730
MLS Status
Active
Days on Market
101

Continue Your Journey in App
Find your dream home, receive real-time updates, and many more!
Download App
Continue Your Journey in App
Find your dream home, receive real-time updates, and many more!
Location
HOA Management
N/A
HOA Fees
$103/ Monthly
Amenities
 Amenities and services may be covered by one or multiple associations and service providers.
 Internet
 Trash Pickup
 Golf
Golf
 PetRestrictions
OwnerAllowedMotorcycle
LegalAccounting
CommonAreas
Disclaimer: Amenities are based on third-party information and may vary; buyers must independently verify all amenities, as information is deemed reliable but not guaranteed.
Facts & Features
Rooms
Bedrooms & bathrooms
Bedrooms: 3
Bathrooms: 2
PrimaryBedroom
Level: First
Area: 308.00 Square Feet
Dimensions: 14'7"X22'6
Interior
Flooring
Luxury Vinyl, Luxury Vinyl Plank, Tile
Interior Features
Bathtub, Ceiling Fans, Dual Sinks, Fireplace, Jetted Tub, Main Level Primary, Sitting Area In Primary, Split Bedrooms, Skylights, Separate Shower, Vanity, Vaulted Ceilings, Walk In Closets, Window Treatments, Bedroom On Main Level, Stainless Steel Appliances, Solid Surface Counters, Workshop
Exterior Features
Fence, Hot Tub Spa, Patio, Storage
Cooling
Central Air
Appliances
Dishwasher, Disposal, Microwave, Range, Refrigerator
Window Features
Skylights, Storm Windows, Window Treatments
Heating
Central, Electric
Construction
Year Built
Year Built: 1985
Home type
Single Family Residence
Property Condition
Resale
Foundation Details
Slab
Construction Materials
Vinyl Siding
Architectural Style
Ranch
Utilities & Energy
Security Features
Smoke Detectors
Pool Features
Community, Outdoor Pool
Utilities
Cable Available, Electricity Available, Phone Available, Sewer Available, Underground Utilities, Water Available
Association Amenities
Owner Allowed Golf Cart, Owner Allowed Motorcycle, Pet Restrictions
Water Source
Public
Parking Features
Attached, Garage, Two Car Garage, Golf Cart Garage, Garage Door Opener
Other Features
Patio And Porch Features
Patio
Community Features
Golf Carts Ok, Long Term Rental Allowed, Pool
Lot Features
Outside City Limits, Rectangular, Rectangular Lot
Subdivision Name
Island Green
Disclosures
Covenants Restrictions Disclosure, Seller Disclosure
Price History
| Date | Event | Price |
|---|---|---|
08/04/2026 Source: | Contingent (Active Under Contract) | $369,900 -1.33% $171/sqft |
06/21/2026 Source: | Listed for Sale | $374,900 -1.32% $173/sqft |
06/16/2026 Source: | Off Market | $379,900 $175/sqft |
06/01/2026 Source: | Price Decreased | $379,900 -5.00% $175/sqft |
05/19/2026 Source: | Listed for Sale | $399,900 $185/sqft |

Nearby Homes





Find Homes by Property Features in Myrtle Beach, SC
Nearby New Homes For Sale


This representation is based in whole or in part on data supplied by the Coastal Carolinas Association of REALTORS® or its MLS through Oct 01, 2026, 05:45AM. Neither the Association nor its MLS guarantees or is in any way responsible for its accuracy. Data maintained by the Association or its MLS may not reflect all real estate activity in the market. All information provided is deemed reliable, but is not guaranteed to be accurate and should be independently verified. Information is provided exclusively for consumers' personal, non-commercial use, and may not be used for any purpose other than to identify prospective properties consumers may be interested in purchasing. © 2026 of the Coastal Carolinas Multiple Listing Service, Inc. All rights reserved.
 Advertising Broker: Nicholas Huscroft | Chosen Realty