- Overview
- Description
- Property Details
- Location
- Facts & Features
- Getting Around
- Nearby Homes
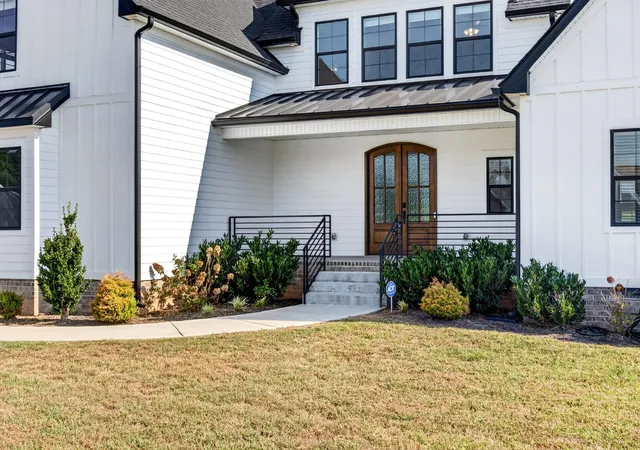

Street View
$752,000
Monthly Est:$3,743
 4 Beds
 3 Baths
3 full baths
 3,421sqft
105 Sarah Frances Ct, Clarksville, TN 37043
$752,000
$3,743/moEst:
Get Pre-Approved
Single Family Residence
Built in 2024
$-- HOA
1.07 acres lot
$220/sq.ft
Description
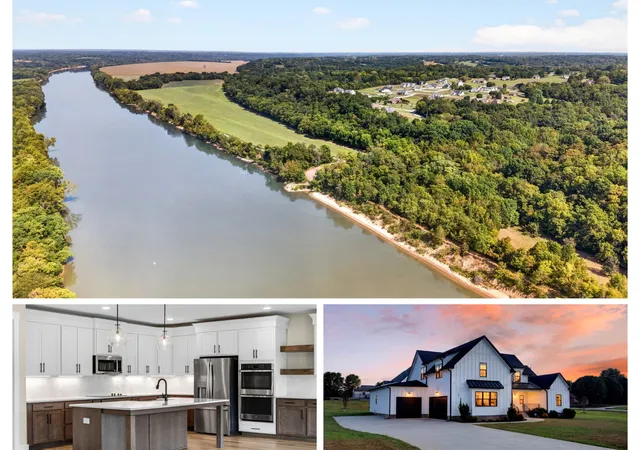
$20,000 in concessions offered! This can be used towards closing costs. Buy down your rate, a fence, of whatever your heart desires!
There’s something about being near the water that changes the way a day feels. 🌊
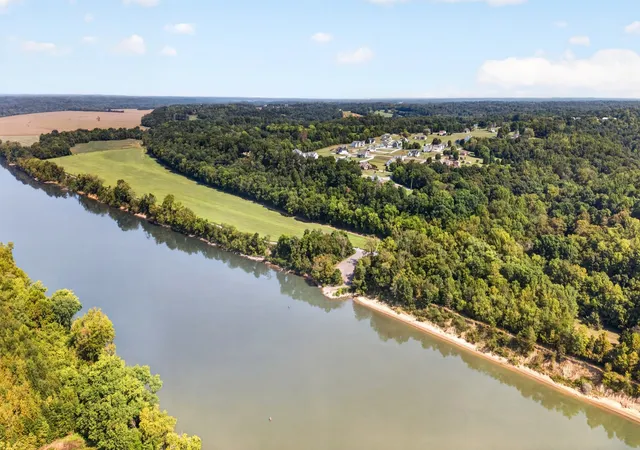
Maybe it’s the way the mornings begin a little slower. Coffee in hand. The sun rising over the trees. Knowing the river is less than 30 seconds away if you decide that's where the day should take you. No planning. No long drive. Just the freedom to go.
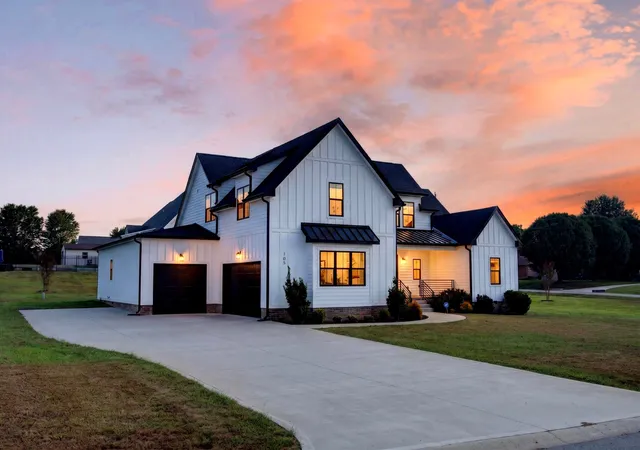
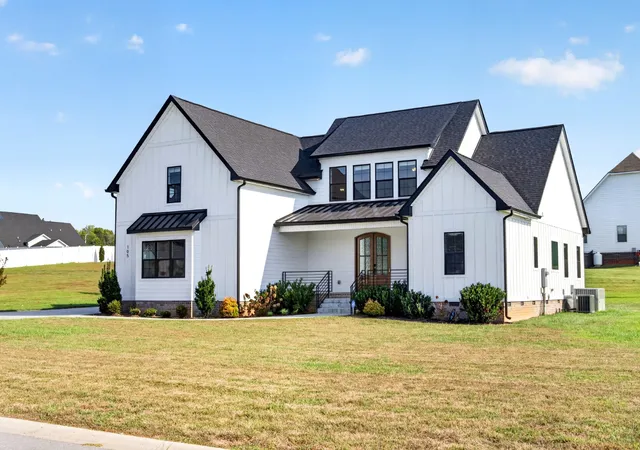
Tucked just beyond the pace of town this limited-home setting, modern farmhouse was designed for a life for your life. A place where the noise feels farther away, the evenings last longer, and home becomes the part of your day you look forward to most.
Inside, more than 3,400 square feet unfolds with an easy, natural flow. The kitchen sits at the center of it all, anchored by an oversized quartz island and built-in bar, eady for slow Saturday breakfasts, holiday traditions, late-night conversations, and all the ordinary moments that somehow become the memories you keep. ✨
Natural light moves through the home from morning to evening, filling each space with warmth. The living room invites quiet nights by the fireplace, while the recessed spaces on either side are already framed and waiting for your own vision to take shape. Built-ins, shelving, treasured collections, favorite books, the next chapter is yours to write.
The primary suite offers a place to retreat, recharge, and close the door on the day. Additional bedrooms and flexible spaces adapt as life changes, creating room for guests, work, hobbies, and the things that matter most in this season of life.
Outside, the absence of an HOA brings a sense of freedom that feels increasingly rare. The three-car garage with epoxy floors provides space for vehicles, gear, and weekend adventures, while the nearby river quietly becomes part of your everyday routine. 🚤
- Houzeo last checked: 9 hours ago
- Listing updated: September 30, 2026 at 9:57 pm
- Listing Provided by: Brandon Easton (317) 599-7092 DRE #331201 | Sweet Home Realty and Property Management (931) 933-7946
- Source: Nashville (RealTracs Mid) MLS-TN | MLS#: 3542966

Property Details
Status
Active
Type
Single Family Residence
No. of Stories
2
County
City
Neighborhood
--
Year Built
2024
HOA Fees
-
Finished Area
3,421 sqft
Lot Size
1.07 acres lot
Basement Area
- sqft
MLS Name
Nashville (RealTracs Mid) MLS
MLS Number
3542966
MLS Status
Active
Days on Market
37

Continue Your Journey in App
Find your dream home, receive real-time updates, and many more!
Download App
Continue Your Journey in App
Find your dream home, receive real-time updates, and many more!
Location
Facts & Features
Rooms
Bedrooms & bathrooms
Bedrooms: 4
Bathrooms: 3
Interior
Interior Features
Air Filter, Ceiling Fan(s), Entrance Foyer, High Ceilings, Open Floorplan, Pantry, Walk In Closet(s)
Heating
Central
Sewer
Septic Tank
Cooling
Central Air
Flooring
Carpet, Other, Tile
Appliances
Double Oven, Cooktop, Dishwasher, Microwave, Refrigerator
Construction
Year Built
Year Built: 2024
Home type
Single Family Residence
Roof
Shingle
Architectural Style
Other
Construction Materials
Other
Utilities & Energy
Basement
Crawl Space
Utilities
Water Available
Parking Features
Garage Faces Side, Driveway
Water Source
Public
Fireplace Features
Living Room
Other Features
Patio And Porch Features
Patio, Covered, Porch
Subdivision Name
Georges Farm
Lot Features
Corner Lot
Price History
| Date | Event | Price |
|---|---|---|
09/07/2026 Source: | Price Decreased | $752,000 -1.44% $220/sqft |
07/24/2026 Source: | Price Decreased | $763,000 -0.13% $223/sqft |
06/24/2026 Source: | Price Decreased | $764,000 -0.13% $223/sqft |
06/11/2026 Source: | Price Decreased | $765,000 -4.38% $224/sqft |
04/12/2026 Source: | Price Decreased | $800,000 -1.84% $234/sqft |

Show more
Getting Around 105 Sarah Frances Ct
Bike Score®

Somewhat Bikeable
4/100
Walk Score®

Car-Dependent
0/100
Data provided by Redfin
Nearby Homes
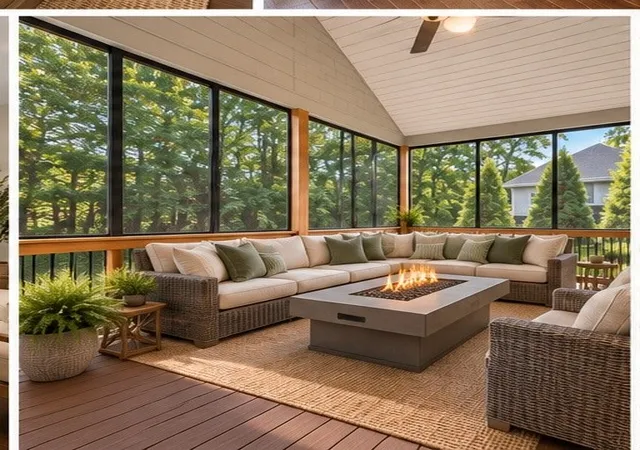
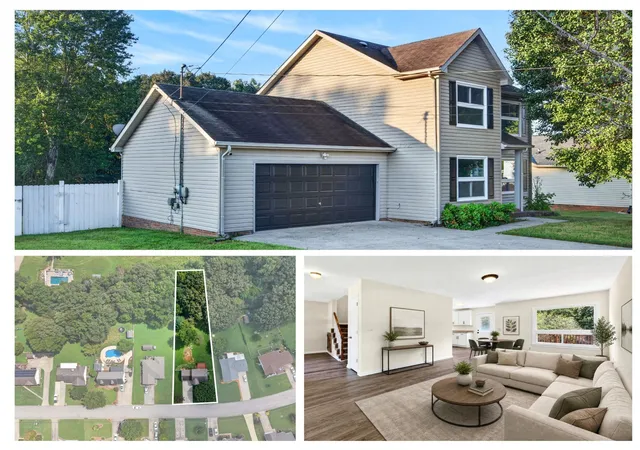
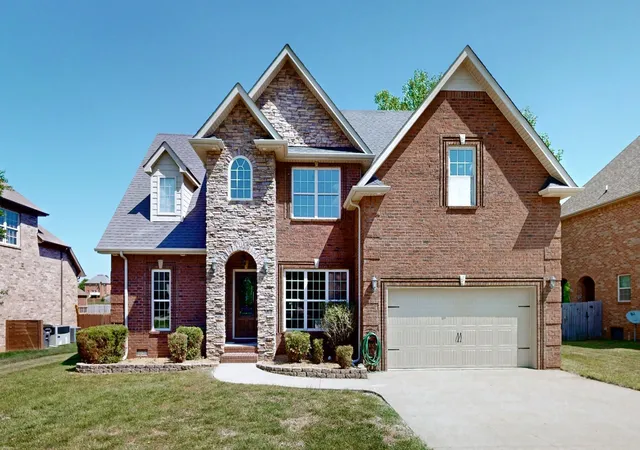
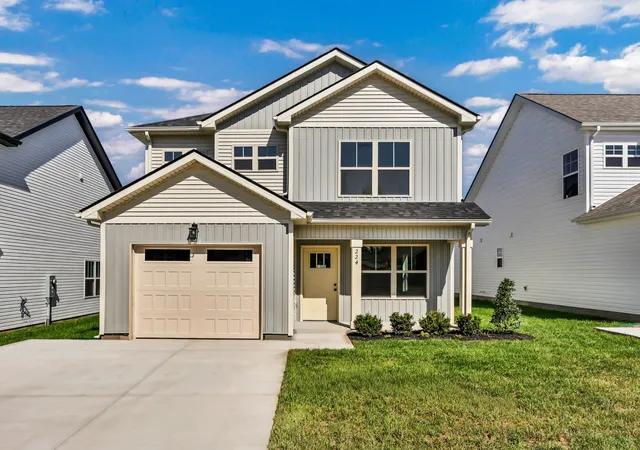
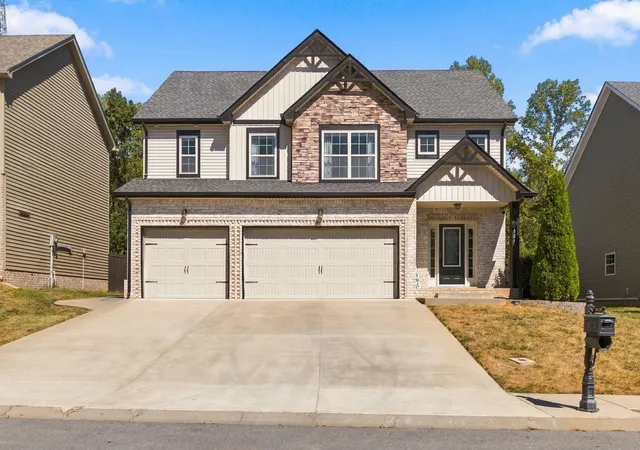
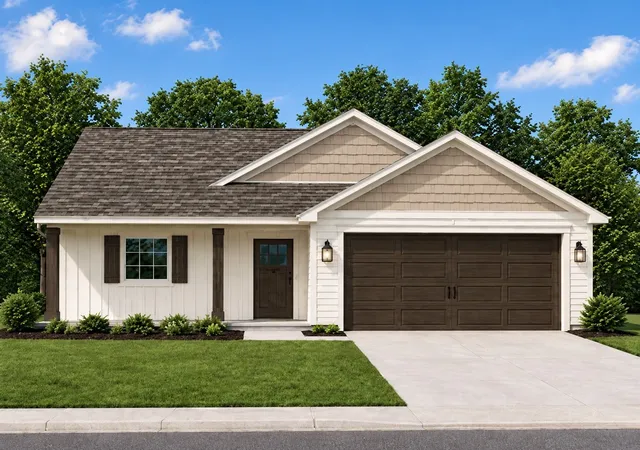
Find Homes by Property Features in Clarksville, TN
Nearby New Homes For Sale

Based on information from Realtracs® through Oct 14, 2026, 03:01PM. Data courtesy of Realtracs® MLS as distributed by MLS GRID. Some IDX listings have been excluded from this website. All data is obtained from various sources and may not have been verified by the broker or MLS GRID. Supplied Open House Information is subject to change without notice. All information should be independently reviewed and verified for accuracy. Properties may or may not be listed by the office/agent presenting the information. IDX information is provided exclusively for consumers’ personal, noncommercial use. It may not be used for any purpose other than to identify prospective properties consumers may be interested in purchasing. The data is deemed reliable but is not guaranteed by MLS GRID. The use of the MLS GRID Data may be subject to an end-user license agreement prescribed by Realtracs® MLS. © 2026 RealTracs Solutions. All Rights Reserved. Angela Fowler Real Estate, LLC | 423.320.4620 | afowler@catt.com Mailing Address: 452 Kailors Cove Cir, Ringgold, GA 30736
 Advertising Broker: Angela Fowler | Angela Fowler Real Estate, LLC.
