- Overview
- Description
- Property Details
- Location
- HOA Management
- Facts & Features
- Getting Around
- Nearby Homes
 Hot

Street View
$615,000
Monthly Est:$3,061
 3 Beds
 3 Baths
3 full baths
 2,633sqft
105 Semillon Rd, Simpsonville, SC 29681
$615,000
$3,061/moEst:
Get Pre-Approved
Single Family Residence
Built in 2021
$52.08/mo HOA
0.21 acre lot
$234/sq.ft
Description
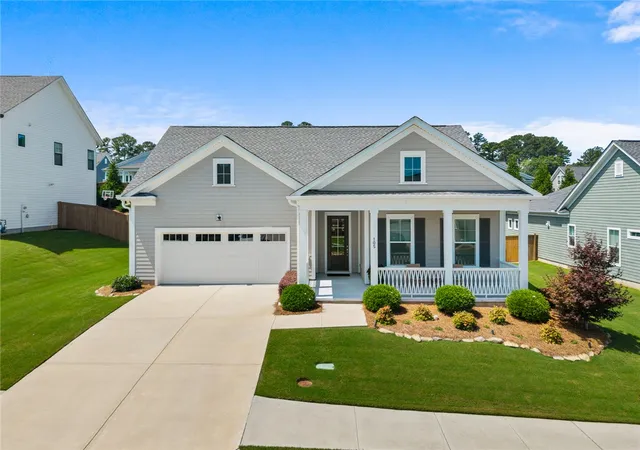
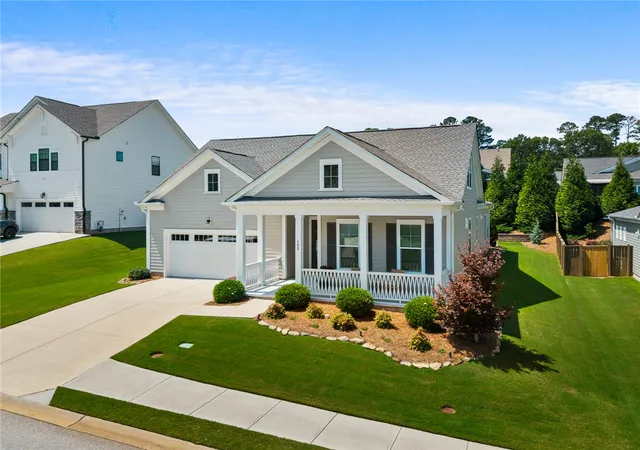
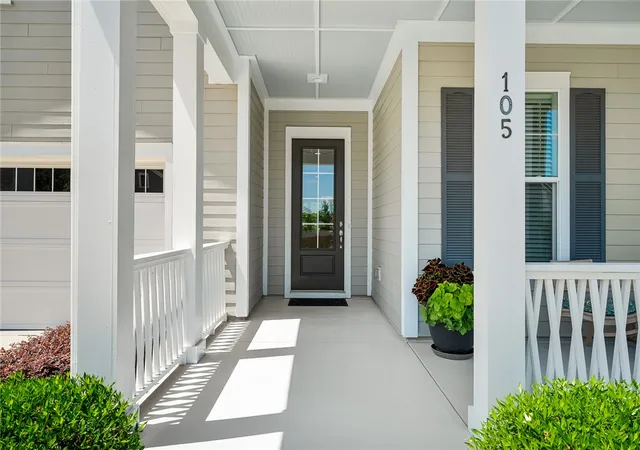
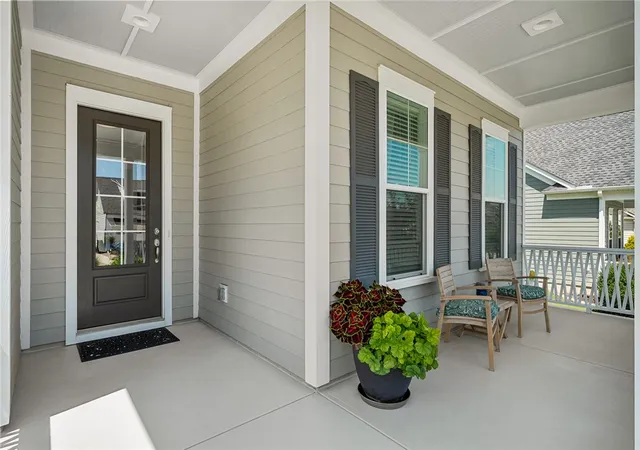
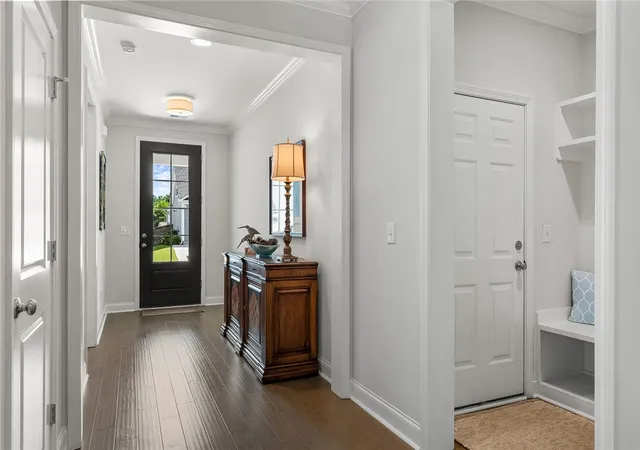
Welcome to 105 Semillon Rd, an impeccably maintained three-bedroom, three-bathroom home with over 2,600 square feet in the desirable Chastain Glen subdivision. Located just off Woodruff Road and only minutes from the heart of Five Forks, this home offers convenient access to a variety of amenities. Expertly crafted and well-designed with a split-bedroom floor plan, all three bedrooms are conveniently located on the main level and there is additional living space upstairs. At the heart of the home, the spacious chef’s kitchen features granite countertops, a gas cooktop, stainless steel appliances, and an oversized island with seating. The kitchen flows directly into the dining and living areas, where walls of windows provide natural light and uninterrupted views of the backyard. There is also an office nook and a large walk-in pantry tucked off the kitchen. The oversized primary suite is bright and spacious, with additional views of the private backyard. The ensuite features double sinks and a large tiled walk-in shower, while the walk-in closet conveniently accesses the laundry room and drop zone. Two additional bedrooms at the front of the home share a full bathroom, providing a comfortable and convenient setup for family or guests. Upstairs, an oversized flex room offers valuable additional living space along with a full bathroom, making it ideal for a media room, guest retreat, home gym or second living area. An adjoining unfinished space creates the perfect storage area or the opportunity to create a fourth bedroom. Beautifully curated landscaping surrounds the exterior of the home, creating a private and peaceful setting. The covered patio, conveniently accessed from the kitchen and living areas, extends to a spacious uncovered paver patio, providing multiple areas for outdoor dining, lounging and entertaining and the perfect place for a hot tub. Enjoy nearby restaurants, grocery stores, the local library, and medical offices, all just a short drive away. Zoned for Monarch and Mauldin schools. Schedule a showing today and see how special this home truly is!
- Houzeo last checked: 8 minutes ago
- Listing updated: October 15, 2026 at 10:47 pm
- Listing Provided by: Christina DeBoskey (864) 280-3554 DRE #130792 | BHHS C Dan Joyner - Anderson (864) 226-8100
- Source: Western Upstate MLS-SC | MLS#: 20305987

Property Details
Status
Active Under Contract
Type
Single Family Residence
No. of Stories
-
County
City
Neighborhood
--
Year Built
2021
HOA Fees
$52.08/mo
Finished Area
2,633 sqft
Lot Size
0.21 acre lot
Basement Area
- sqft
MLS Name
Western Upstate MLS
MLS Number
20305987
MLS Status
ActiveUnderContract
Days on Market
47
Cumulative Days on Market
35

Continue Your Journey in App
Find your dream home, receive real-time updates, and many more!
Continue Your Journey in App
Find your dream home, receive real-time updates, and many more!
Location
HOA Management
N/A
HOA Fees
$625/ Annually
Disclaimer: Amenities are based on third-party information and may vary; buyers must independently verify all amenities, as information is deemed reliable but not guaranteed.
Facts & Features
Rooms
Bedrooms & bathrooms
Bedrooms: 3
Bathrooms: 3
Interior
Sewer
Public Sewer
Exterior Features
Porch, Patio
Cooling
Central Air, Electric
Interior Features
Tray Ceilings, Ceiling Fans, Cathedral Ceilings, Fireplace, Granite Counters, High Ceilings, Smooth Ceilings, Vaulted Ceilings, Walk In Closets, Walk In Shower
Heating
Central, Electric
Window Features
Vinyl
Construction
Year Built
Year Built: 2021
Home type
Single Family Residence
Foundation Details
Slab
Architectural Style
Craftsman
Construction Materials
Cement Siding
Roof
Architectural, Shingle
Utilities & Energy
Security Features
Smoke Detectors
Laundry Features
Washer Hookup
Basement
None
Parking Features
Attached, Garage, Driveway
Other Features
Patio And Porch Features
Front Porch, Patio
Lot Features
Outside City Limits, Subdivision
Subdivision Name
Other
Disclosures
Accepting Backup Offers
Price History
| Date | Event | Price |
|---|---|---|
10/09/2026 Source: | Contingent (Active Under Contract) | $615,000 $0/sqft |
09/10/2026 Source: | Listed for Sale | $615,000 $0/sqft |

Nearby Homes


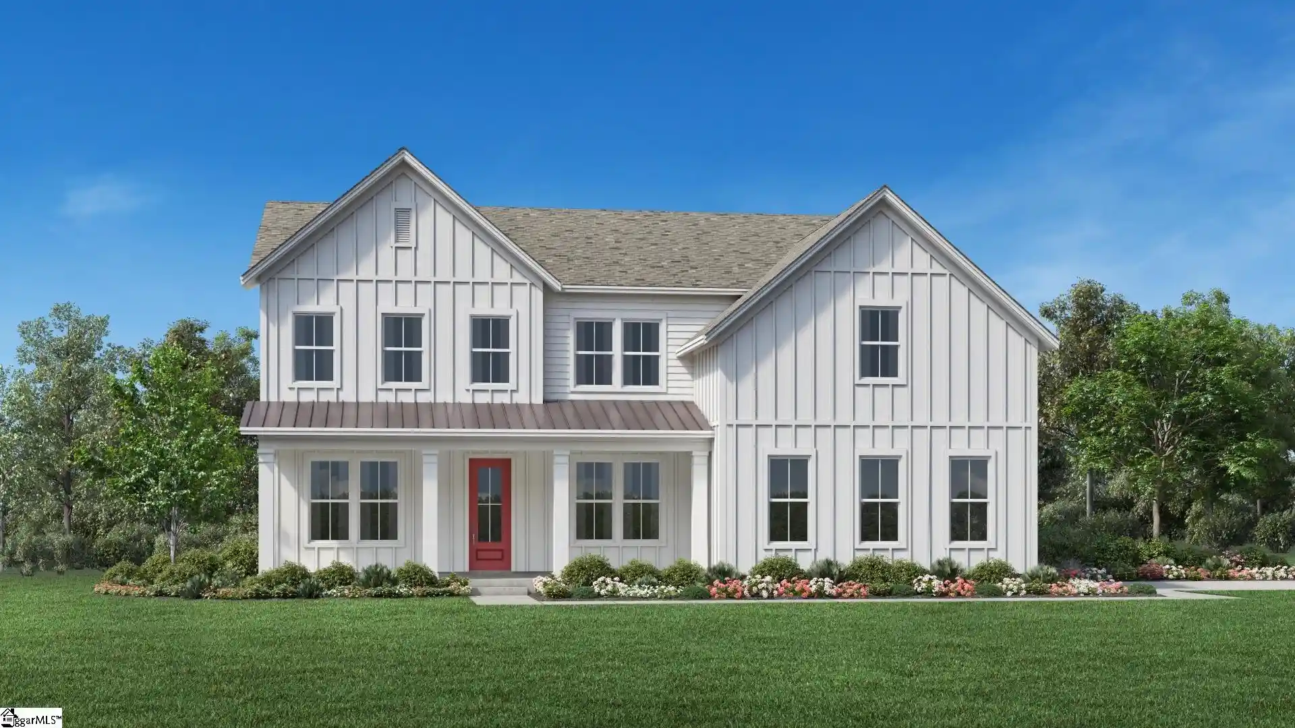

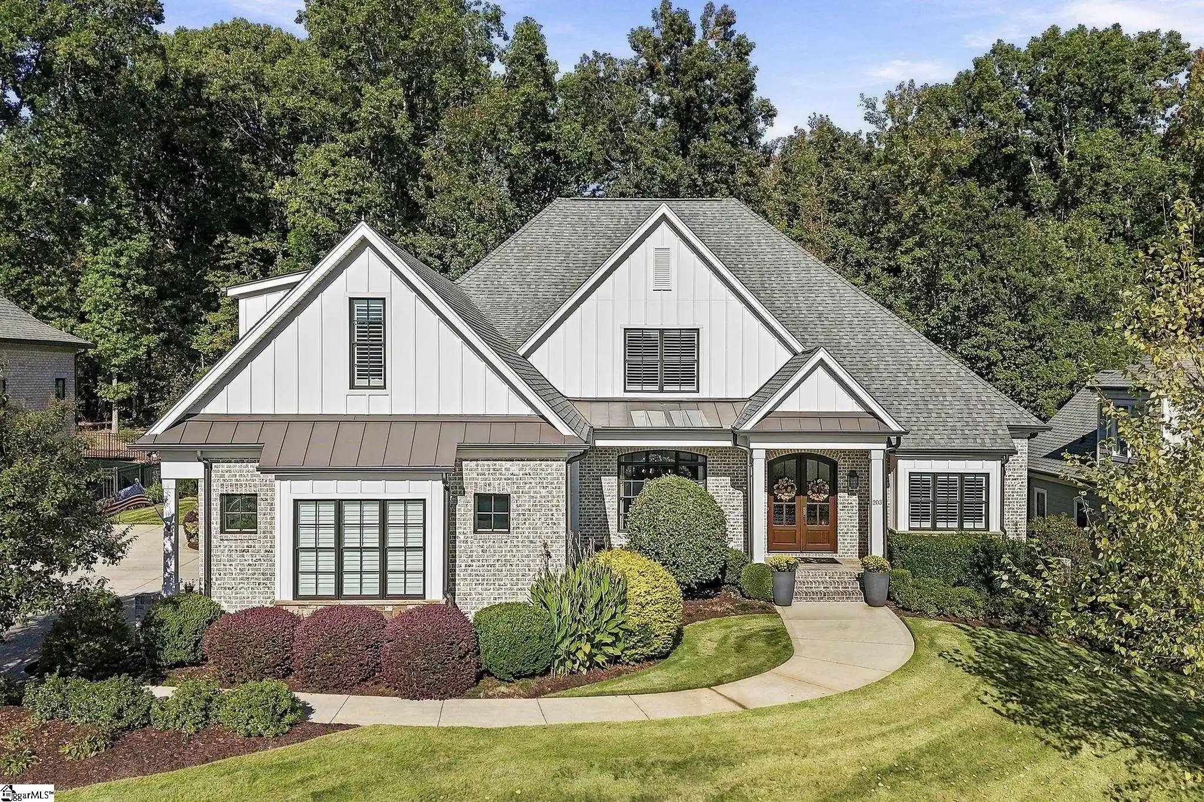
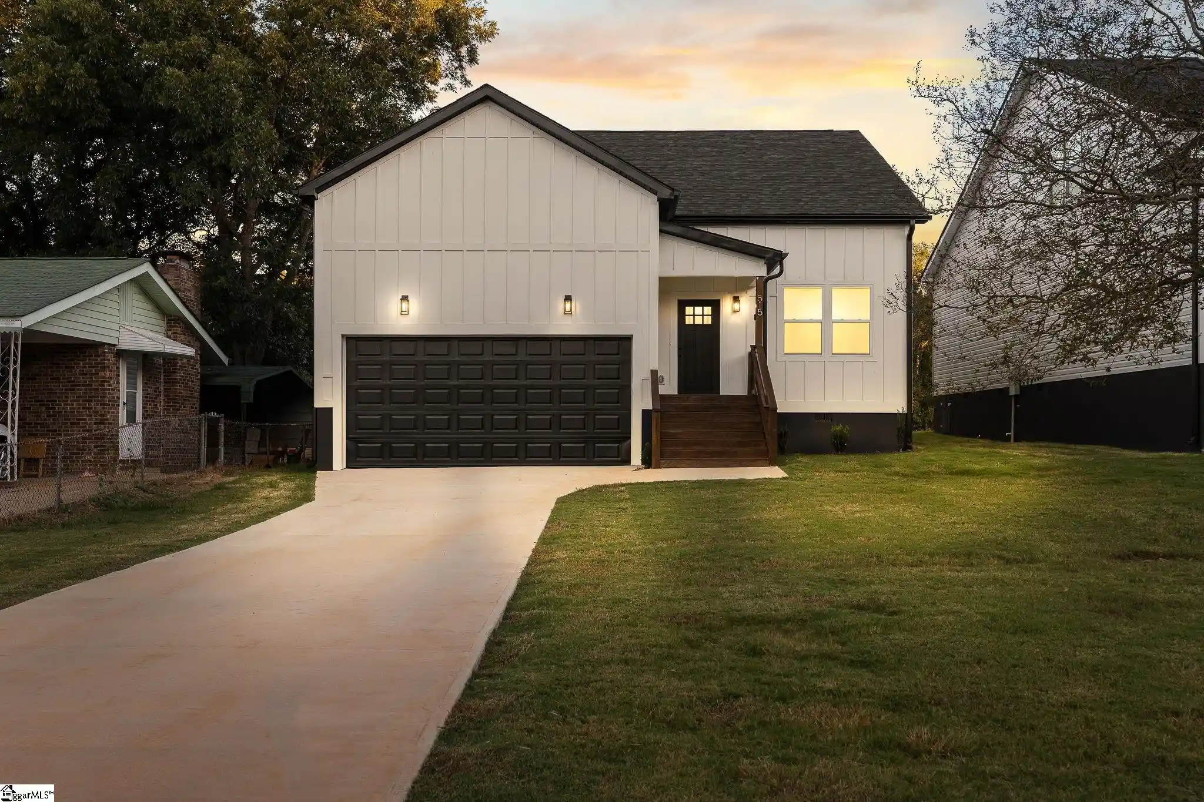
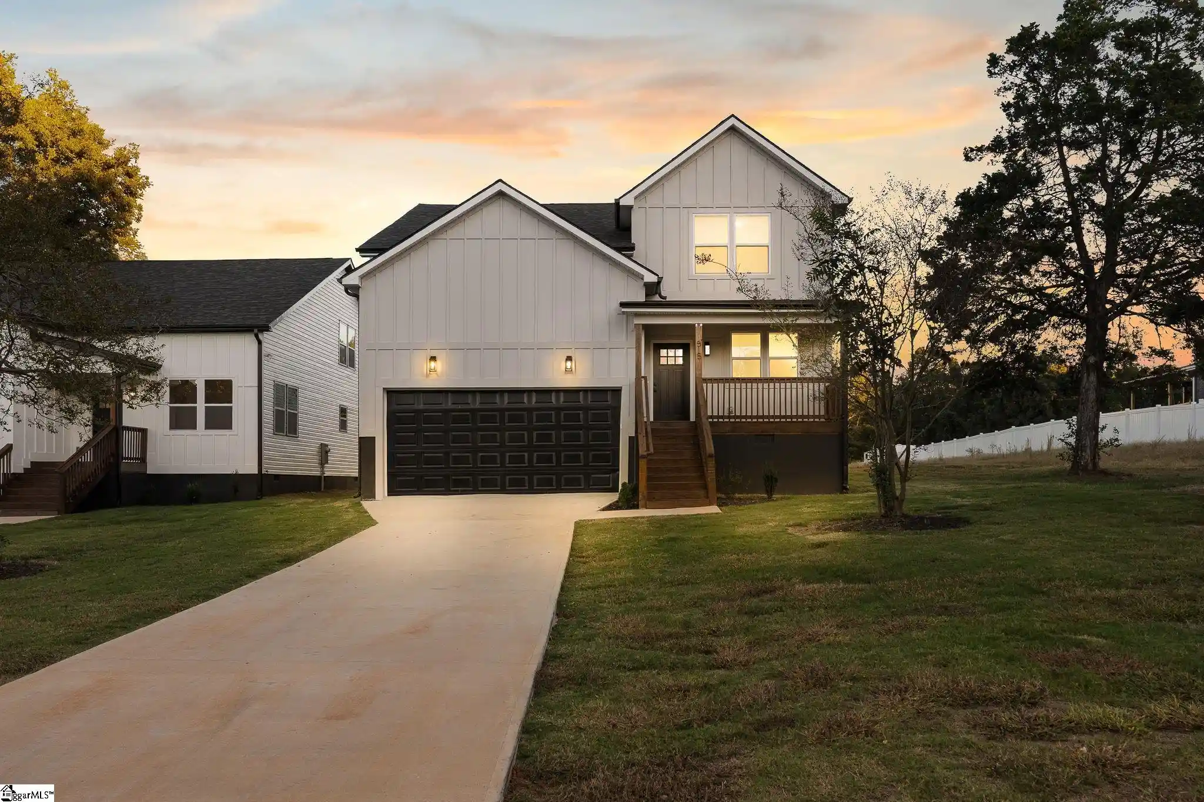
Find Homes by Property Features in Simpsonville, SC
Nearby New Homes For Sale

Based on information from the Western Upstate MLS through Oct 28, 2026, 11:00AM. This information is deemed reliable, but not guaranteed. Neither the Western Upstate Association of REALTORS® Inc. or the Western Upstate MLS of South Carolina Inc., nor the listing broker, nor their agents are responsible for the accuracy of the information. The buyer is responsible for verifying all information. This information is provided by the Western Upstate Association of REALTORS® Inc. and the Western Upstate MLS of South Carolina Inc. for use by its members and is not intended for the use for any other purpose. The data relating to real estate for sale on this website comes in part from the Broker Reciprocity Program of the Western Upstate Association of REALTORS® Inc. and the Western Upstate MLS of South Carolina Inc. © 2026 Western Upstate MLS of South Carolina Inc. All Rights Reserved.
 Advertising Broker: Nicholas Huscroft | Chosen Realty
