
Powered by 
- 22
- Overview
- Description
- Property Details
- Location
- Facts & Features
- Getting Around
- Nearby Homes
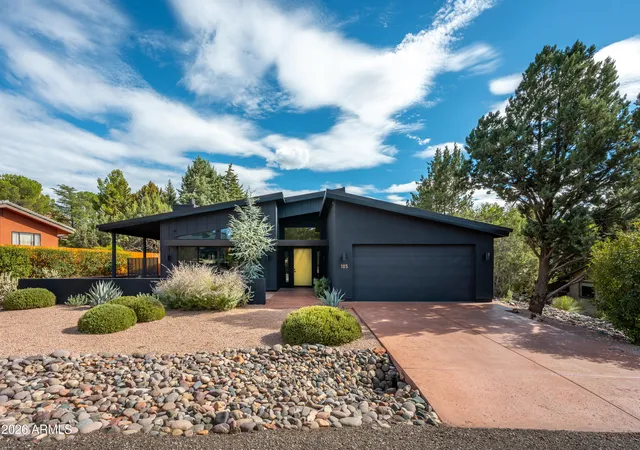

Street View
$1,475,000
Monthly Est:$7,342
 3 Beds
 3 Baths
3 full baths
 2,065sqft
105 Starlite Dr, Sedona, AZ 86336
$1,475,000
$7,342/moEst:
Get Pre-Approved
Single Family Residence
Built in 2022
$-- HOA
11,565 sqft lot
$714/sq.ft
Description
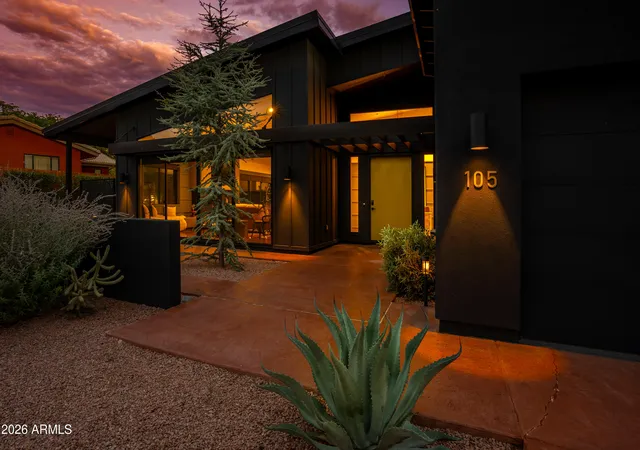
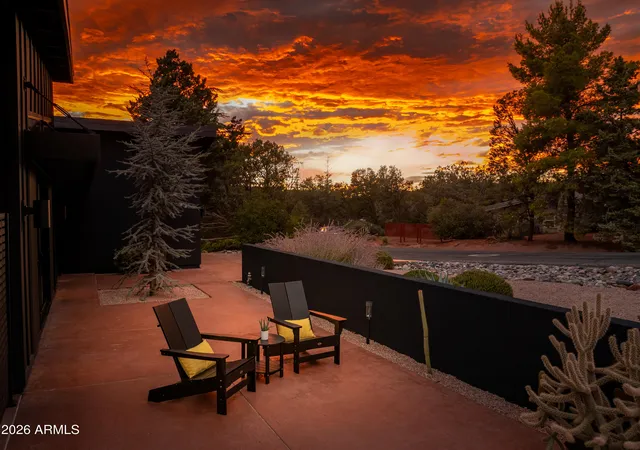
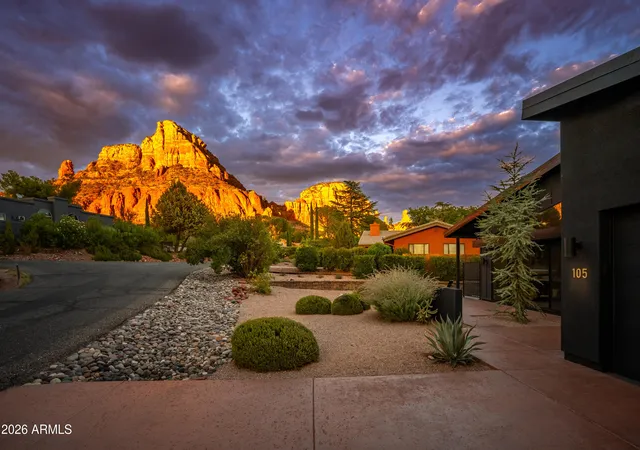
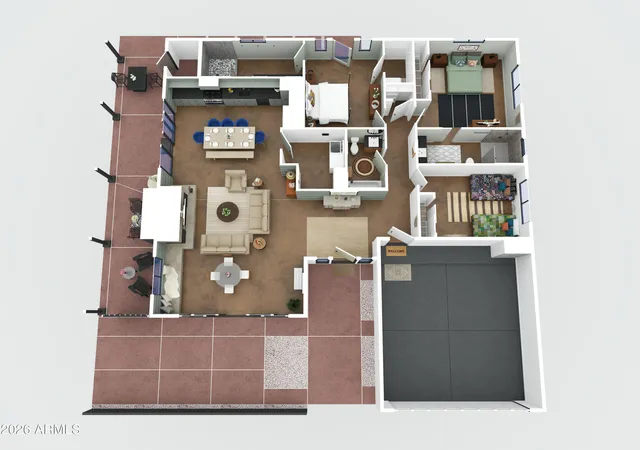
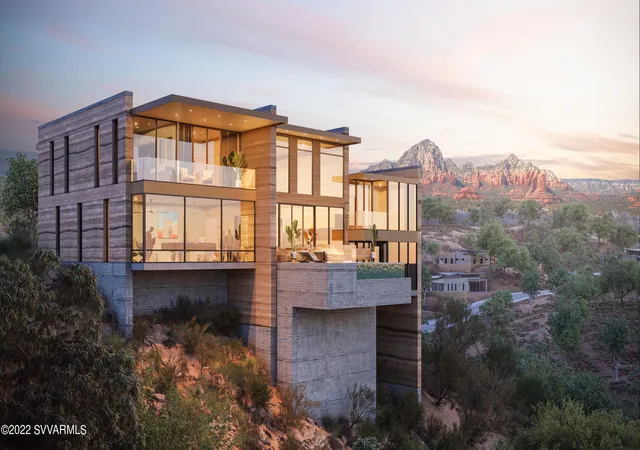
Wake up to Sedona's magic and unwind with Elephant Rock framed by your living room windows. Set in the coveted Chapel area, this Chapel Modern Beauty pairs striking modern architecture with warm, designer interiors by Sherry Engle of Reverie West from Phoenix. Built in 2022, this 3BR, 3BA retreat offers soaring ceilings, a statement gas fireplace and a covered outdoor living area with a second gas fireplace for evenings under the stars. Offered furnished, right down to plates and silverware, it's an inviting primary residence, second home or potential short-term rental. Nearby hiking and biking trails, the iconic Chapel of the Holy Cross, and easy access to Uptown and the Village of Oak Creek place Sedona's scenery and experiences within easy reach. (Some personal items & art are excluded) Inside, approximately 2,065 square feet of single-level living blend clean lines, concrete floors and abundant natural light. The kitchen features custom soft-close cabinetry, open shelving, soapstone countertops and backsplash, a walk-in pantry, and a brand-new, never-used gas range. A spacious laundry room adds practical storage.
Two bedroom ensuites provide flexibility for owners and guests. The primary suite has a separate rear entrance, while the secondary suite features a roll-in shower. A third bedroom and full guest bath with a soaking tub round out the layout. No stairs inside or out make everyday living effortless.
Thoughtful construction includes 2x6 framing, spray foam insulation, a metal roof, solid-core 8-foot doors and Milgard windows and glass doors. The extended two-car garage features an installed EV charger. Additional conveniences include hot water recirculation, a water softener, Nest thermostat, Ring doorbell, keyless entry keypad, and pre-wiring for solar and a spa. No HOA. Buyers to verify short-term rental capabilities.
- Houzeo last checked: 12 minutes ago
- Listing updated: October 27, 2026 at 3:32 pm
- Listing Provided by: Tahona Epperson (928) 300-2123 , Connie Bills (928) 821-0771 | Coldwell Banker Realty (928) 282-4666
- Source: Arizona Regional Multiple Listing Service-AZ | MLS#: 7078978

Property Details
Status
Pending
Type
Single Family Residence
No. of Stories
1
County
City
Neighborhood
Year Built
2022
HOA Fees
-
Finished Area
2,065 sqft
Lot Size
11,565 sqft lot
Basement Area
- sqft
MLS Name
Arizona Regional Multiple Listing Service
MLS Number
7078978
MLS Status
Pending
Days on Market
54

Continue Your Journey in App
Find your dream home, receive real-time updates, and many more!
Continue Your Journey in App
Find your dream home, receive real-time updates, and many more!
Location
Facts & Features
Rooms
Bedrooms & bathrooms
Bedrooms: 3
Bathrooms: 3
Interior
Flooring
Concrete
Sewer
Public Sewer
Window Features
Dual Pane, Low Emissivity Windows, Screens
Interior Features
3/4 Bath Master Bdrm, Double Vanity, Walk In Pantry, Non Laminate Counter, High Speed Internet, Smart Home, Vaulted Ceiling(s), No Interior Steps, Furnished(see Rmrks)
Appliances
Dishwasher, Disposal, Refrigerator, Microwave, Gas Oven, Gas Range, Washer, Dryer, Water Softener Owned
Cooling
Ceiling Fan(s), Central Air, Programmable Thmstat, Energy Star Qualified Equipment
Exterior Features
Storage, Private Yard
Heating
Natural Gas, Energy Star Qualified Equipment, Forced Air
Construction
Year Built
Year Built: 2022
Home type
Single Family Residence
Construction Materials
Wood Frame, Spray Foam Insulation, Ducts Professionally Air Sealed, Low Voc Paint, Synthetic Stucco, Board & Batten Siding
Foundation Details
Slab
Architectural Style
Contemporary, Mid Century Modern
Roof
Metal
Utilities & Energy
Utilities
Natural Gas Connected
Security Features
Security System Owned
Fireplace Features
Living Room, Gas, Exterior Fireplace
Water Source
Public
Laundry Features
Gas Dryer Hookup
Parking Features
Extended Length Garage, Garage Door Opener, Electric Vehicle Charging Station(s), Attached Garage
Other Features
Subdivision Name
Chapel Hill Estates 2
Community Features
Biking/walking Path
Disclosures
Seller Discl Avail
Patio And Porch Features
Covered Patio(s)
Lot Features
North/south Exposure, Desert Front, Desert Back, Sprinklers In Front, Sprinklers In Rear, Gravel/stone Back, Auto Timer H2o Front, Auto Timer H2o Back
Price History
| Date | Event | Price |
|---|---|---|
10/27/2026 Source: | Pending | $1,475,000 $714/sqft |
10/09/2026 Source: | Contingent (Active Under Contract) | $1,475,000 $714/sqft |
09/11/2026 Source: | Listed for Sale | $1,475,000 +22.92% $714/sqft |
12/08/2022 Source: | Price Decreased | $1,200,000 -7.62% $581/sqft |
12/08/2022 Source: | Price Increased | $1,299,000 +795.86% $629/sqft |

Show more
Nearby Homes
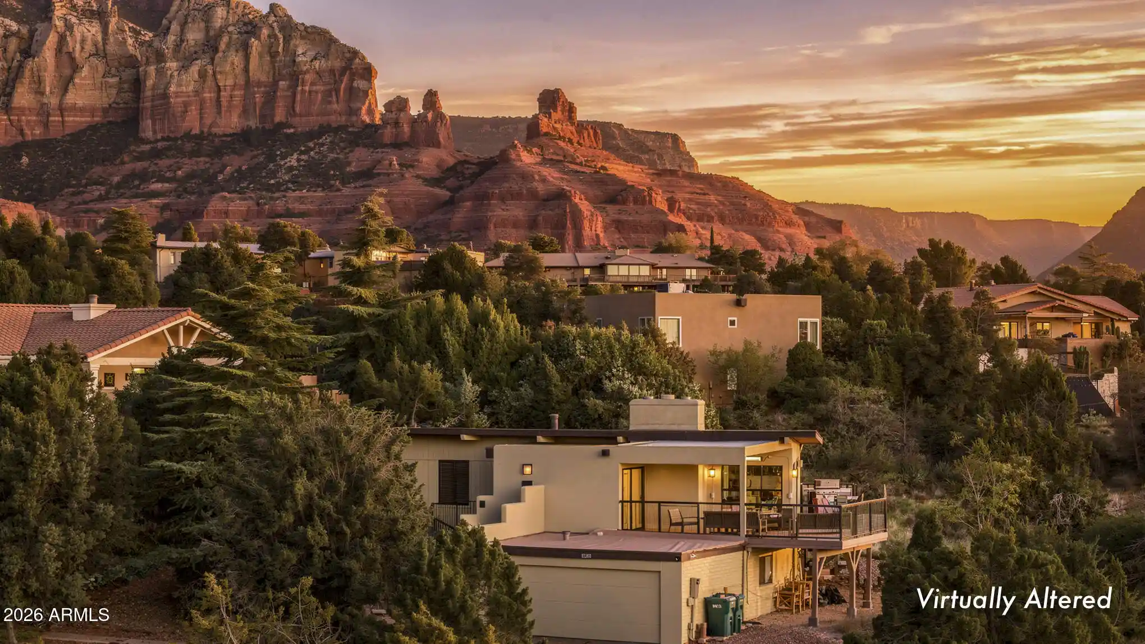
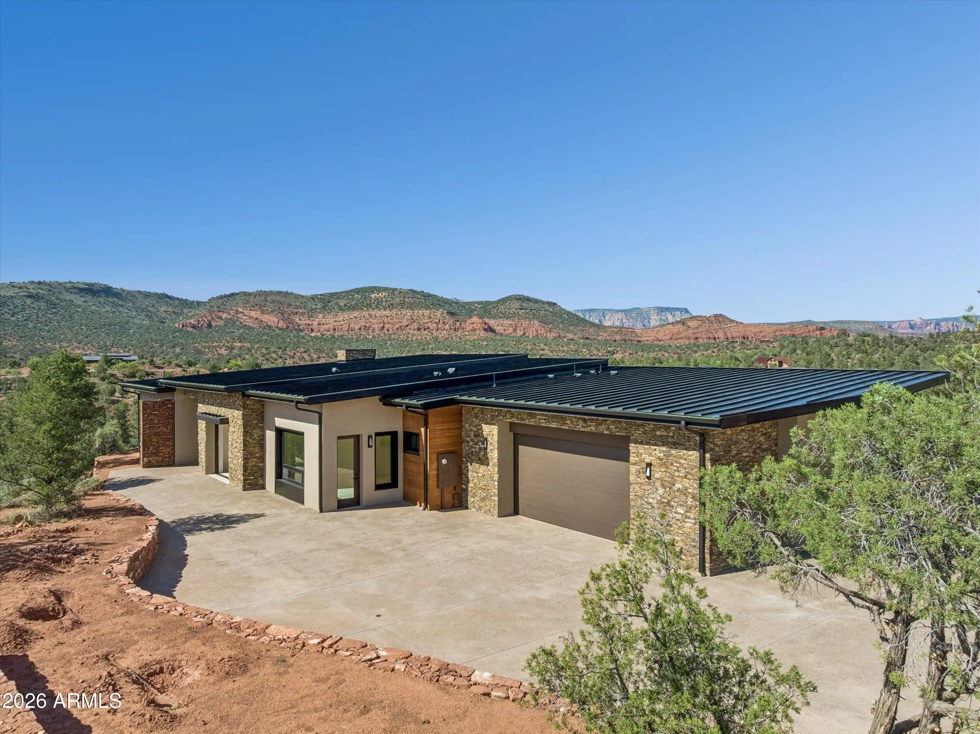
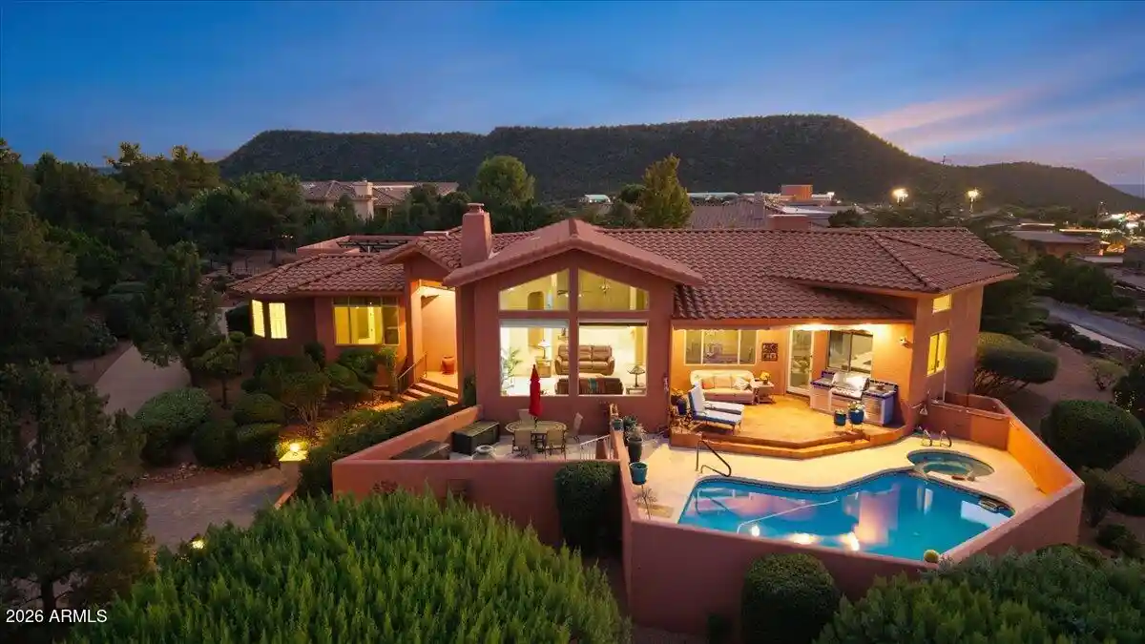
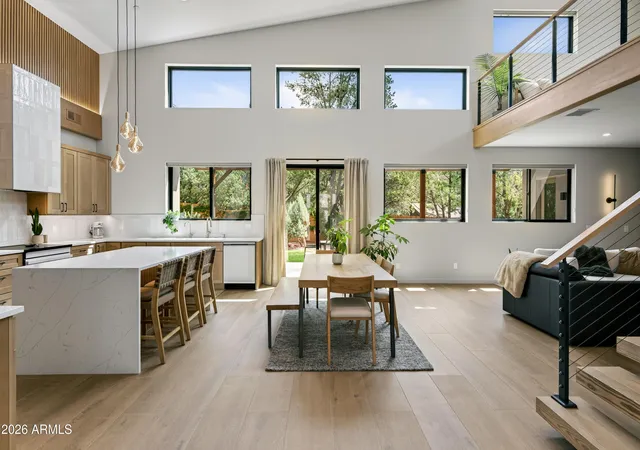
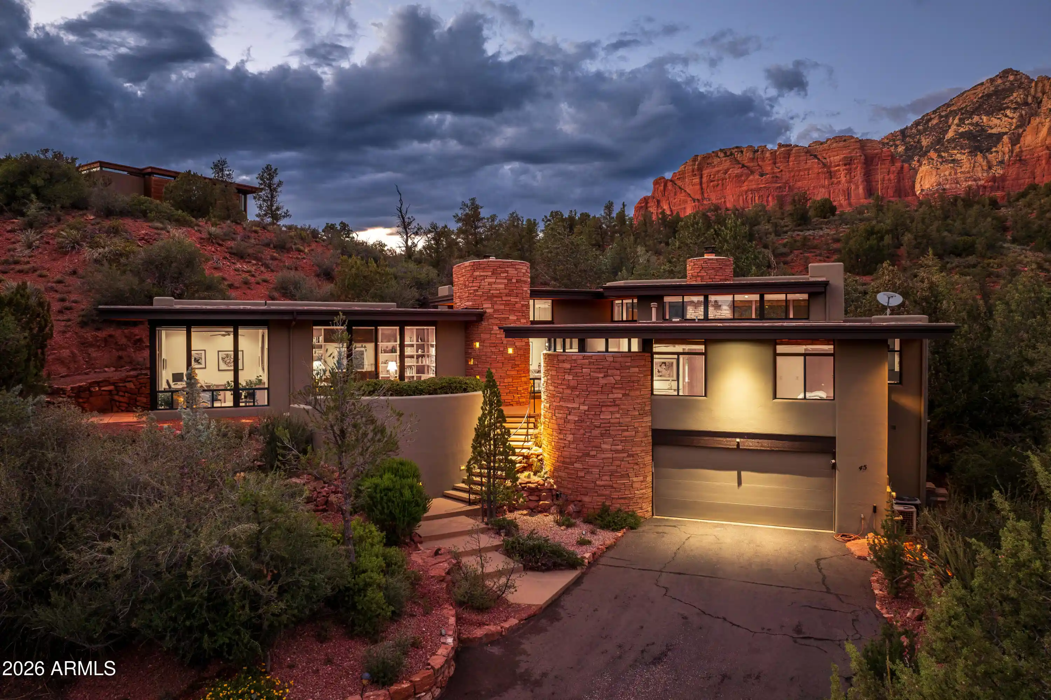
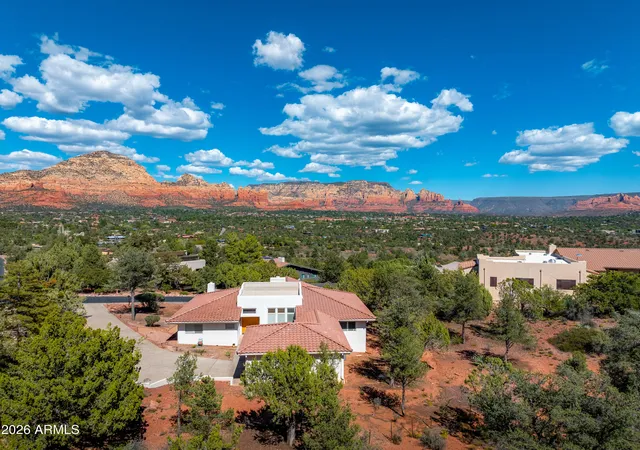
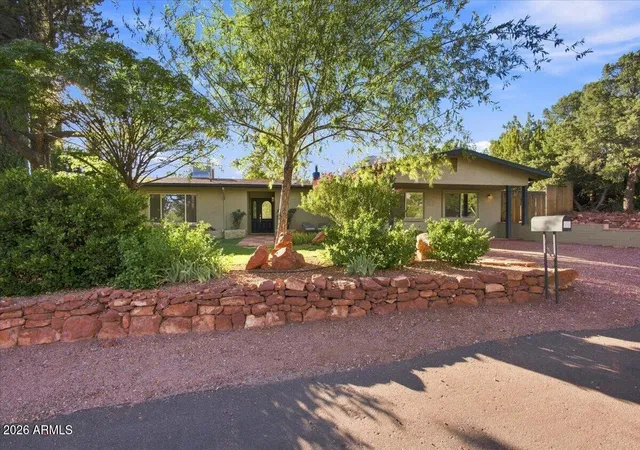


Find Homes by Property Features in Sedona, AZ
Nearby New Homes For Sale

Based on information from the Arizona Regional Multiple Listing Service through Nov 05, 2026, 04:30AM. All information should be verified by the recipient and none is guaranteed as accurate by ARMLS. Listing Information presented by local MLS brokerage: Sell Your Home Services, local REALTOR®- Dan Demers (774) 265-0879. Information is provided exclusively for personal, non-commercial use. It may not be used for any purpose other than to identify prospective properties consumers may be interested in purchasing. This website may not include listings or property addresses of sellers who have directed their listing brokers to withhold their listing or their property address from display on the Internet. © 2026 Arizona Regional Multiple Listing Service, Inc. All rights reserved.
 Advertising Broker: Daniel Demers (267) 341-8337 | Sell Your Home Services
