- Overview
- Description
- Property Details
- Location
- HOA Management
- Facts & Features
- Getting Around
- Nearby Homes
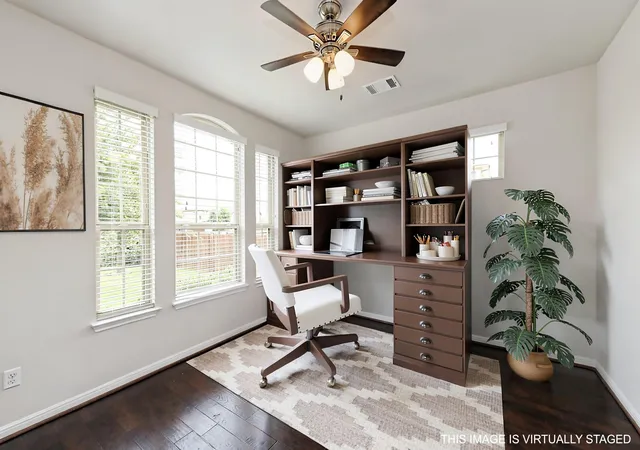

Street View
$795,000
Monthly Est:$3,957
 5 Beds
 4 Baths
4 full baths
 3,372sqft
105 Summer Park Bnd, Cedar Park, TX 78613
$795,000
$3,957/moEst:
Get Pre-Approved
Single Family Residence
Built in 2016
$56.67/mo HOA
13,769.32 sqft lot
$236/sq.ft
Description
Seller is offering up to $20K towards closing costs to help with rate buy-down, carpet allowance, etc.
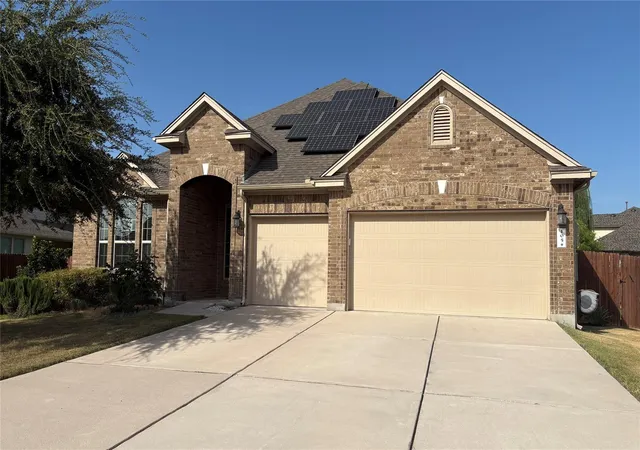
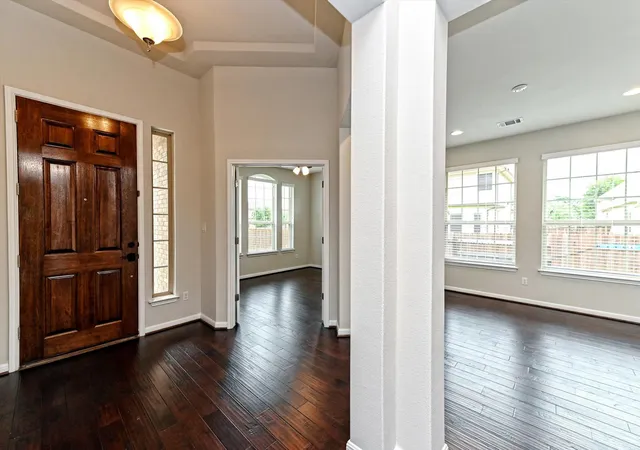
Beautifully appointed home in the heart of Cedar Park. Less than a mile from the new Bell District, weekly farmer’s market, and the award-winning new Cedar Park Library and close to top-rated schools, parks, shopping, and commuter routes. This well-maintained property features granite countertops, wood flooring in the main living areas, and a smart, flexible layout designed for modern living. Plus, the owned solar system creates enough energy to create an energy credit balance most months - with $thousands in savings reaped each year historically.
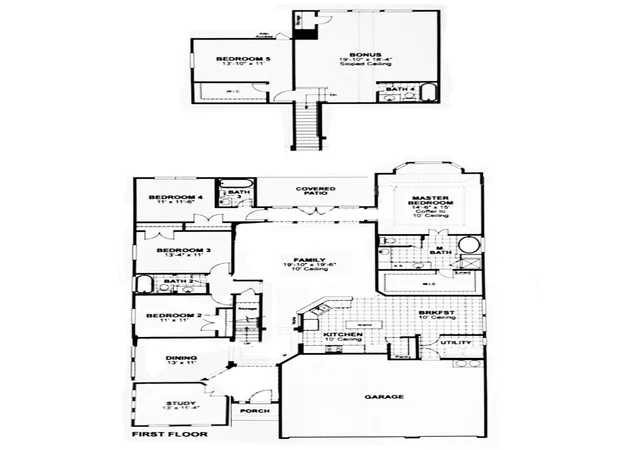
The upstairs bonus room—with an adjacent full bath—offers versatile space for a media room, home office, guest suite, or in-law quarters. Tech-ready upgrades include ethernet cables (POE enabled), ideal for remote work, streaming, and smart-home setups.
Energy efficiency is a standout. Builder’s standard energy efficiency package (high-efficiency HVAC, LowE glazing, radiant barrier roof decking, code-plus insulation) with a base floor plan 72 HERS Index. The owned solar system - featuring 51 Enphase panels and batteries - significantly reduces utility costs and adds long-term value. The home did not lose water during the major ice storm, offering added peace of mind.
Step outside to a covered back patio with Coolcrete flooring, gas feature, misting system, and solar shades—perfect for year-round outdoor living. The yard features pecan, fig, pomegranate, maple, and oak trees, plus a pollinator garden filled with local and exotic plants that attract butterflies, bees, and seasonal color. A hot tub, playscape, and storage shed all convey.
Additional highlights include a 3-car garage with whole-home water filter and water softener, built-in storage shelving, plus a decked attic for even more storage. Refrigerator, washer & dryer, and garage freezer also convey, making this home truly move-in ready.
- Houzeo last checked: 1 hour ago
- Listing updated: October 18, 2026 at 10:02 pm
- Listing Provided by: Travis Hurst (512) 970-9584 , Rachel Hurst | TCP Real Estate, Inc. (512) 356-9393
- Source: Unlock MLS-TX | MLS#: 9070408

Property Details
Status
Active
Type
Single Family Residence
No. of Stories
-
County
City
Neighborhood
Year Built
2016
HOA Fees
$56.67/mo
Finished Area
3,372 sqft
Lot Size
13,769.32 sqft lot
Basement Area
- sqft
MLS Name
Unlock MLS
MLS Number
9070408
MLS Status
Active
Days on Market
148

Continue Your Journey in App
Find your dream home, receive real-time updates, and many more!
Continue Your Journey in App
Find your dream home, receive real-time updates, and many more!
Location
HOA Management
Parkwest Estates HOA
HOA Fees
$170/ Quarterly
Amenities
 Amenities and services may be covered by one or multiple associations and service providers.
 Common Area Maintenance
Disclaimer: Amenities are based on third-party information and may vary; buyers must independently verify all amenities, as information is deemed reliable but not guaranteed.
Facts & Features
Rooms
Bedrooms & bathrooms
Bedrooms: 5
Bathrooms: 4
Bonus Room
Level: Second
Interior
Heating
Central, Natural Gas
Interior Features
Ceiling Fan(s), Quartz Counters, Double Vanity, High Speed Internet, Primary Bedroom On Main, Study/home Office, Walk In Closet(s), Wired For Data
Cooling
Ceiling Fan(s), Central Air, Electric
Appliances
Dishwasher, Disposal, Gas Cooktop, Microwave, Electric Oven, Washer/dryer, Water Heater, Water Purifier Owned, Water Softener Owned
Flooring
Carpet, Tile, Wood
Exterior Features
Dog Run, Gutters Full, Misting System, Playground
Window Features
Low Emissivity Windows
Sewer
Public Sewer
Construction
Year Built
Year Built: 2016
Home type
Single Family Residence
Roof
Shingle
Construction Materials
Brick, Frame
Property Condition
Resale
Foundation Details
Slab
Utilities & Energy
Utilities
Electricity Connected, Natural Gas Connected, Underground Utilities, Water Connected
Security Features
Security System Owned
Parking Features
Driveway, Garage, Garage Door Opener, Garage Faces Front
Water Source
Public
Pool Features
None
Other Features
Subdivision Name
Parkwest Estates Sec 2
Patio And Porch Features
Covered, Patio
Community Features
None
Lot Features
Back Yard, Landscaped, Trees Moderate
Disclosures
Seller Disclosure
Price History
| Date | Event | Price |
|---|---|---|
10/18/2026 Source: | Price Decreased | $795,000 -0.50% $236/sqft |
06/23/2026 Source: | Listed for Sale | $799,000 $237/sqft |

Nearby Homes
Find Homes by Property Features in Cedar Park, TX
Nearby New Homes For Sale

Based on information submitted to the MLS GRID from Unlock MLS through Oct 29, 2026, 06:30AM. All information provided is deemed reliable but is not guaranteed and should be independently verified. Unlock MLS and its affiliates provide the MLS and all content therein “AS IS” and without any warranty, express or implied. All data is obtained from various sources and may not have been verified by broker or MLS GRID. Supplied Open House Information is subject to change without notice. All information should be independently reviewed and verified for accuracy. Properties may or may not be listed by the office/agent presenting the information. The information being provided is for consumers’ personal, non-commercial use. It may not be used for any purpose other than to identify prospective properties consumers may be interested in purchasing. © 2026 Unlock MLS. All Rights Reserved.
 Advertising Broker: Michelle Brecker | Pathway To Home Realty
