- Overview
- Description
- Property Details
- Location
- HOA Management
- Facts & Features
- Getting Around
- Nearby Homes
 Price Drop: $24.9K (11/12)

Street View
$574,999
Monthly Est:$2,862
 4 Beds
 3 Baths
2 full baths + 1 half bath
 2,597sqft
105 Sweet Bay Ave, Sicklerville, NJ 08081
$574,999
$2,862/moEst:
Get Pre-Approved
Single Family Residence
Built in 2005
$37.5/mo HOA
21,702 sqft lot
$221/sq.ft
Description
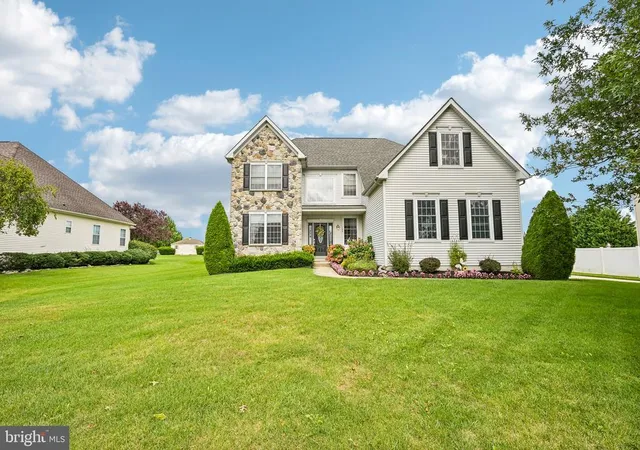
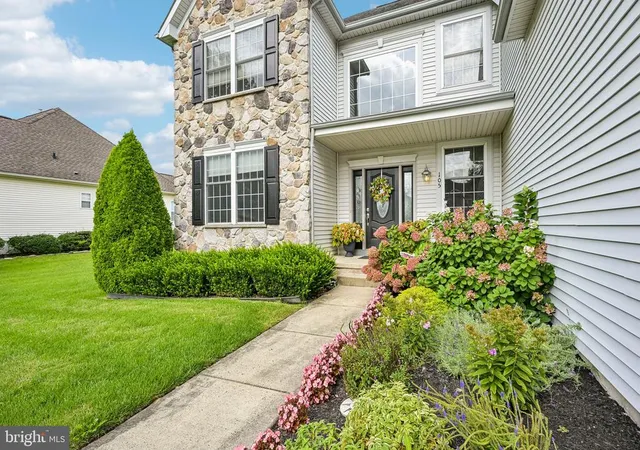
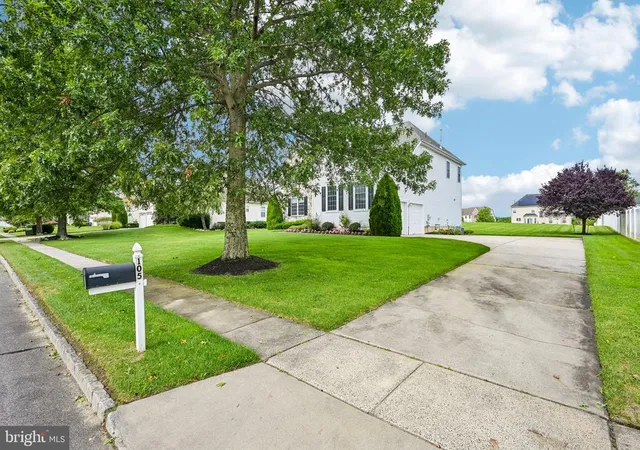
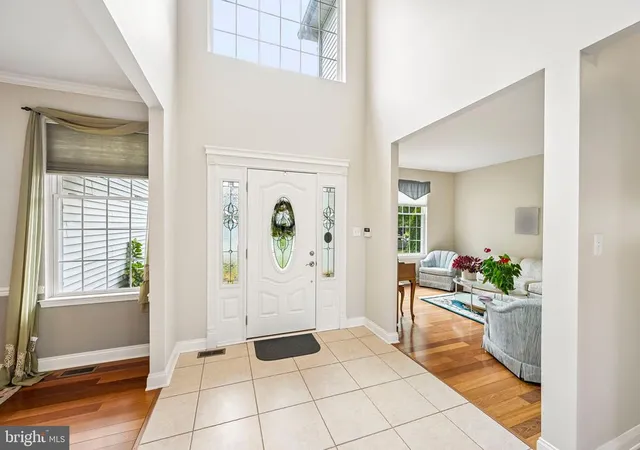
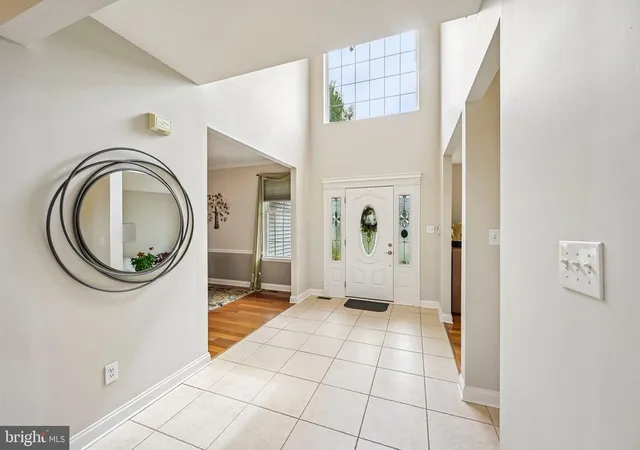
This stunning White Cedars home will impress you from the moment you arrive! Beautifully manicured grounds and professionally landscaped beds create exceptional curb appeal, while the rich stone façade, complemented by gray siding and classic black shutters, provides timeless elegance. The custom black front door, featuring glass panels and matching sidelights, welcomes you into a light-filled, two-story foyer with a dramatic Palladium window, an elegant bronze chandelier with a convenient lift system for easy cleaning and maintenance, and neutral 24" x 24" ceramic tile flooring.
The formal living room features beautiful natural cherry hardwood flooring, neutral décor, and a double window that fills the space with natural light. The formal dining room is equally inviting, showcasing natural cherry hardwoods, chair rail, crown molding, and a gorgeous bronze chandelier—perfect for entertaining family and friends.
The expansive family room offers beautiful hardwood flooring and recessed lighting, creating a warm and comfortable gathering space. At the heart of the home is the beautifully remodeled gourmet kitchen, thoughtfully designed with both style and functionality in mind. Rich granite countertops, cream-colored 42" cabinetry with crown molding, and elegant bronze hardware create a sophisticated setting. The newer stainless steel appliances include a dual-fuel Bosch gas range and oven, dishwasher, French-door refrigerator, and microwave. A center island provides additional preparation space and seating, while stunning Murano glass pendant lights add a designer touch. A convenient desk area offers flexibility and could easily serve as a beverage or bar station.
The expanded breakfast room features a newer sliding glass door with built-in shades and overlooks the beautiful backyard and Trex deck with vinyl railings—an ideal setting for outdoor dining and entertaining. The expansive backyard is beautifully manicured and lush, with an in-ground well supplying the sprinkler system and helping reduce water costs.
The hardwood staircase leads to the second-floor landing, which overlooks the foyer and creates an open, airy feel. All four bedrooms feature newer, neutral plush carpeting. The luxurious primary suite is a true retreat, offering a tray ceiling with recessed lighting and ample space for a king-size bed and substantial furnishings. Two walk-in closets provide exceptional storage. The en-suite primary bath features double sinks with natural cherry cabinetry, neutral ceramic tile flooring and tub and shower surrounds, a relaxing Jacuzzi tub, and a separate shower with frameless glass doors.
Three additional generously sized bedrooms are neutrally decorated and offer comfortable accommodations. The main bathroom features ceramic tile flooring, oak cabinetry, and double sinks.
The full, poured-concrete basement offers tremendous potential, with excellent ceiling height and ample room for a future recreation area, home gym, or additional living space.
Absolutely pristine and move-in ready, this exceptional home combines elegant finishes, spacious living areas, and a wonderful setting in desirable White Cedars. Conveniently located with easy access to major expressways, the Shore Points, and Philadelphia, this home offers the perfect blend of comfort, style, and convenience.
- Houzeo last checked: 11 minutes ago
- Listing updated: November 12, 2026 at 4:56 pm
- Listing Provided by: Carol A Minghenelli (609) 230-4799 , Michael Minghenelli (646) 784-9301 | Compass New Jersey, LLC - Haddon Township (856) 388-2160
- Source: Bright MLS-NJ | MLS#: NJCD2127046

Property Details
Status
Pending
Type
Single Family Residence
No. of Stories
-
County
City
Neighborhood
--
Year Built
2005
HOA Fees
$37.5/mo
Finished Area
2,597 sqft
Lot Size
21,702 sqft lot
Basement Area
- sqft
MLS Name
Bright MLS
MLS Number
NJCD2127046
MLS Status
PENDING-BRIGHT
Days on Market
34

Continue Your Journey in App
Find your dream home, receive real-time updates, and many more!
Continue Your Journey in App
Find your dream home, receive real-time updates, and many more!
Location
HOA Management
N/A
HOA Fees
$225/ Semi-Annually
Amenities
 Amenities and services may be covered by one or multiple associations and service providers.
 Management
Common Area Maintenance
Disclaimer: Amenities are based on third-party information and may vary; buyers must independently verify all amenities, as information is deemed reliable but not guaranteed.
Facts & Features
Rooms
Bedrooms & bathrooms
Bedrooms: 4
Bathrooms: 3
Interior
Heating
Forced Air
Exterior Features
Bbq Grill, Lawn Sprinkler, Sidewalks, Underground Lawn Sprinkler
Cooling
Central A/c
Appliances
Built In Microwave, Built In Range, Dishwasher, Disposal, Dryer, Refrigerator, Stainless Steel Appliances, Washer
Flooring
Ceramic Tile, Carpet, Engineered Wood
Sewer
Public Sewer
Interior Features
Bathroom Jetted Tub, Bathroom Stall Shower, Breakfast Area, Carpet, Ceiling Fan(s), Chair Railings, Family Room Off Kitchen, Floor Plan Open, Kitchen Gourmet, Kitchen Island, Pantry, Walk In Closet(s), Window Treatments, Wood Floors
Construction
Year Built
Year Built: 2005
Home type
Single Family Residence
Foundation Details
Concrete Perimeter
Construction Materials
Frame, Vinyl Siding, Stone
Architectural Style
Contemporary
Roof
Architectural Shingle
Property Condition
Excellent
Utilities & Energy
Utilities
Cable Tv
Electric
200+ Amp Service
Water Source
Public
Basement
Full
Parking Features
Concrete Driveway
Other Features
Patio And Porch Features
Deck
Subdivision Name
White Cedars
Price History
| Date | Event | Price |
|---|---|---|
11/12/2026 Source: | Pending | $574,999 $221/sqft |
10/12/2026 Source: | Listed for Sale | $574,999 $221/sqft |
10/12/2026 Source: | Off Market | $574,999 -4.15% $221/sqft |
09/30/2026 Source: | Listed for Sale | $599,900 $231/sqft |

Nearby Homes
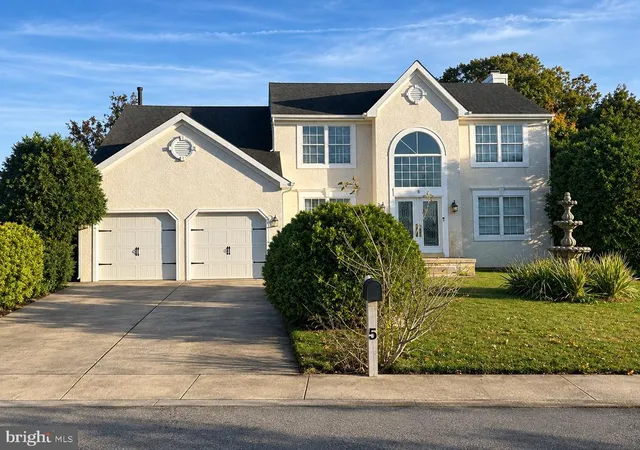
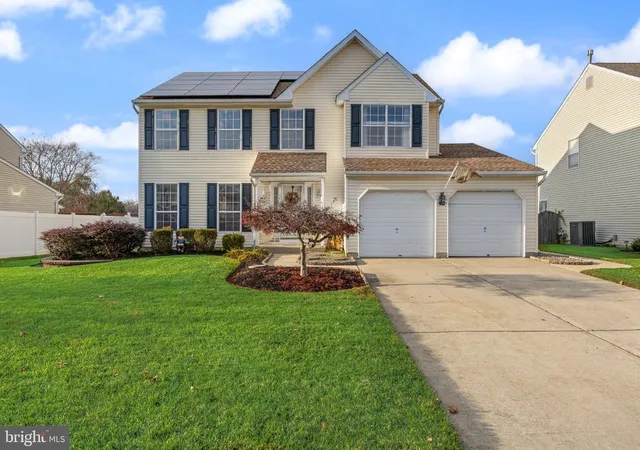
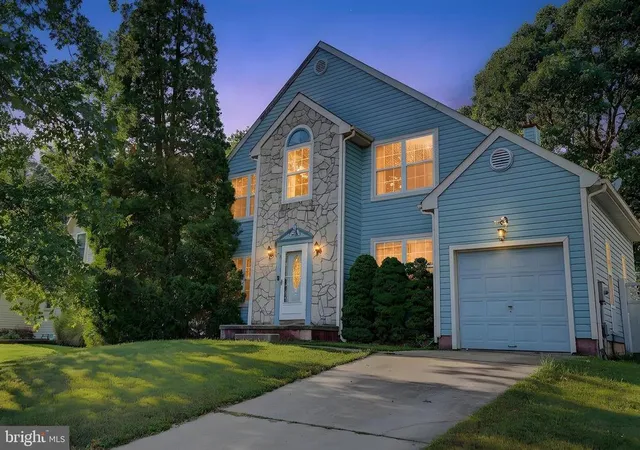
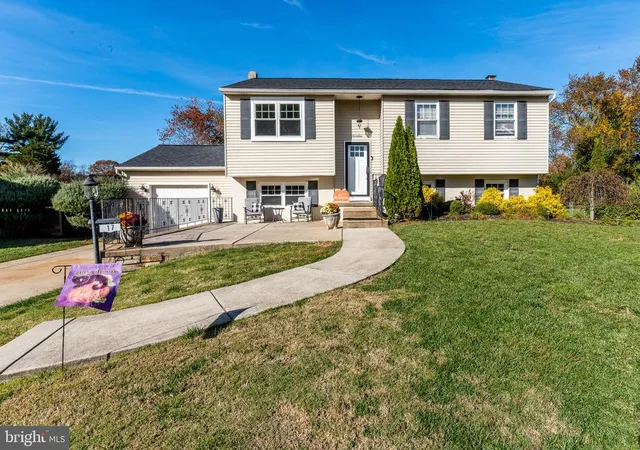
Find Homes by Property Features in Sicklerville, NJ
Nearby New Homes For Sale


Based on information from Bright MLS through Nov 15, 2026, 02:45PM. Listing information is from various brokers who participate in the Bright MLS IDX program and not all listings may be visible on the site. The property information being provided on or through the website is for the personal, non-commercial use of consumers and such information may not be used for any purpose other than to identify prospective properties consumers may be interested in purchasing. Some properties which appear for sale on the website may no longer be available because they are for instance, under contract, sold or are no longer being offered for sale. Property information displayed is deemed reliable but is not guaranteed. IDX information is provided exclusively for personal, non-commercial use, and may not be used for any purpose other than to identify prospective properties consumers may be interested in purchasing. Information is deemed reliable but not guaranteed. © 2026 Bright MLS, Inc. All Rights Reserved. Click here for more information
 Advertising Broker: Joe Hawkins | Hawkins Real Estate Services
