- Overview
- Description
- Property Details
- Location
- Facts & Features
- Getting Around
- Nearby Homes



$279,900
Monthly Est:$1,393
 3 Beds
 2 Baths
2 full baths
 1,423sqft
105 Thode St, Whitesboro, TX 76273
$279,900
$1,393/moEst:
Get Pre-Approved
Single Family Residence
Built in 2022
$-- HOA
0.14 acre lot
$197/sq.ft
Description
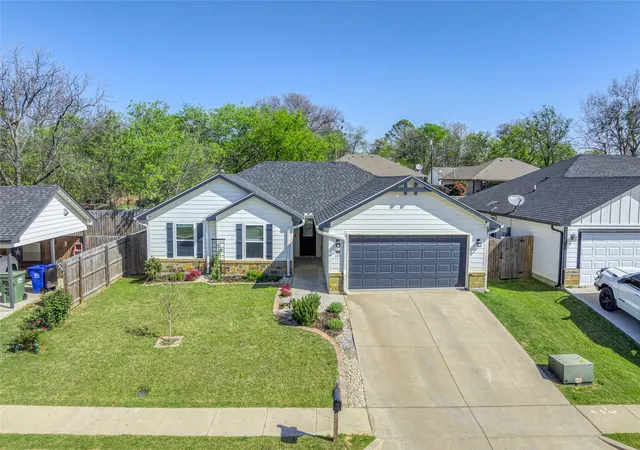
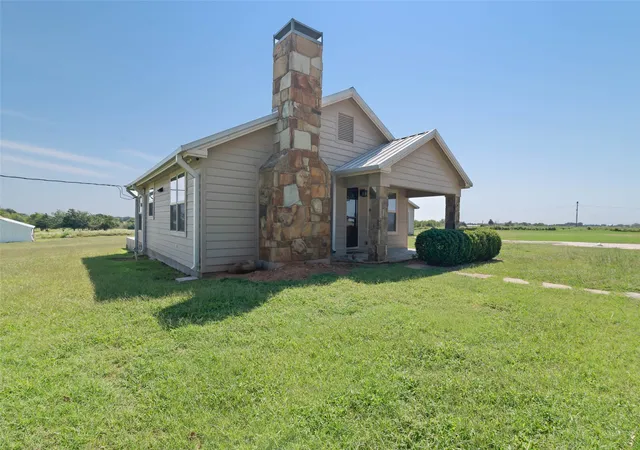
Welcome to 105 Thode Street in Whitesboro —an immaculate, move in ready 3 bed, 2 bath home built in 2022 on a quiet side street just south of downtown and within walking distance of Main Street.
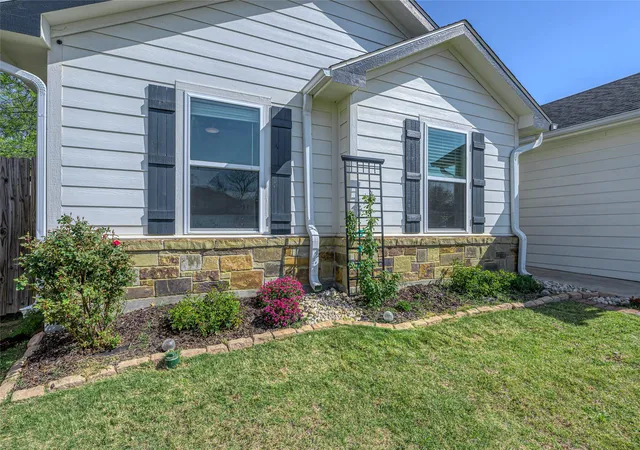
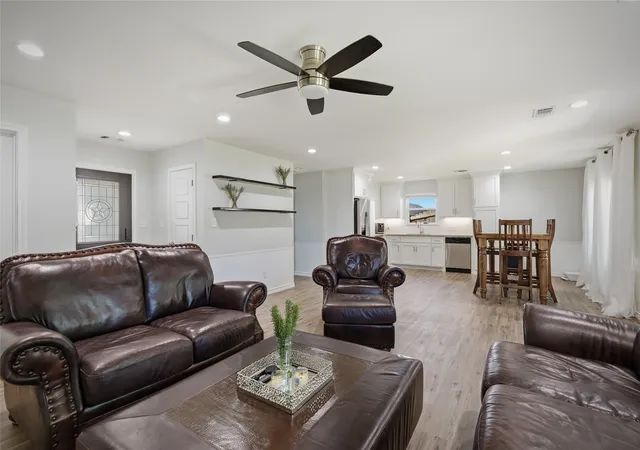
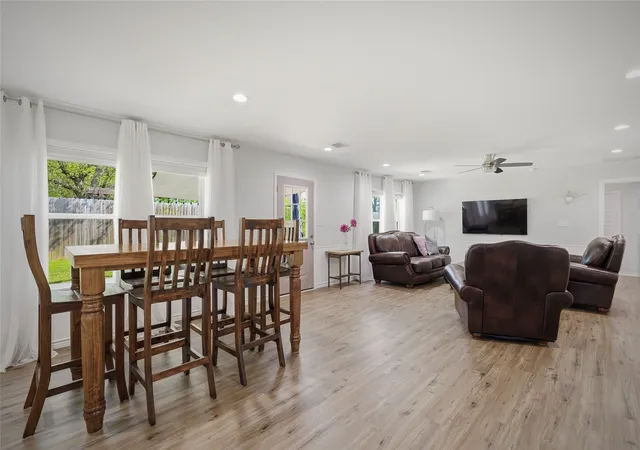
PROPERTY HIGHLIGHTS: Modern curb appeal with stylish exterior design, custom landscaping, and a spacious two car garage. Inviting entry through a custom Texas Star front door into a generous foyer with a beautiful decorative mirror. Open concept layout ideal for entertaining and everyday living. Beautiful kitchen featuring granite countertops, abundant workspace, and stainless steel appliances—including the refrigerator. Large dining area with room for a full size table. Spacious living area with flexible seating arrangements and direct access to the covered patio.
BEDROOMS AND BATHROOMS: Primary suite includes a walk in closet and ensuite bath with a dual sink granite vanity, linen closet, and large tub-shower combo. Two additional bedrooms located on the opposite side of the home, sharing a full bath with a sizable vanity and tub-shower combo. Adjacent full-size laundry room conveniently located to bedrooms.
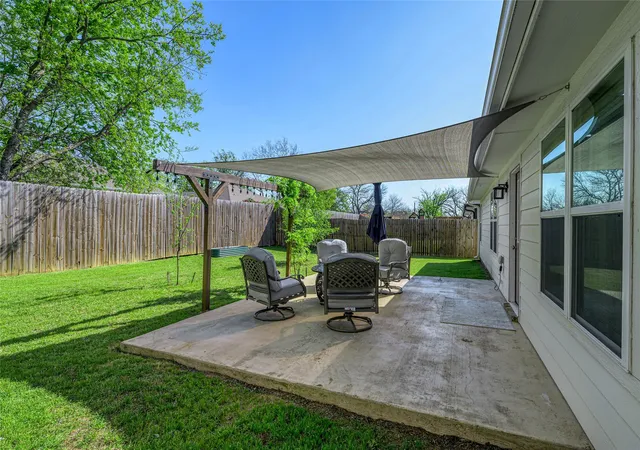
OUTDOOR FEATURES: Custom landscaped front yard. Covered back patio overlooking a fully fenced backyard with healthy grass, a raised garden bed, and fruit trees—perfect for pets, play, and gardening.
LOCATION AND COMMUNITY:
Whitesboro continues to grow while maintaining its small town charm and family friendly atmosphere. The annual Peanut Festival, just a short walk away, brings parades, craft booths, food tents, and a carnival to the heart of town each October. Easy access to area entertainment in the Dallas and Fort Worth metroplex and OKC. WinStar Casino is 30-minutes north via I-35.
This beautifully maintained home offers modern comfort, a thoughtful layout, and an unbeatable location. Homes like this don’t last—schedule your showing today! improvements, survey, offer guidelines & all disclosures are available in Transaction Desk.
- Houzeo last checked: 8 minutes ago
- Listing updated: August 26, 2026 at 6:14 pm
- Listing Provided by: Lynda Weaver (903) 436-2632 | Lake & Country Realty, LLC (940) 580-2240
- Source: NTREIS MLS-TX | MLS#: 21214235

Property Details
Status
Active
Type
Single Family Residence
No. of Stories
1
County
City
Neighborhood
--
Year Built
2022
HOA Fees
-
Finished Area
1,423 sqft
Lot Size
0.14 acre lot
Basement Area
- sqft
MLS Name
NTREIS MLS
MLS Number
21214235
MLS Status
Active
Cumulative Days on Market
152

Continue Your Journey in App
Find your dream home, receive real-time updates, and many more!
Download App
Continue Your Journey in App
Find your dream home, receive real-time updates, and many more!
Location
Facts & Features
Rooms
Bedrooms & bathrooms
Bedrooms: 3
Bathrooms: 2
FullBath
Level: First
Area: 50.00 Square Feet
Dimensions: 10 x 5
Bedroom
Level: First
Area: 100.00 Square Feet
Dimensions: 10 x 10
Bedroom
Level: First
Area: 120.00 Square Feet
Dimensions: 10 x 12
PrimaryBathroom
Level: First
Area: 99.00 Square Feet
Dimensions: 11 x 9
PrimaryBedroom
Level: First
Area: 238.00 Square Feet
Dimensions: 14 x 17
Laundry
Level: First
Area: 140.00 Square Feet
Dimensions: 14 x 10
Kitchen
Level: First
Area: 140.00 Square Feet
Dimensions: 14 x 10
DiningRoom
Level: First
Area: 98.00 Square Feet
Dimensions: 14 x 7
LivingRoom
Level: First
Area: 306.00 Square Feet
Dimensions: 18 x 17
Interior
Sewer
Public Sewer, Sewer Tap Paid
Interior Features
Decorative Designer Lighting Fixtures, Double Vanity, Granite Counters, Open Floorplan, Pantry, Walk In Closets
Window Features
Window Coverings
Cooling
Central Air, Ceiling Fans, Electric
Flooring
Luxury Vinyl Plank
Heating
Central, Electric
Exterior Features
Private Yard, Rain Gutters
Appliances
Dishwasher, Electric Range, Electric Water Heater, Microwave, Refrigerator
Construction
Year Built
Year Built: 2022
Home type
Single Family Residence
Property Condition
Resale
Roof
Composition
Architectural Style
Traditional, Detached
Foundation Details
Slab
Construction Materials
Brick, Vinyl Siding
Utilities & Energy
Laundry Features
Common Area, Washer Hookup, Dryer Hookup, Electric Dryer Hookup, Laundry In Utility Room
Water Source
Public
Utilities
Cable Available, Electricity Available, Electricity Connected, Phone Available, Sewer Available, Separate Meters, Underground Utilities, Water Available
Pool Features
None
Security Features
Smoke Detectors
Parking Features
Concrete, Direct Access, Driveway, Garage Faces Front, Garage, Garage Door Opener, Inside Entrance, Kitchen Level, On Site
Other Features
Subdivision Name
Ellis Meals Addition
Disclosures
Easements
Vegetation
Cleared
Lot Features
Cleared, Interior Lot, Landscaped, Subdivision, Sprinkler System
Patio And Porch Features
Patio, Covered
Price History
| Date | Event | Price |
|---|---|---|
07/16/2026 Source: | Price Decreased | $284,500 -5.14% $200/sqft |
04/26/2026 Source: | Price Increased | $299,900 +5.41% $211/sqft |
04/16/2026 Source: | Listed for Sale | $284,500 -8.23% $200/sqft |
04/16/2026 Source: | Price Increased | $310,000 +10.75% $218/sqft |
04/16/2026 Source: | Price Decreased | $279,900 -9.71% $197/sqft |

Show more
Nearby Homes






Find Homes by Property Features in Whitesboro, TX
Nearby New Homes For Sale

Based on information from the North Texas Real Estate Information Systems, Inc., through Oct 10, 2026, 07:00PM. Information is provided exclusively for consumers’ personal, non-commercial use. It may not be used for any purpose other than to identify prospective properties consumers may be interested in purchasing. Data is deemed reliable but is not guaranteed accurate. This website may not include listings or property addresses of sellers who have directed their listing brokers to withhold their listing or their property address from display on the Internet. ©2026 North Texas Real Estate Information Systems, Inc. All Rights Reserved.
 Advertising Broker: Michelle Brecker | Pathway To Home Realty