- Overview
- Description
- Property Details
- Location
- Facts & Features
- Getting Around
- Nearby Homes



$314,900
Monthly Est:$1,567
 4 Beds
 2 Baths
2 full baths
 1,982sqft
105 W Pierce, Whitestown, IN 46075
$314,900
$1,567/moEst:
Get Pre-Approved
Single Family Residence
Built in 1910
$-- HOA
10,454 sqft lot
$159/sq.ft
Description
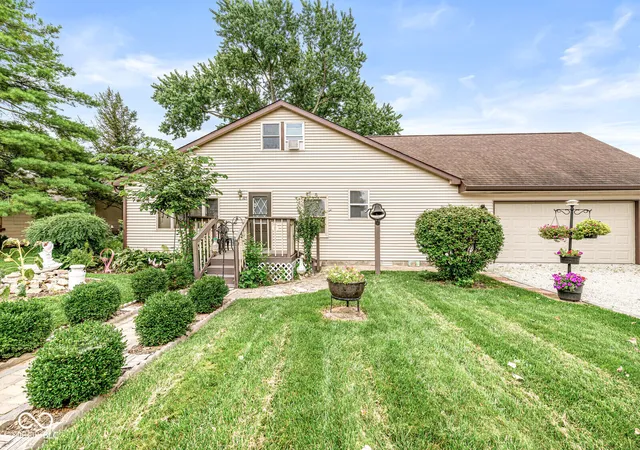
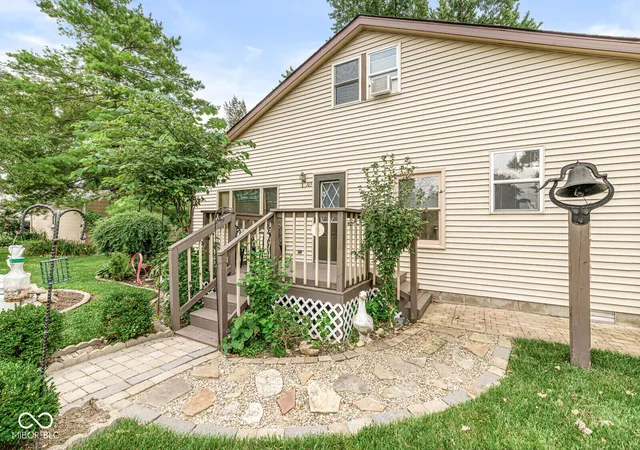
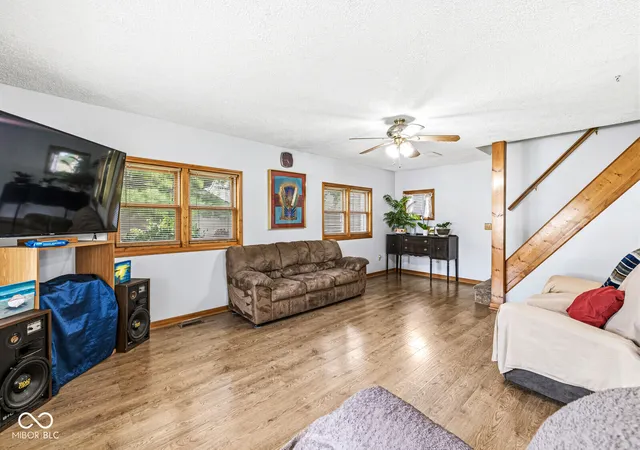
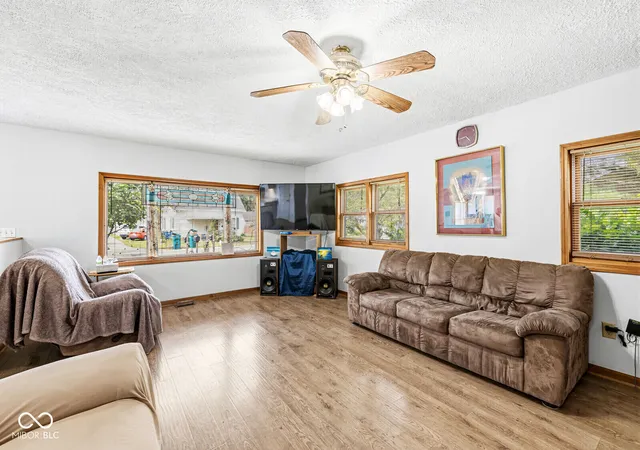
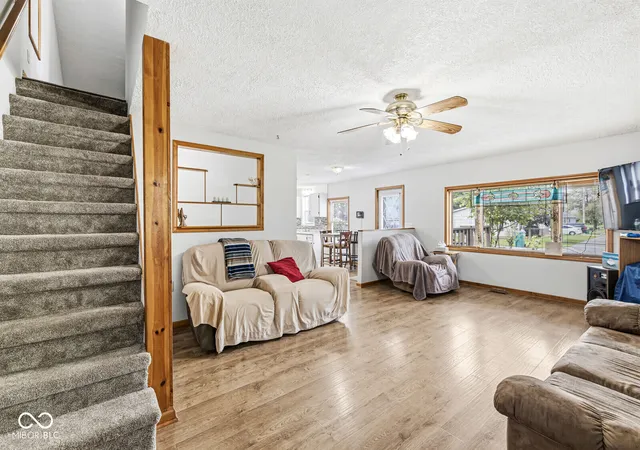
Step outside and hit the Big 4 Trail! This spacious Whitestown home sits directly adjacent to the trail, giving you a fantastic location for walking, running and biking right from home. Built in 1910 and updated throughout, 105 W Pierce Street combines the character of an older home with the space and features today's buyers are looking for. Offering nearly 2,000 square feet of living space, 4 bedrooms and 2 full baths, there's a lot more room here than you might expect! The main level features a spacious living room, bright updated kitchen with stainless steel appliances and plenty of cabinet and counter space, three bedrooms, both full baths and a dedicated laundry room. Thoughtful storage includes pantry space tucked beneath the stairs. Upstairs, you'll find an oversized fourth bedroom plus additional living space offering plenty of flexibility for a home office, playroom, workout area, gaming room or second living space. Outside, enjoy a fully fenced backyard with mature trees, a screened porch and multiple patio areas for relaxing or entertaining. The attached, finished and heated 2-car garage provides even more usable space. And then there's the location! The Big 4 Trail runs directly alongside the property, while some of Whitestown's local favorites-including L.A. Cafe and Moontown Brewing Company-are nearby. Main Street Park, with its playground, splash pad and recreational amenities, is also just minutes away. Add convenient access to shopping, dining and major roadways, and you're close to everything while still enjoying the character of historic Whitestown. No HOA, municipal water and sewer, nearly 2,000 square feet and a unique trail-side setting. Come see what makes 105 W Pierce Street such a special place to call home!
- Houzeo last checked: 12 hours ago
- Listing updated: September 28, 2026 at 8:44 pm
- Listing Provided by: David Harting (317) 331-4075 | Ferris Property Group (317) 204-8324
- Source: Metropolitan Indianapolis Board of REALTORS (MIBOR) MLS-IN | MLS#: 22109982

Property Details
Status
Pending
Type
Single Family Residence
No. of Stories
-
County
City
Neighborhood
--
Year Built
1910
HOA Fees
-
Finished Area
1,982 sqft
Lot Size
10,454 sqft lot
Basement Area
- sqft
MLS Name
Metropolitan Indianapolis Board of REALTORS (MIBOR) MLS
MLS Number
22109982
MLS Status
Pending
Days on Market
50
Cumulative Days on Market
39

Continue Your Journey in App
Find your dream home, receive real-time updates, and many more!
Download App
Continue Your Journey in App
Find your dream home, receive real-time updates, and many more!
Location
Facts & Features
Rooms
Bedrooms & bathrooms
Bedrooms: 4
Bathrooms: 2
Bedroom 4
Level: Upper
Area: 406.00 Square Feet
Dimensions: 29x14
Play Room
Level: Upper
Area: 112.00 Square Feet
Dimensions: 14x8
Living Room
Level: Main
Area: 345.00 Square Feet
Dimensions: 23x15
Dining Room
Level: Main
Area: 132.00 Square Feet
Dimensions: 12x11
Kitchen
Level: Main
Area: 264.00 Square Feet
Dimensions: 24x11
Laundry
Level: Main
Area: 64.00 Square Feet
Dimensions: 8x8
Master Bedroom
Level: Main
Area: 130.00 Square Feet
Dimensions: 13x10
Bedroom 2
Level: Main
Area: 108.00 Square Feet
Dimensions: 12x9
Bedroom 3
Level: Main
Area: 88.00 Square Feet
Dimensions: 11x8
Interior
Cooling
Central Air
Appliances
Dishwasher, Electric Oven, Refrigerator, Microwave, Range Hood
Interior Features
Attic Access
Exterior Features
Storage Shed
Heating
Forced Air, Natural Gas
Construction
Year Built
Year Built: 1910
Home type
Single Family Residence
Foundation Details
Cellar
Construction Materials
Vinyl Siding
Architectural Style
Traditional
Utilities & Energy
Electric
200+ Amp Service
Laundry Features
Laundry Room, Main Level
Utilities
Cable Connected, Electricity Connected, Natural Gas Connected, Sewer Connected, Water Connected
Security Features
Smoke Detector(s)
Parking Features
Attached
Water Source
Public
Other Features
Lot Features
Irregular Lot, Suburb, Mature Trees, Trees Small (under 20 Ft), Wedge
Patio And Porch Features
Patio, Screened
Subdivision Name
No Subdivision
Price History
| Date | Event | Price |
|---|---|---|
09/28/2026 Source: | Pending | $314,900 $159/sqft |
08/21/2026 Source: | Listed for Sale | $314,900 $159/sqft |

Nearby Homes

Find Homes by Property Features in Whitestown, IN
Nearby New Homes For Sale

Based on information from MIBOR REALTOR® Association through Oct 09, 2026, 02:31PM. The Broker Listing Cooperative® listing service's Listing information is deemed reliable but is not guaranteed accurate by the Broker Listing Cooperative® listing service. All data is obtained from various sources and may not have been verified by broker or Broker Listing Cooperative listing service. Supplied Open House Information is subject to change without notice. All information should be independently reviewed and verified for accuracy. Properties may or may not be listed by the office/agent presenting the information.. All Rights Reserved. © 2026 MIBOR REALTOR® Association.
 Advertising Broker: Jonah Hartsburg | Hoosier Hub Realty