- Overview
- Description
- Property Details
- Location
- Facts & Features
- Getting Around
- Nearby Homes


$239,900
Monthly Est:$1,194
 3 Beds
 1 Bath
1 full bath
 1,447sqft
105 W Van Trees St, Washington, IN 47501
$239,900
$1,194/moEst:
Get Pre-Approved
Manufactured On Land
Built in 1933
$-- HOA
7,405 sqft lot
$166/sq.ft
Description
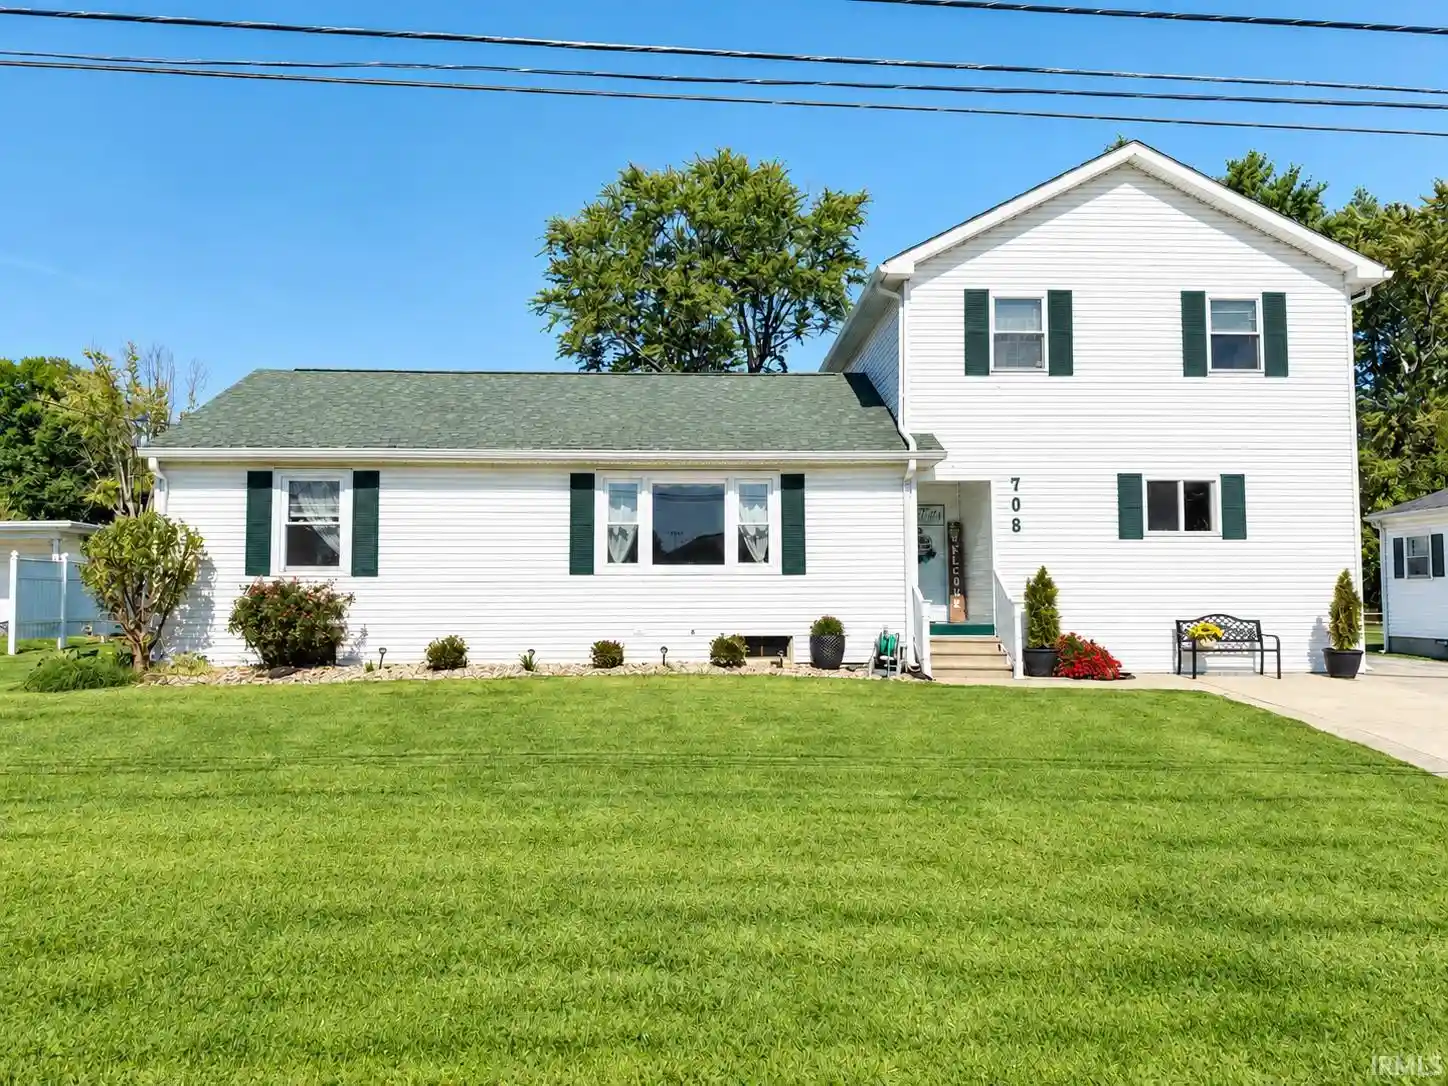
Come see this updated tri-level home. This home blends its original character with a long list of recent improvements. The original hardwood floors were refinished in 2024, and the kitchen was refreshed with custom cabinets and countertops, new appliances, and LVT flooring. The bathroom was expanded and remodeled in 2024, with a new floor and tiled shower added in 2025. Major updates include a new roof, windows, gutters, soffit, exterior doors, all new insulation on all exterior walls and electrical in 2024, followed by new HVAC and plumbing in 2025. You'll also find custom interior doors, new trim and molding, and a pantry addition. Outside, enjoy concrete front and back patios, plus a back patio overhang added in 2026. A basement bathroom and closet have been framed, offering the opportunity to finish the space to suit your needs.
- Houzeo last checked: 12 minutes ago (October 29, 2026 at 2:45 am)
- Listing updated: October 28, 2026 at 1:48 pm
- Listing Provided by: Alyssa Wagler (812) 259-9508 | Home & Harvest Properties LLC
- Source: Indiana Regional MLS-IN | MLS#: 202644425

Property Details
Status
Active
Type
Manufactured Mobile Home
No. of Stories
-
County
--
City
Neighborhood
--
Year Built
1933
HOA Fees
-
Finished Area
1,447 sqft
Lot Size
7,405 sqft lot
Basement Area
- sqft
MLS Name
Indiana Regional MLS
MLS Number
202644425
MLS Status
Active
Days on Market
1

Continue Your Journey in App
Find your dream home, receive real-time updates, and many more!
Continue Your Journey in App
Find your dream home, receive real-time updates, and many more!
Location
Facts & Features
Rooms
Bedrooms & bathrooms
Bedrooms: 3
Bathroom: 1
Interior
Cooling
Central Air
Window Features
Double Pane Windows, Insulated Doors
Flooring
Hardwood, Laminate
Sewer
City
Heating
Natural Gas
Interior Features
Storage, Ceiling Fan(s), Closet(s) Walk In, Countertops Solid Surf, Detector Carbon Monoxide, Detector Smoke, Dryer Hook Up Electric, Eat In Kitchen, Pantry Walk In, Patio Covered, Patio Open, Porch Open, Range/oven Hook Up Elec, Tub/shower Combination, Washer Hook Up, Custom Cabinetry, Garage Utilities
Appliances
Dishwasher, Microwave, Refrigerator, Electric Range, Gas Water Heater, Water Softener Owned
Construction
Year Built
Year Built: 1933
Home type
Manufactured On Land
Roof
Asphalt, Shingle
Architectural Style
Tudor
Construction Materials
Brick, Stone
Foundation Details
Block, Concrete Perimeter
Utilities & Energy
Water Source
City
Basement
Crawl Space, Partial, Unfinished
Parking Features
Concrete
Fireplace Features
None
Other Features
Lot Features
Level
Subdivision Name
None
Nearby Homes




Find Homes by Property Features in Washington, IN


IDX information is provided exclusively for consumer's personal, non-commercial use and may not be used for any purpose other than to identify prospective properties that consumers may be interested in purchasing. Data is deemed reliable but is not guaranteed accurate by the MLS.
 Advertising Broker: Jonah Hartsburg | Hoosier Hub Realty
