
- Overview
- Description
- Property Details
- Location
- HOA Management
- Facts & Features
- Getting Around

Street View
$4,995,000
Monthly Est:$24,862
 4 Beds
 6 Baths
5 full baths + 1 half bath
 2,800sqft
1050 5th Avenue #18A, New York City, NY 10028
$4,995,000
Get Pre-Approved
Apartment
Built in 1960
$8,119/mo HOA
-- sqft lot
$1,784/sq.ft
Description
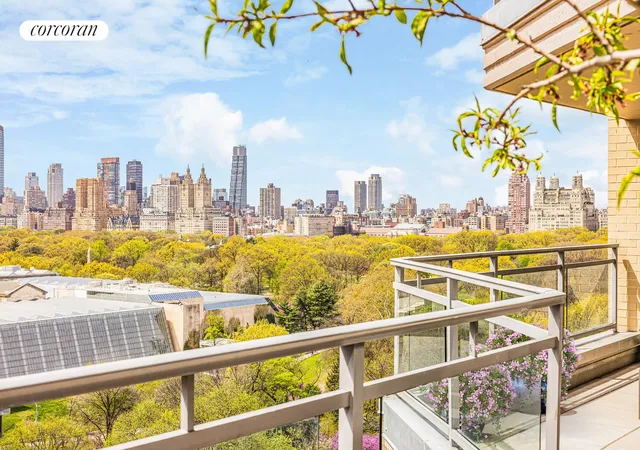
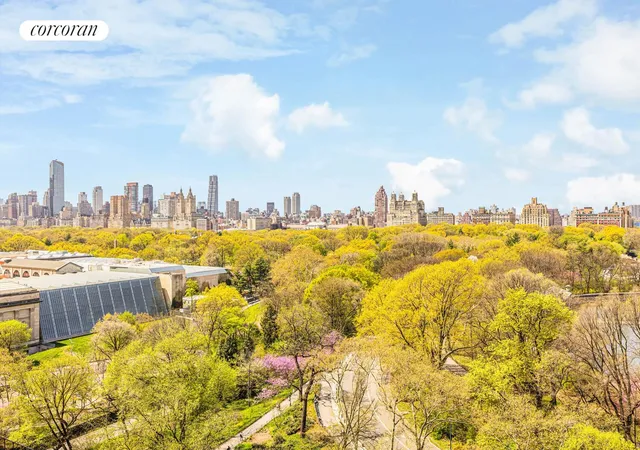
Perched high above Central Park, Residence 18A boasts magnificent views of Central Park and New York City skyline, complemented by its own luxurious private terraces. This exceptional eight-room residence, with the flexibility of three to five bedrooms, offers a lifestyle rarely found in Manhattan living. With only two homes per landing, a sense of privacy and elegance begins the moment you arrive.
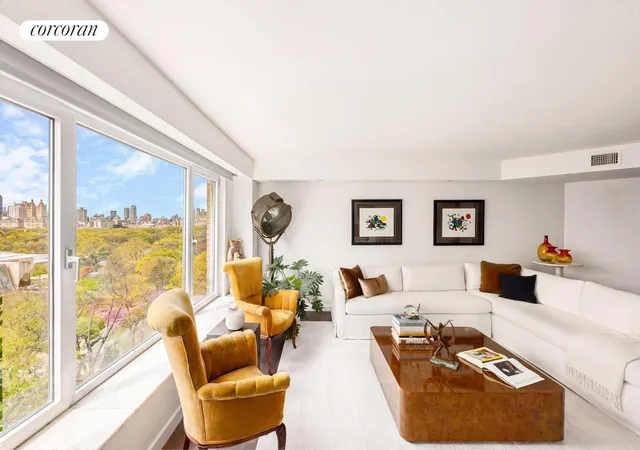
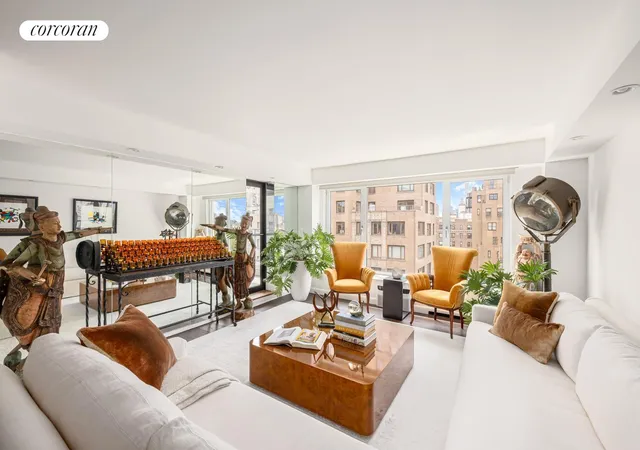
A gracious foyer welcomes you into the home, complete with a discreetly positioned powder room. Beyond, the expansive living room unfolds with dramatic wall-to-wall windows showcasing city and park views. Southern light pours through the nearly floor-to-ceiling windows, illuminating the sophisticated entertaining space throughout the day. A glass door opens onto the spectacular south-facing terrace - an extraordinary outdoor extension of the home with city and views over the park for entertaining, or simply enjoying the sunlight.
Adjacent to the living room is an oversized den/media room or 4th bedroom. Originally configured as the fourth bedroom, this beautifully scaled room includes an ensuite full bath, offering tremendous flexibility.
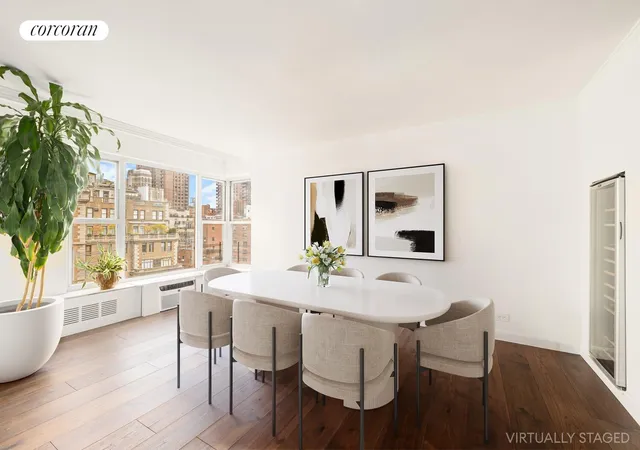
The formal dining room enjoys lovely open northern and eastern exposures and serves as a seamless continuation of the home's elegant entertaining flow. For those who enjoy a more modern lifestyle, the dining room can easily be opened to the adjacent kitchen, creating a stunning open-concept kitchen and dining experience. The windowed chef's kitchen is designed for serious cooking and effortless function, featuring extensive counter space, abundant cabinetry, and a generous pantry area.
Beyond the kitchen, a private hallway leads to a charming bedroom with its own full bath.This flexible room benefits from excellent proportions and beautiful natural light through an oversized window. It can easily be a home office, guest room, staff room or oversized laundry room with a storage area and a pantry.
The bedroom wing features three spacious bedrooms and three full baths, bringing the home's total to five full baths plus the powder room.
Two oversized secondary bedrooms enjoy open northern views, wonderful natural light throughout the day, and excellent closet space.
The primary suite is truly extraordinary - grand in scale, luxurious in feel, and designed as a private retreat. Tremendous closet space is complemented by a rarely found dressing and vanity area leading to a windowed bath. Two bathrooms are easily accessible from the suite. A wall of windows overlooks the planted terrace, and private terrace access completes this remarkable sanctuary.
One of the defining architectural features of this residence is the extraordinary scale of its windows. At 1050 Fifth Avenue, the massive wall-to-wall windows are nearly floor-to-ceiling - a feature rarely found outside of newly constructed luxury buildings. Built in 1959 by Melvin D. Lipman and Bernard Spitzer, this distinguished cooperative is renowned for its attentive staff and exceptional level of service, including full-time doormen, concierge, resident manager, handymen, and porters. Residents enjoy direct access to the building's parking garage, with monthly spaces available for owners, as well as a state-of-the-art fitness center and stunning rooftop terrace. This well-run cooperative permits 50 percent financing and has a 1 percent flip tax. Please note there is an assessment of $1,463 per month which is until the last day of this year 12/31/2026
- Houzeo last checked: 1 hour ago
- Listing updated: November 2, 2026 at 6:02 pm
- Listing Provided by: Amy S Katcher (917) 678-4719 , Curtis L Rhine (917) 596-3083 | Corcoran Group (212) 355-3550
- Source: Rebny MLS-NY | MLS#: RLS20093814

This condo is in:

Property Details
Status
Pending
Type
Condominium
No. of Stories
20
County
City
Neighborhood
--
Year Built
1960
HOA Fees
$8119/mo
Finished Area
2,800 sqft
Lot Size
-- sqft lot
Basement Area
- sqft
MLS Name
Rebny MLS
MLS Number
RLS20093814
Days on Market
160

Continue Your Journey in App
Find your dream home, receive real-time updates, and many more!
Continue Your Journey in App
Find your dream home, receive real-time updates, and many more!
Location
HOA Management
N/A
HOA Fees
$8,119/ Monthly
Disclaimer: Amenities are based on third-party information and may vary; buyers must independently verify all amenities, as information is deemed reliable but not guaranteed.
Facts & Features
Rooms
Bedrooms & bathrooms
Bedrooms: 4
Bathrooms: 6
Interior
Exterior Features
Building Roof Deck, Private Outdoor Space Over60sqft
Interior Features
Separate Formal Dining Room
Appliances
Washer Dryer Allowed
Cooling
Wall Units
Utilities & Energy
Pool Features
Building None
Basement
Other
Laundry Features
Building Other, In Unit
Other Features
Patio And Porch Features
Terrace
Subdivision Name
Carnegie Hill
Price History
| Date | Event | Price |
|---|---|---|
11/02/2026 Source: | Pending | $4,995,000 $1,784/sqft |
05/27/2026 Source: | Listed for Sale | $4,995,000 $1,784/sqft |

Find Homes by Property Features in New York City, NY


The real estate listing data marked with this icon comes from the IDX program of the RLS at REBNY Listing Service (RLS). Listing information for certain New York City properties provided courtesy of the Real Estate Board of New York's Residential Listing Service (the "RLS") through Nov 04, 2026, 11:45AM. Information deemed reliable but not guaranteed. Information is provided exclusively for consumers' personal, non-commercial use, and may not be used for any purpose other than the identification of potential properties for purchase. The information contained in this listing has not been verified by the RLS and should be verified by the consumer. The listing information provided here is for the consumer's personal, non-commercial use. Retransmission, redistribution or copying of this listing information is strictly prohibited except in connection with a consumer's consideration of the purchase and/or sale of an individual property. This listing information is not verified for authenticity or accuracy and is not guaranteed and may not reflect all real estate activity in the market. Buyer to verify all information. © 2026 The Real Estate Board of New York, Inc. All rights reserved.
 Advertising Broker: Derek Greene | The Greene Realty Group
