
- Overview
- Description
- Property Details
- Location
- HOA Management
- Facts & Features
- Getting Around

Street View
$3,395,000
Monthly Est:$16,898
 3 Beds
 2 Baths
2 full baths
 --sqft
1050 5th Avenue #2E, New York, NY 10028
$3,395,000
Get Pre-Approved
Apartment
Built in 1960
$4,134/mo HOA
-- sqft lot
--/sqft
Description
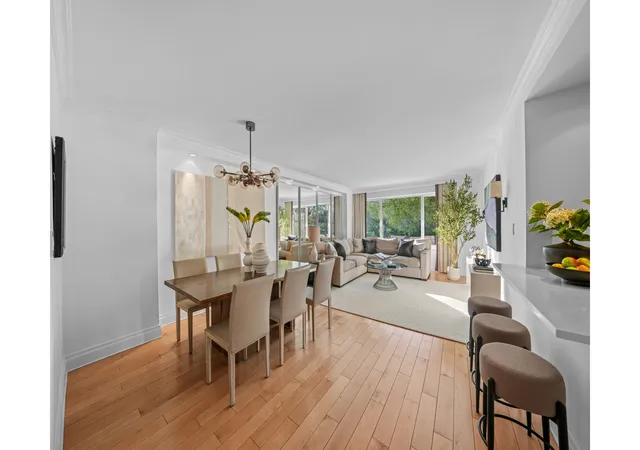
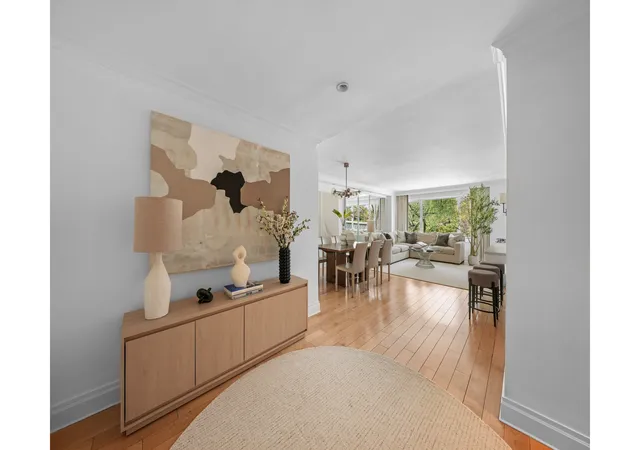
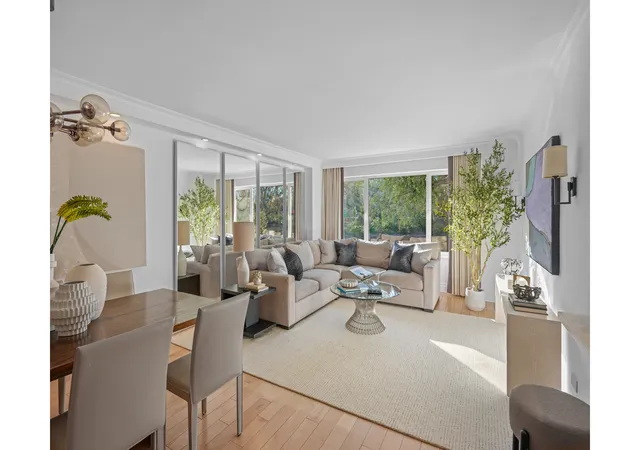
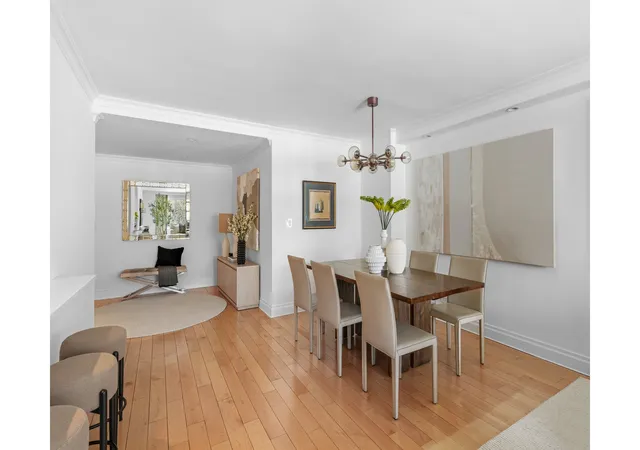
Situated on the Gold Coast of Fifth Avenue, this exquisitely reimagined three-bedroom, two-bathroom home at 1050 Fifth Avenue is a seamless fusion of refined modern living and timeless elegance-framed by uninterrupted Central Park views from every room. From the moment you arrive, this mint-condition residence captivates with its grand scale and curated design. A formal entry gallery leads into a luminous, oversized living and dining room, where floor-to-ceiling picture windows showcase the natural splendor of Central Park throughout the seasons. Every element has been thoughtfully elevated-from the stunning maple floors to custom lighting-delivering both style
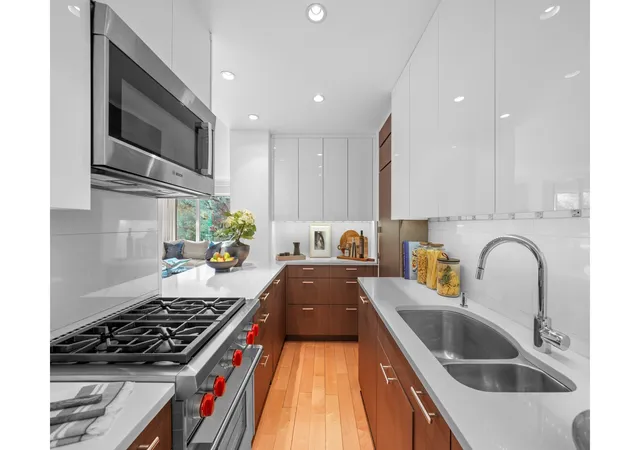
The designer chef's kitchen features handsome Caesarstone Quartz countertops and has been opened to the living space with a lovely dining bar, perfect for entertaining friends or casual everyday life. Premium appliances by Miele, Bosch, and Subzero, custom cabinetry with integrated underlighting, a Miele washer/dryer discreetly built-in, and a large walk-in pantry defines the space for sophisticated living.
The three bedrooms sit in their own wing and are tranquil retreats, featuring custom blinds with solar and blackout shades, fitted closets, and calming Park views. The expansive primary suite offers a spa-inspired en-suite bathroom clad in exquisite stone from Porcelanosa, and designer fixtures by Kohler, Toto, and Robern, as well as two custom fitted closets including a very large walk-in.
The generously proportioned second bedroom and tasteful third bedroom share the second beautifully appointed designer bath, also appointed in elegant stone and fixtures by Kohler.
Additional highlights include oversized picture windows with double-paned glass, extensive additional closet space, electric shades, individually controlled PTAC units, and significant art-ready wall space. Designer furnishings complete the ambiance of sophisticated luxury.
1050 Fifth Avenue is an ultra-full-service cooperative built in 1959 at the height of mid-century modernism and is situated on the corner of 86th Street and Fifth Avenue in the heart of the Upper Eastside and Museum Mile. The stylish building offers 24-hour doormen, live-in Resident Manager, fully equipped in-house gym, bike storage, a fabulous roof deck offering breathtaking panoramic views of Manhattan, and last, but not least, an in-house garage offering parking for $385 per month for residents.
Perfectly situated near all forms of public transportation, the finest of restaurants, museums, shopping, arts and cultural centers, as well as convenient accessibility to the Upper Westside, this unique home offers Fifth Avenue living at its very best
Please note there is a monthly assessment of $744.80 thru December 2026.
- Houzeo last checked: 10 minutes ago
- Listing updated: June 23, 2026 at 6:22 pm
- Listing Provided by: John Gasdaska (212) 891-7167 , Jessica Wolf (847) 414-7841 | Douglas Elliman Real Estate (212) 891-7000
- Source: Rebny MLS-NY | MLS#: RLS20081079

This condo is in:

Property Details
Status
Pending
Type
Condominium
No. of Stories
20
County
City
Neighborhood
Year Built
1960
HOA Fees
$4134/mo
Finished Area
- sqft
Lot Size
-- sqft lot
Basement Area
- sqft
MLS Name
Rebny MLS
MLS Number
RLS20081079
Days on Market
215

Continue Your Journey in App
Find your dream home, receive real-time updates, and many more!
Continue Your Journey in App
Find your dream home, receive real-time updates, and many more!
Location
HOA Management
N/A
HOA Fees
$4,134/ Monthly
Disclaimer: Amenities are based on third-party information and may vary; buyers must independently verify all amenities, as information is deemed reliable but not guaranteed.
Facts & Features
Rooms
Bedrooms & bathrooms
Bedrooms: 3
Bathrooms: 2
Interior
Appliances
Washer Dryer Allowed
Exterior Features
Building Roof Deck
Utilities & Energy
Pool Features
Building None
Laundry Features
Building Other, Washer Hookup, In Unit
Basement
Other
Other Features
Subdivision Name
Carnegie Hill
Patio And Porch Features
None
Price History
| Date | Event | Price |
|---|---|---|
05/01/2026 Source: | Pending | $3,395,000 $0/sqft |
04/02/2026 Source: | Listed for Sale | $3,395,000 $0/sqft |

Upper East Side Ranks # in New York, NY


Homes

Rental Prices

Median Home Price
Find Homes by Property Features in New York, NY


The real estate listing data marked with this icon comes from the IDX program of the RLS at REBNY Listing Service (RLS). Listing information for certain New York City properties provided courtesy of the Real Estate Board of New York's Residential Listing Service (the "RLS") through Nov 04, 2026, 02:30AM. Information deemed reliable but not guaranteed. Information is provided exclusively for consumers' personal, non-commercial use, and may not be used for any purpose other than the identification of potential properties for purchase. The information contained in this listing has not been verified by the RLS and should be verified by the consumer. The listing information provided here is for the consumer's personal, non-commercial use. Retransmission, redistribution or copying of this listing information is strictly prohibited except in connection with a consumer's consideration of the purchase and/or sale of an individual property. This listing information is not verified for authenticity or accuracy and is not guaranteed and may not reflect all real estate activity in the market. Buyer to verify all information. © 2026 The Real Estate Board of New York, Inc. All rights reserved.
 Advertising Broker: Derek Greene | The Greene Realty Group
