- Overview
- Description
- Property Details
- Location
- Facts & Features
- Getting Around
- Nearby Homes


$1,100,000
Monthly Est:$5,475
 4 Beds
 3 Baths
2 full baths + 1 half bath
 3,761sqft
1050 County Road 2618, Marietta, TX 75566
$1,100,000
$5,475/moEst:
Get Pre-Approved
Farm
Built in 2007
$-- HOA
77.13 acres lot
$292/sq.ft
Description
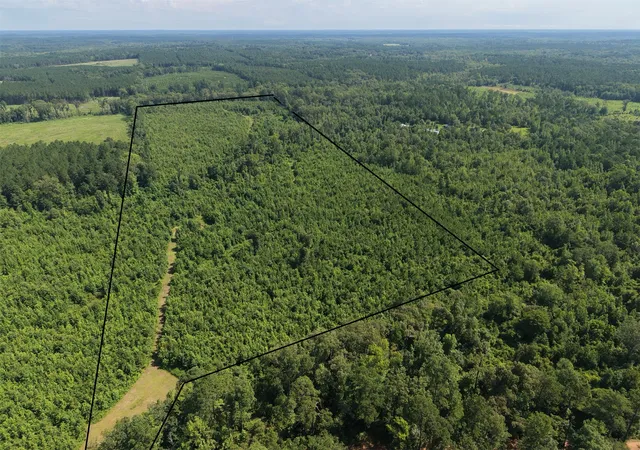
77 beautiful, rolling ag-exempt acres with a 3-ACRE STOCKED POND, timber, and grazing land offer the perfect setting to enjoy nature, wildlife, and peaceful country living. This CUSTOM-BUILT, modern 3,761 sq ft home features 4 bedrooms, a dedicated office, a STUNNING SUNROOM, and a large, open living area—providing ample space for both everyday living and working from home The property is well-equipped with a 2-car garage, a 30 × 40 covered carport, a 40 × 50 SHOP WITH ELECTRICITY and a half bath, two 30 × 40 RV pads, a greenhouse, and three tiny-home GUEST COTTAGES with electric service—ideal for guests, rental opportunities, or extended stays. Energy-efficient features include SOLAR PANELS to help keep electric bills low and TANKLES HOT WATER HEATERS for endless hot water. An electric entrance gate provides added convenience and privacy, while a Generac backup generator ensures peace of mind during power outages. Additional 42 acres adjacent to the property with double wide mobile home available. See NTREIS ID 21250645.
- Houzeo last checked: 6 minutes ago
- Listing updated: May 19, 2026 at 4:02 pm
- Listing Provided by: Tami Rexrode | Coldwell Banker Apex, REALTORS (972) 564-1001
- Source: NTREIS MLS-TX | MLS#: 21237272

Property Details
Status
Active
Type
Land
No. of Stories
-
County
City
Neighborhood
--
Year Built
2007
HOA Fees
-
Finished Area
3,761 sqft
Lot Size
77.13 acres lot
Basement Area
- sqft
MLS Name
NTREIS MLS
MLS Number
21237272
MLS Status
Active
Cumulative Days on Market
23

Continue Your Journey in App
Find your dream home, receive real-time updates, and many more!
Download App
Continue Your Journey in App
Find your dream home, receive real-time updates, and many more!
Location
Facts & Features
Rooms
Bedrooms & bathrooms
Bedrooms: 4
Bathrooms: 3
Sunroom
Level: First
Area: 468.00 Square Feet
Dimensions: 36 x 13
BonusRoom
Level: Second
Area: 120.00 Square Feet
Dimensions: 12 x 10
FullBath
Level: First
Area: 60.00 Square Feet
Dimensions: 10 x 6
Bedroom
Level: First
Area: 192.00 Square Feet
Dimensions: 16 x 12
Bedroom
Level: First
Area: 144.00 Square Feet
Dimensions: 12 x 12
Bedroom
Level: First
Area: 156.00 Square Feet
Dimensions: 13 x 12
HalfBath
Level: First
Area: 25.00 Square Feet
Dimensions: 5 x 5
UtilityRoom
Level: First
Area: 84.00 Square Feet
Dimensions: 12 x 7
PrimaryBathroom
Level: First
Area: 104.00 Square Feet
Dimensions: 13 x 8
PrimaryBedroom
Level: First
Area: 234.00 Square Feet
Dimensions: 18 x 13
LivingRoom
Level: First
Area: 378.00 Square Feet
Dimensions: 21 x 18
BreakfastRoomNook
Level: First
Area: 91.00 Square Feet
Dimensions: 13 x 7
Kitchen
Level: First
Area: 195.00 Square Feet
Dimensions: 13 x 15
Office
Level: First
Area: 121.00 Square Feet
Dimensions: 11 x 11
Interior
Cooling
Central Air, Ceiling Fans
Interior Features
Built In Features, Decorative Designer Lighting Fixtures, Double Vanity, Eat In Kitchen, Granite Counters, High Speed Internet, Kitchen Island, Open Floorplan, Pantry, Cable Tv, Vaulted Ceilings, Walk In Closets, Wired For Sound
Appliances
Some Gas Appliances, Built In Gas Range, Double Oven, Dishwasher, Disposal, Microwave, Plumbed For Gas, Refrigerator, Tankless Water Heater
Sewer
Aerobic Septic
Window Features
Shutters, Window Coverings
Flooring
Carpet, Ceramic Tile
Heating
Central, Electric, Fireplaces
Exterior Features
Built In Barbecue, Barbecue, Outdoor Grill, Outdoor Kitchen, Outdoor Living Area, Rain Gutters, Rv Hookup
Construction
Year Built
Year Built: 2007
Home type
Farm
Construction Materials
Brick, Rock, Stone
Roof
Composition
Architectural Style
Traditional, Detached, Farmhouse
Foundation Details
Slab
Utilities & Energy
Security Features
Security Gate, Smoke Detectors
Pool Features
Above Ground, Pool, Vinyl
Water Source
Well
Utilities
Electricity Available, Propane, Septic Available, Water Available, Cable Available
Fireplace Features
Gas Starter, Masonry, Wood Burning
Parking Features
Carport, Electric Gate, Garage, Garage Door Opener, Gated, Rv Carport, Garage Faces Side, Storage, Boat, Rv Access Parking
Laundry Features
Laundry In Utility Room
Other Features
Subdivision Name
John H Nall Surv A 797
Lot Features
Acreage, Landscaped, Pond On Lot, Many Trees
Disclosures
Accessory Dwelling Unit
Patio And Porch Features
Enclosed, Front Porch, Covered
Vegetation
Crops, Grassed, Heavily Wooded
Price History
| Date | Event | Price |
|---|---|---|
04/26/2026 Source: #21237272 | Listed for Sale | $1,100,000 -18.52% $292/sqft |
11/07/2022 Source: | Listing Removed | $1,350,000 $359/sqft |

Nearby Homes


Find Homes by Property Features in Marietta, TX

Based on information from the North Texas Real Estate Information Systems, Inc., through Oct 11, 2026, 08:45AM. Information is provided exclusively for consumers’ personal, non-commercial use. It may not be used for any purpose other than to identify prospective properties consumers may be interested in purchasing. Data is deemed reliable but is not guaranteed accurate. This website may not include listings or property addresses of sellers who have directed their listing brokers to withhold their listing or their property address from display on the Internet. ©2026 North Texas Real Estate Information Systems, Inc. All Rights Reserved.
 Advertising Broker: Michelle Brecker | Pathway To Home Realty