- Overview
- Description
- Property Details
- Location
- Facts & Features
- Getting Around
- Nearby Homes


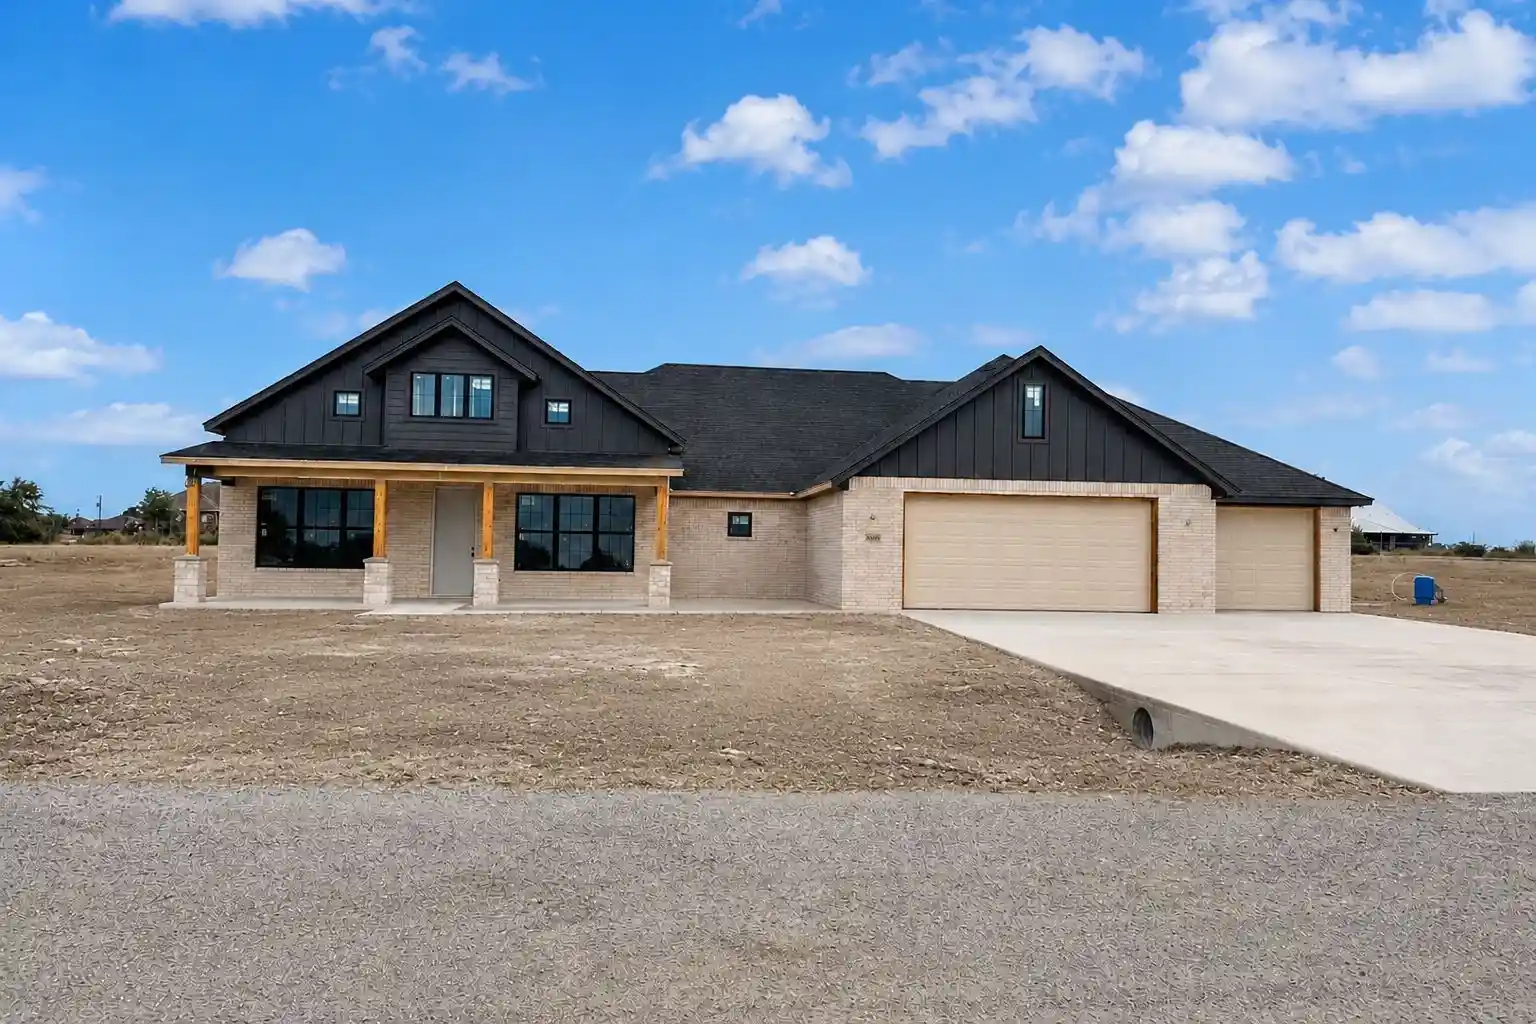


$575,000
Monthly Est:$2,862
 4 Beds
 3 Baths
3 full baths
 2,347sqft
1050 Dove Hl Branch, Weatherford, TX 76088
$575,000
$2,862/moEst:
Get Pre-Approved
Single Family Residence
Built in 2026
$-- HOA
2 acres lot
$245/sq.ft
Description
Welcome to the property buyers have been waiting for. 2 fully usable acres with NO HOA and NO deed restrictions located just outside Weatherford in picturesque Parker County, Texas and within the highly acclaimed Peaster Independent School District. Bring the horses, livestock, chickens, RV, trailers, or build the shop or barn you’ve always wanted, this is the freedom of true country living. Finally… a property where you can actually live the way you want. This stunning new construction modern farmhouse style home offers 2,347 sq ft of thoughtfully designed living space with 4 bedrooms, 3 full baths plus an oversized 3-car garage. Step inside to soaring vaulted ceilings, abundant natural light and a dramatic floor-to-ceiling fireplace that anchors the spacious open concept living area. The 17x 13 kitchen is built for gathering, featuring custom cabinetry, a large center island, abundant prep space and an enormous walk-in pantry. The bigger than Dallas laundry room adds everyday convenience and functionality.
The private primary suite is a true retreat, complete with ensuite bath featuring dual vanities, a soaking tub and an oversized walk-in closet with room to spare, like the size of another bedroom! Bedroom four offers its own private ensuite bath, making it perfect for guests, multigenerational living or a mother-in-law suite. Step outside to the covered back patio and enjoy wide-open views, privacy, and endless possibilities on your unrestricted acreage. With well and septic already in place and located outside city limits, this home offers the rare combination of luxury, land, and freedom that’s becoming harder to find. If you’ve been dreaming of space, privacy, and the ability to live life on your terms, welcome home.
- Houzeo last checked: 3 hours ago
- Listing updated: October 17, 2026 at 6:49 pm
- Listing Provided by: Woody Willhite (817) 368-9874 , Teresa Willhite | Fathom Realty (888) 455-6040
- Source: NTREIS MLS-TX | MLS#: 21276378

Property Details
Status
Active
Type
Single Family Residence
No. of Stories
1
County
City
Neighborhood
--
Year Built
2026
HOA Fees
-
Finished Area
2,347 sqft
Lot Size
2 acres lot
Basement Area
- sqft
MLS Name
NTREIS MLS
MLS Number
21276378
MLS Status
Active
Cumulative Days on Market
150

Continue Your Journey in App
Find your dream home, receive real-time updates, and many more!
Continue Your Journey in App
Find your dream home, receive real-time updates, and many more!
Location
Facts & Features
Rooms
Bedrooms & bathrooms
Bedrooms: 4
Bathrooms: 3
LivingRoom
Level: First
Area: 340.00 Square Feet
Dimensions: 20 x 17
Laundry
Level: First
Area: 136.00 Square Feet
Dimensions: 17 x 8
Kitchen
Level: First
Area: 221.00 Square Feet
Dimensions: 17 x 13
BreakfastRoomNook
Level: First
Area: 143.00 Square Feet
Dimensions: 13 x 11
Bedroom
Level: First
Area: 156.00 Square Feet
Dimensions: 13 x 12
Bedroom
Level: First
Area: 156.00 Square Feet
Dimensions: 13 x 12
Bedroom
Level: First
Area: 144.00 Square Feet
Dimensions: 12 x 12
PrimaryBedroom
Level: First
Area: 288.00 Square Feet
Dimensions: 18 x 16
Interior
Flooring
Carpet, Concrete
Interior Features
Decorative Designer Lighting Fixtures, In Law Floorplan, Kitchen Island, Open Floorplan, Pantry, Vaulted Ceilings, Walk In Closets
Heating
Central, Electric
Cooling
Central Air, Electric
Appliances
Dishwasher, Electric Cooktop, Electric Oven, Disposal
Sewer
Septic Tank
Construction
Year Built
Year Built: 2026
Home type
Single Family Residence
Construction Materials
Brick
Architectural Style
Farmhouse, Modern, Detached
Foundation Details
Slab
Property Condition
Under Construction
Roof
Composition
Utilities & Energy
Pool Features
None
Fireplace Features
Wood Burning
Parking Features
Garage
Water Source
Well
Utilities
Septic Available, Water Available
Other Features
Lot Features
Acreage, Cul De Sac
Patio And Porch Features
Covered
Subdivision Name
Dove Hill Branch Estates
Price History
| Date | Event | Price |
|---|---|---|
05/20/2026 Source: | Price Decreased | $575,000 -4.15% $245/sqft |
05/20/2026 Source: | Listed for Sale | $599,900 $256/sqft |

Nearby Homes
Find Homes by Property Features in Weatherford, TX
Nearby New Homes For Sale

Based on information from the North Texas Real Estate Information Systems, Inc., through Nov 05, 2026, 12:45PM. Information is provided exclusively for consumers’ personal, non-commercial use. It may not be used for any purpose other than to identify prospective properties consumers may be interested in purchasing. Data is deemed reliable but is not guaranteed accurate. This website may not include listings or property addresses of sellers who have directed their listing brokers to withhold their listing or their property address from display on the Internet. ©2026 North Texas Real Estate Information Systems, Inc. All Rights Reserved.
 Advertising Broker: Michelle Brecker | Pathway To Home Realty
