- Overview
- Description
- Property Details
- Location
- HOA Management
- Facts & Features
- Getting Around
- Nearby Homes
 Price Drop: $30K (10/10)

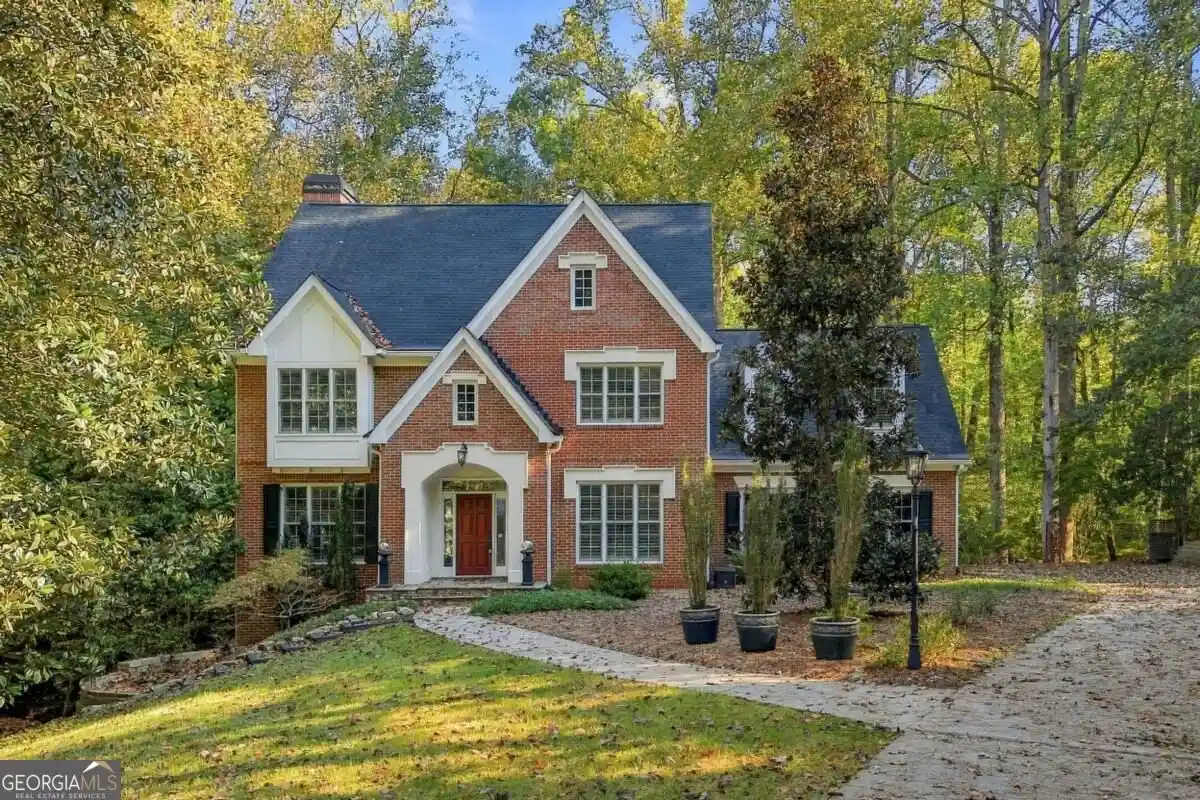
Street View
$3,295,000
Monthly Est:$16,400
 7 Beds
 8 Baths
7 full baths + 1 half bath
 9,489sqft
1050 Little River Ln, Milton, GA 30004
$3,295,000
$16,400/moEst:
Get Pre-Approved
Single Family Residence
Built in 2023
$-- HOA
1.62 acres lot
$347/sq.ft
Description
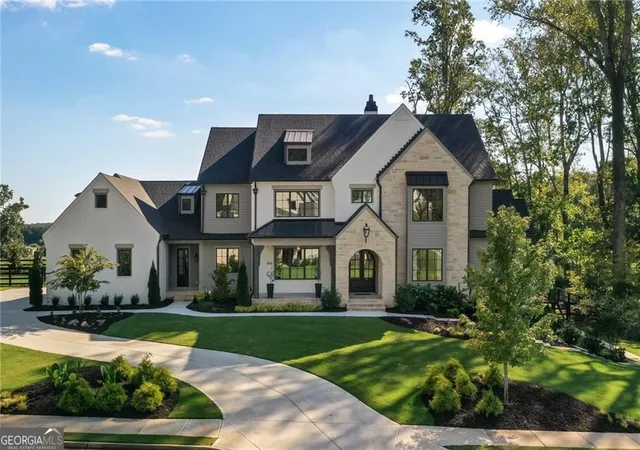
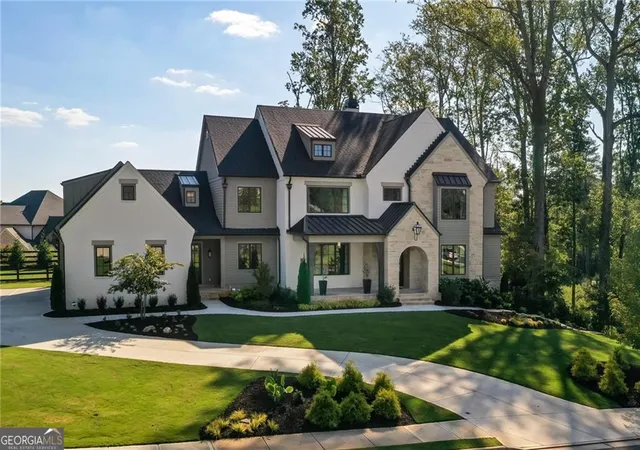
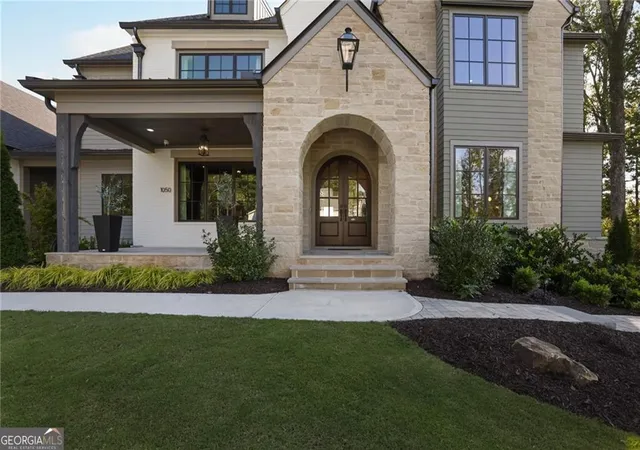
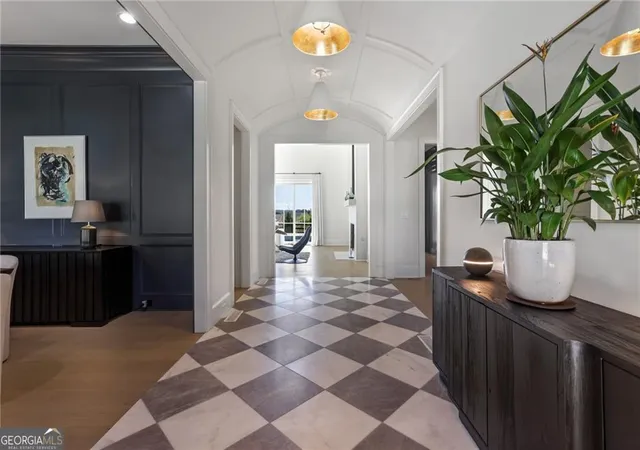
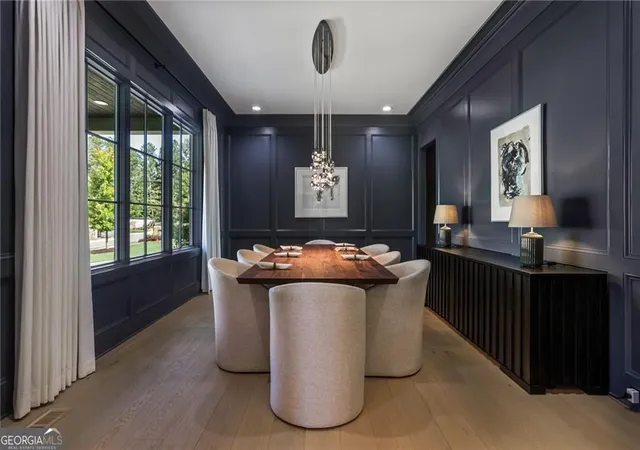
Tucked within Milton's exclusive gated enclave of Little River Estates and neighboring historic Little River Farm, this custom estate embodies refined elegance and modern living. Built by award-winning Vertical Luxury, this home is a showcase of uncompromising craftsmanship-architectural millwork, built-ins, paneled walls, shiplap ceilings, cathedral-beamed ceilings, and expansive Pella windows and doors that flood the home with natural light. At the heart of the home, the chef's kitchen impresses with professional-grade Thermador appliances, sleek quartz countertops, a grand oversized island, custom cabinetry, and a fully outfitted butler's pantry. A thoughtful family foyer connects the kitchen to the three-car garage, blending everyday functionality with luxury design. The kitchen flows seamlessly into the soaring great room with fireplace and out to the covered outdoor living space, creating a perfect setting for both intimate gatherings and large-scale entertaining. The main-level owner's suite is a serene retreat, featuring a vaulted beamed ceiling, spa-inspired bath with double rainfall shower and soaking tub, and an expansive custom walk-in closet with private laundry. An additional main-level suite offers flexibility for guests or private quarters, while a dedicated office provides quiet space for work or study. Upstairs, every bedroom enjoys a private ensuite, complemented by a spacious bonus room with walk-in closet-ideal as a media room, playroom, or even a seventh bedroom if desired. A back staircase adds convenience and privacy. The finished terrace level is an entertainer's dream, featuring a state-of-the-art movie theatre, a climate-controlled wine cellar hidden behind a secret door, a full bar with beverage coolers and ice maker, a home gym, an additional bedroom with full bath, and abundant recreation space. Outdoors, a resort-style oasis awaits with a sparkling pool, spa, fireplace patio, full outdoor kitchen with built-in grill and refrigerator, and a large, level lawn perfect for gatherings. This residence blends timeless design, thoughtful details, and modern amenities-delivering a lifestyle of luxury beyond compare.
- Houzeo last checked: 12 hours ago
- Listing updated: October 22, 2026 at 5:12 pm
- Listing Provided by: | Real Broker LLC (855) 450-0442
- Source: Georgia MLS-GA | MLS#: 10606236

Property Details
Status
Active
Type
Single Family Residence
No. of Stories
-
County
City
Neighborhood
--
Year Built
2023
HOA Fees
-
Finished Area
9,489 sqft
Lot Size
1.62 acres lot
Basement Area
- sqft
MLS Name
Georgia MLS
MLS Number
10606236
MLS Status
Active
Days on Market
411
Cumulative Days on Market
397

Continue Your Journey in App
Find your dream home, receive real-time updates, and many more!
Continue Your Journey in App
Find your dream home, receive real-time updates, and many more!
Location
HOA Management
N/A
HOA Fees
$2,669/
Amenities
 Amenities and services may be covered by one or multiple associations and service providers.
 Other
Disclaimer: Amenities are based on third-party information and may vary; buyers must independently verify all amenities, as information is deemed reliable but not guaranteed.
Facts & Features
Rooms
Bedrooms & bathrooms
Bedrooms: 7
Bathrooms: 8
Interior
Exterior Features
Other, Sprinkler System
Interior Features
Beamed Ceilings, Bookcases, Double Vanity, High Ceilings, Master On Main Level, Tray Ceiling(s), Walk In Closet(s), Wet Bar
Appliances
Cooktop, Dishwasher, Disposal, Double Oven, Microwave, Other, Refrigerator
Flooring
Carpet, Hardwood, Other, Vinyl
Heating
Central, Natural Gas
Cooling
Ceiling Fan(s), Central Air, Other
Sewer
Septic Tank
Construction
Year Built
Year Built: 2023
Home type
Single Family Residence
Construction Materials
Other, Stone
Architectural Style
Traditional
Property Condition
Resale
Roof
Composition
Utilities & Energy
Laundry Features
Other, Upper Level
Fireplace Features
Family Room, Outside
Utilities
Cable Available, Electricity Available, High Speed Internet, Natural Gas Available, Other, Underground Utilities, Water Available
Parking Features
Garage, Kitchen Level, Garage Door Opener, Side/rear Entrance
Pool Features
Heated, In Ground, Salt Water
Basement
Bath Finished, Daylight, Exterior Entry, Finished, Full, Interior Entry
Security Features
Carbon Monoxide Detector(s), Security System, Smoke Detector(s)
Water Source
Public
Other Features
Patio And Porch Features
Deck, Patio, Porch
Lot Features
Corner Lot, Level, Private
Community Features
Gated, Street Lights
Subdivision Name
Little River Estates
Price History
| Date | Event | Price |
|---|---|---|
10/07/2026 Source: | Price Decreased | $3,295,000 -0.90% $347/sqft |
09/05/2026 Source: | Listed for Sale | $3,325,000 $350/sqft |
09/03/2026 Source: | Listing Removed | $3,325,000 $350/sqft |
09/01/2026 Source: | Listing Removed | $3,325,000 $350/sqft |
07/11/2026 Source: | Off Market | $3,325,000 -0.75% $350/sqft |


Show more
Nearby Homes









Find Homes by Property Features in Milton, GA
Nearby New Homes For Sale


Information Deemed Reliable But Not Guaranteed. © 2026 Georgia Multiple Listing Service. All Rights Reserved.
 Advertising Broker: Fred McGill | Simple Showing, Inc
