- Overview
- Description
- Property Details
- Location
- HOA Management
- Facts & Features
- Getting Around
- Nearby Homes




$995,000
Monthly Est:$4,952
 2 Beds
 2 Baths
2 full baths
 1,409sqft
1050 Longboat Clb Rd #903, Longboat Key, FL 34228
$995,000
$4,952/moEst:
Get Pre-Approved
Condominium
Built in 1974
$-- HOA
-- sqft lot
$706/sq.ft
Description
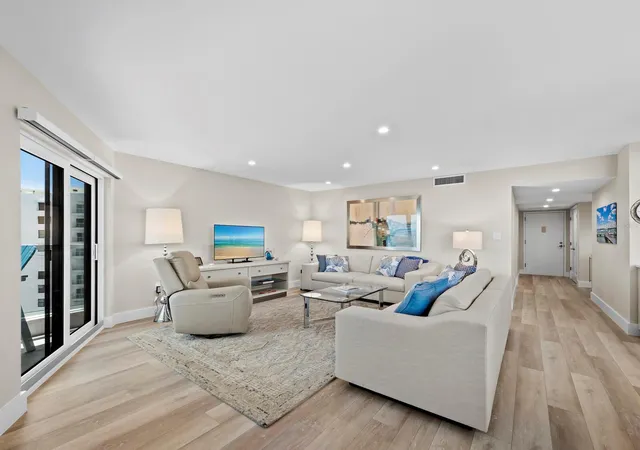
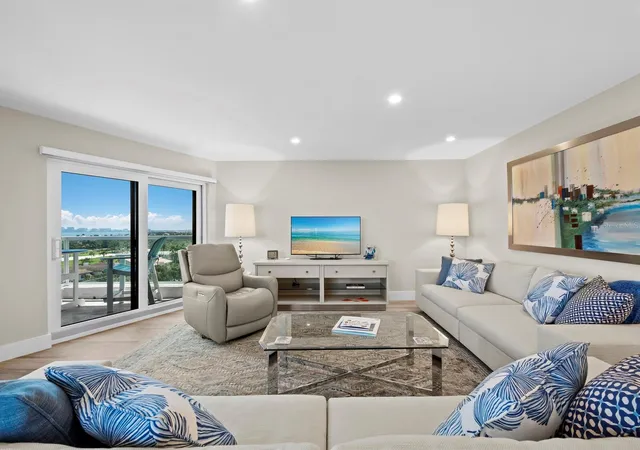
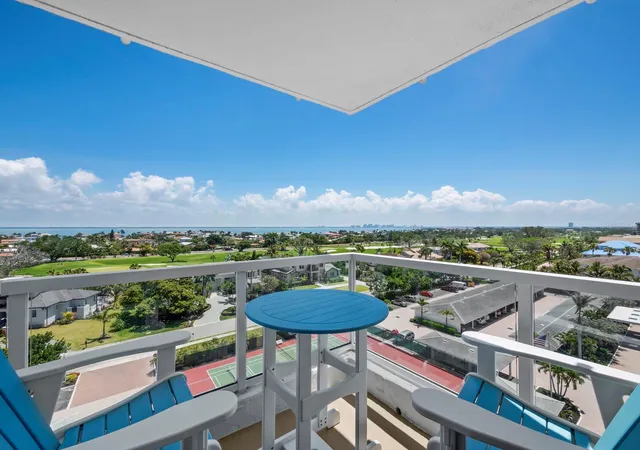
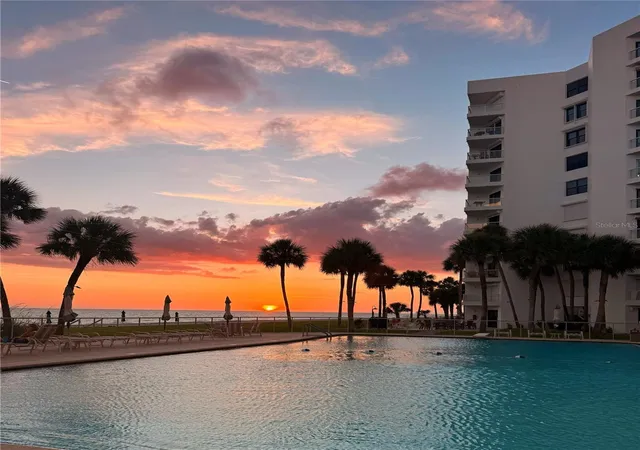
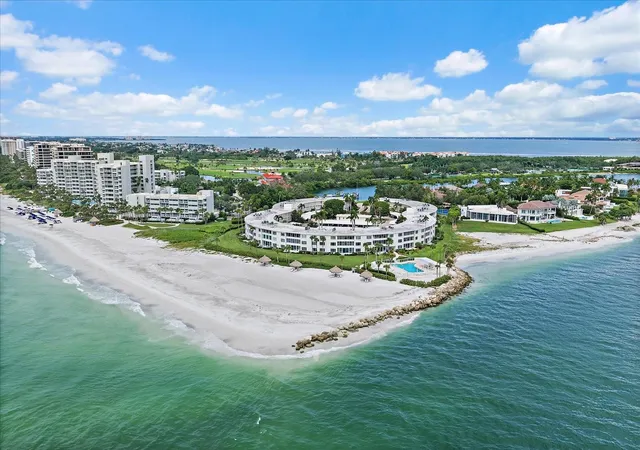
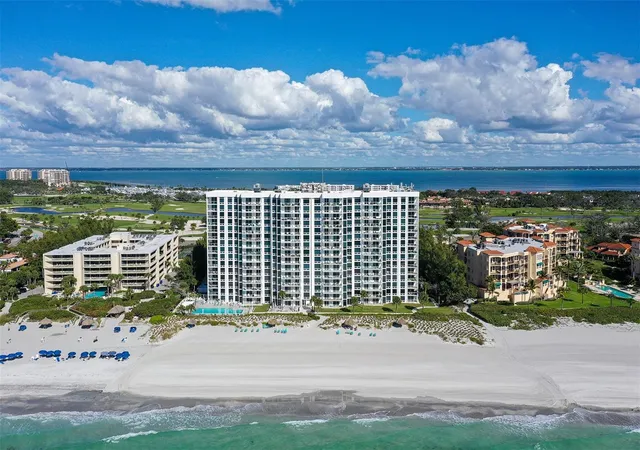
Set on the 9th floor at Privateer North, behind the gates of the Longboat Key Club, this beautifully renovated corner residence blends sweeping views, refined finishes and effortless coastal living. Offered TURNKEY FURNISHED, the 2-bedroom, 2-bath home looks out across the golf course, Sarasota Bay, the Intracoastal Waterway and the downtown Sarasota skyline, creating a view that shifts beautifully from morning light to evening sparkle. Inside, the renovation is immediately apparent. Clean neutral finishes, recessed lighting, crisp white trim and an open, comfortable floor plan keep the focus on the scenery beyond the glass. All glass is high-impact, hurricane-rated, and the residence also includes hurricane shutters for added peace of mind. The kitchen is designed for both everyday living and easy entertaining, with quartz countertops, custom cabinetry, high-end appliances, a wine refrigerator and detailed tilework. An inviting eat-in area frames bay views, bringing the water into daily life. The living and dining areas open to a terrace overlooking manicured grounds, the golf course and the bay beyond. Both bedroom suites are generously sized with walk-in closets, and the primary suite enjoys its own private terrace. The updated baths feature tasteful finishes, including a beautifully tiled walk-in shower in the primary bath. Privateer North offers a true beachfront lifestyle with a secure lobby, on-site management, heated pool and spa, fitness center, tennis and pickleball courts, social spaces and private beach access. For those seeking an even broader resort experience, optional membership at the Longboat Key Club offers access to 45 holes of golf, the Tennis Gardens with 20 Har-Tru courts, private dining, beach and pool facilities, spa, fitness, wellness programming, social events and marina amenities. Located on the sought-after south end of Longboat Key, the residence is just minutes from St. Armands Circle, downtown Sarasota, fine dining, shopping, arts venues and the area’s best coastal amenities.
- Houzeo last checked: 9 minutes ago
- Listing updated: November 5, 2026 at 4:05 pm
- Listing Provided by: Bruce Myer (941) 376-5311 , Chase Myer | COLDWELL BANKER REALTY (941) 383-6411
- Source: Stellar MLS-FL as distributed by MLS GRID | MLS#: A4693486

This condo is in:
 Pickleball Court
 Fitness Center
 Recreation Facilities
 Shuffleboard
 Laundry Facilities
 Resident Storage
 Swimming Pool
 Television & Cable
 Clubhouse & Club Rooms
 Elevator
Property Details
Status
Pending
Type
Condominium
No. of Stories
11
County
City
Neighborhood
--
Year Built
1974
HOA Fees
-
Finished Area
1,409 sqft
Lot Size
-- sqft lot
Basement Area
- sqft
MLS Name
Stellar MLS
MLS Number
A4693486
MLS Status
Pending
Days on Market
176
Cumulative Days on Market
550

Continue Your Journey in App
Find your dream home, receive real-time updates, and many more!
Continue Your Journey in App
Find your dream home, receive real-time updates, and many more!
Location
HOA Management
Rose Fitzgerald
HOA Fees
$-/
Amenities
 Amenities and services may be covered by one or multiple associations and service providers.
 Maintenance
 Pest Control
 Pool
 Insurance
 Sewer
 Water
 Security Guard
 Trash Pickup
 Recreational Facilities
Management
Escrow Reserves Fund
Disclaimer: Amenities are based on third-party information and may vary; buyers must independently verify all amenities, as information is deemed reliable but not guaranteed.
Facts & Features
Rooms
Bedrooms & bathrooms
Bedrooms: 2
Bathrooms: 2
Living Room
Level: First
Area: 396.00 Square Feet
Dimensions: 18x22
Dining Room
Level: First
Kitchen
Level: First
Primary Bedroom
Level: First
Area: 228.00 Square Feet
Dimensions: 12x19
Bedroom 2
Level: First
Area: 238.00 Square Feet
Dimensions: 14x17
Balcony/Porch/Lanai
Level: First
Area: 48.00 Square Feet
Dimensions: 12x4
Balcony/Porch/Lanai
Level: First
Area: 49.00 Square Feet
Dimensions: 7x7
Interior
Window Features
Window Treatments
Heating
Central, Electric
Appliances
Convection Oven, Dishwasher, Disposal, Electric Water Heater, Microwave, Range, Refrigerator, Water Filtration System, Wine Refrigerator
Exterior Features
Balcony, Hurricane Shutters, Private Entrance, Private Mailbox, Storage, Tennis Court(s)
Cooling
Central Air
Flooring
Luxury Vinyl
Interior Features
Built In Features, Ceiling Fans(s), Living Room/dining Room Combo, Open Floorplan, Primary Bedroom Main Floor, Solid Wood Cabinets, Stone Counters, Thermostat, Walk In Closet(s), Window Treatments
Sewer
Public Sewer
Construction
Year Built
Year Built: 1974
Home type
Condominium
Architectural Style
Other
Foundation Details
Pillar/post/pier
Construction Materials
Concrete
Roof
Other
Property Condition
Completed
Utilities & Energy
Laundry Features
Same Floor As Condo Unit
Water Source
Public
Parking Features
Covered, Deeded, Guest
Utilities
Electricity Connected, Public, Sewer Connected, Underground Utilities, Water Connected
Pool Features
Heated, In Ground
Other Features
Vegetation
Mature Landscaping
Community Features
Association Recreation Owned, Buyer Approval Required, Clubhouse, Fitness Center, Gated Community Guard, Pool, Sidewalks, Tennis Court(s), Street Lights
Subdivision Name
Privateer North
Lot Features
Landscaped, Near Golf Course, Sidewalk, Paved
Price History
| Date | Event | Price |
|---|---|---|
11/05/2026 Source: | Listing Removed | $995,000 $706/sqft |
11/05/2026 Source: | Pending | $995,000 $706/sqft |
05/14/2026 Source: | Listed for Sale | $995,000 $706/sqft |
03/14/2026 Source: | Price Decreased | $995,000 -9.55% $706/sqft |
11/09/2025 Source: | Price Decreased | $1,100,000 -12.00% $781/sqft |

Show more
Nearby Homes

Find Homes by Property Features in Longboat Key, FL

Based on information from Stellar MLS® through Nov 07, 2026, 06:15AM as submitted to and distributed by MLS GRID. All data is obtained from various sources and may not have been verified by the broker or MLS GRID. Supplied Open House Information is subject to change without notice. All information should be independently reviewed and verified for accuracy. Properties may or may not be listed by the office/agent presenting the information. IDX information is provided exclusively for consumers’ personal non-commercial use. It may not be used for any purpose other than to identify prospective properties consumers may be interested in purchasing. The data is deemed reliable but is not guaranteed by MLS GRID. The use of the MLS GRID Data may be subject to an end-user license agreement prescribed by the Member Participant’s applicable MLS, if any, and as amended from time to time. © 2026 Stellar MLS. All Rights Reserved.
 Advertising Broker: Fred McGill | Simple Showing, Inc
