- Overview
- Description
- Property Details
- Location
- Facts & Features
- Getting Around
- Nearby Homes

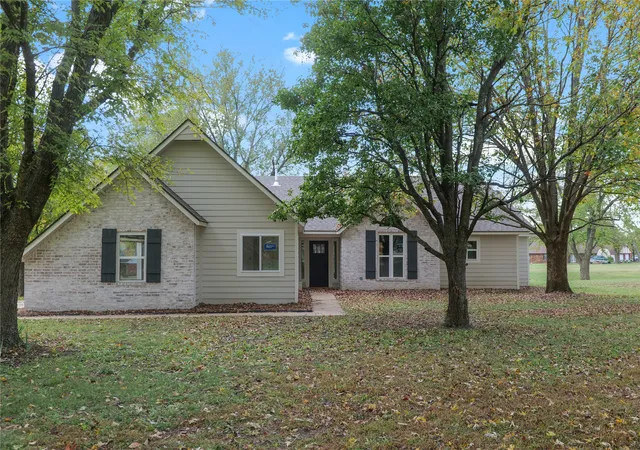
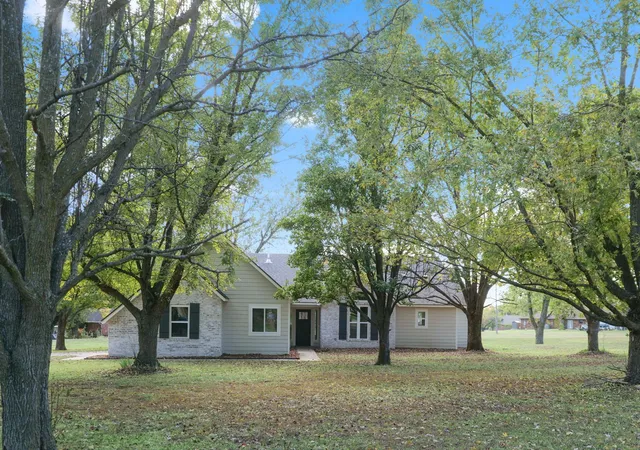
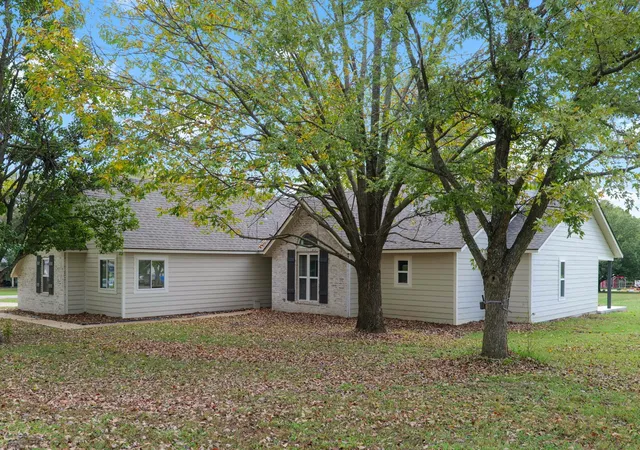
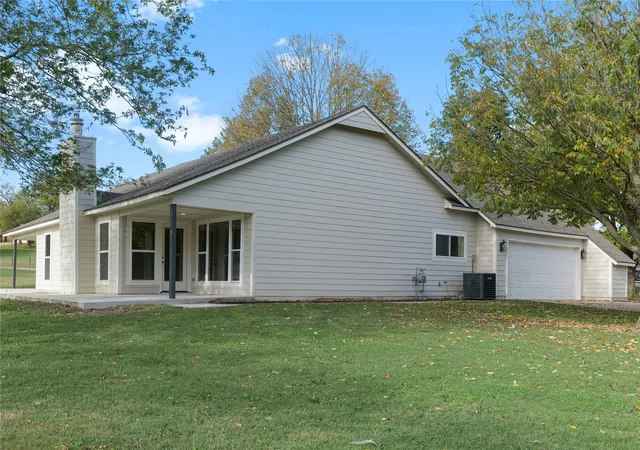
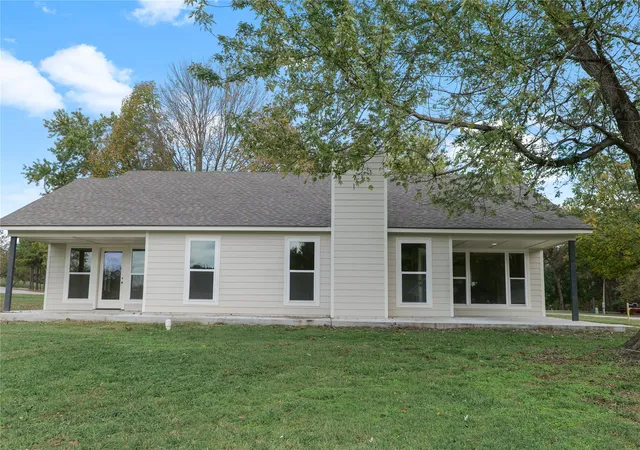

Street View
$399,000
Monthly Est:$1,986
 3 Beds
 2 Baths
2 full baths
 2,177sqft
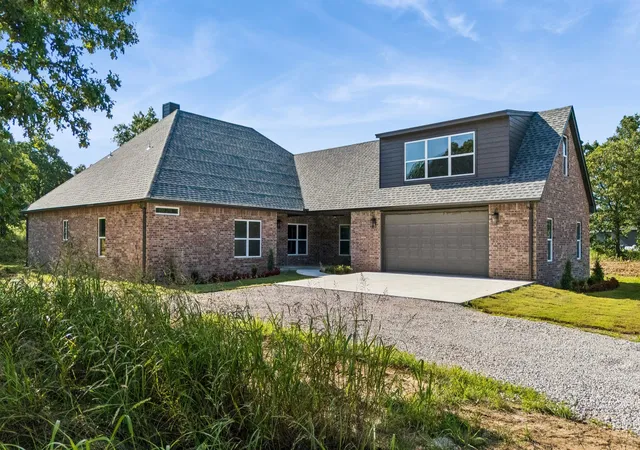
1050 N Woodview Dr, Skiatook, OK 74070
$399,000
$1,986/moEst:
Get Pre-Approved
Single Family Residence
Built in 1993
$-- HOA
1.63 acres lot
$183/sq.ft
- Houzeo last checked: 13 minutes ago
- Listing updated: November 13, 2026 at 9:00 am
- Listing Provided by: Brett Cooper (918) 863-7850 DRE #210906 | Eagle Rock Realty & Prop Mgmt (918) 740-7787
- Source: MLS Technology-OK | MLS#: 2640764

Property Details
Status
Active
Type
Single Family Residence
No. of Stories
1
County
City
Neighborhood
--
Year Built
1993
HOA Fees
-
Finished Area
2,177 sqft
Lot Size
1.63 acres lot
Basement Area
- sqft
MLS Name
MLS Technology
MLS Number
2640764
MLS Status
Active
Days on Market
2
Cumulative Days on Market
1

Continue Your Journey in App
Find your dream home, receive real-time updates, and many more!
Continue Your Journey in App
Find your dream home, receive real-time updates, and many more!
Location
Facts & Features
Rooms
Bedrooms & bathrooms
Bedrooms: 3
Bathrooms: 2
PrimaryBathroom
Level: First
PrimaryBathroom
Level: First
Bedroom
Level: First
DiningRoom
Level: First
Bedroom
Level: First
UtilityRoom
Level: First
Kitchen
Level: First
Bedroom
Level: First
Interior
Exterior Features
None
Appliances
Cooktop, Dishwasher, Microwave, Oven, Tankless Water Heater
Window Features
Vinyl
Interior Features
High Ceilings, Quartz Counters, Stone Counters, Ceiling Fans, Electric Range Connection, Programmable Thermostat
Cooling
Central Air
Heating
Central, Gas
Sewer
Public Sewer
Flooring
Tile, Vinyl
Construction
Year Built
Year Built: 1993
Home type
Single Family Residence
Roof
Asphalt, Fiberglass
Architectural Style
Other
Foundation Details
Slab
Construction Materials
Hardiplank Type, Wood Frame
Utilities & Energy
Security Features
No Safety Shelter, Smoke Detectors
Pool Features
None
Water Source
Public
Utilities
Cable Available
Fireplace Features
Gas Log, Gas Starter
Parking Features
Attached, Garage
Other Features
Subdivision Name
Foxfire Estates
Patio And Porch Features
Patio
Lot Features
Corner Lot, Cul De Sac, Mature Trees
Community Features
Marina
Price History
| Date | Event | Price |
|---|---|---|
11/12/2026 Source: | Listed for Sale | $399,000 $183/sqft |

Nearby Homes
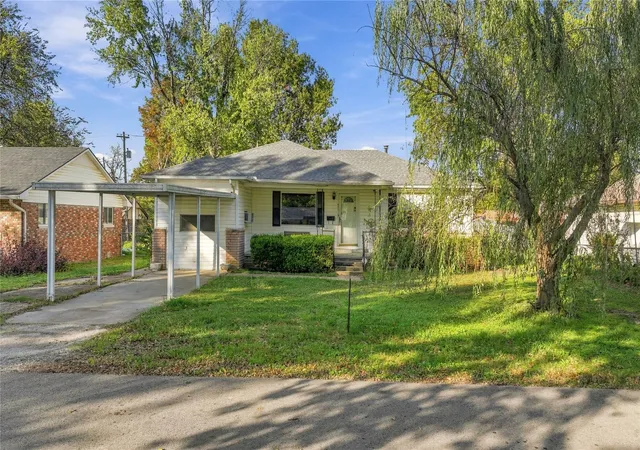
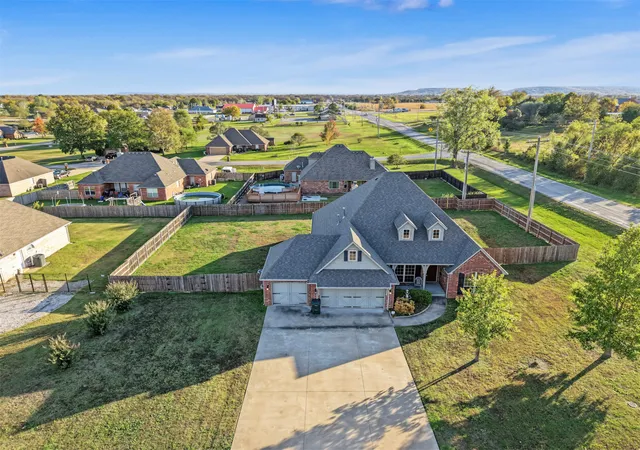
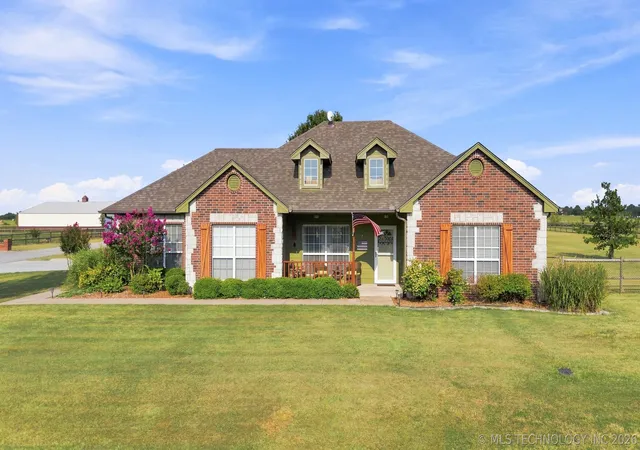
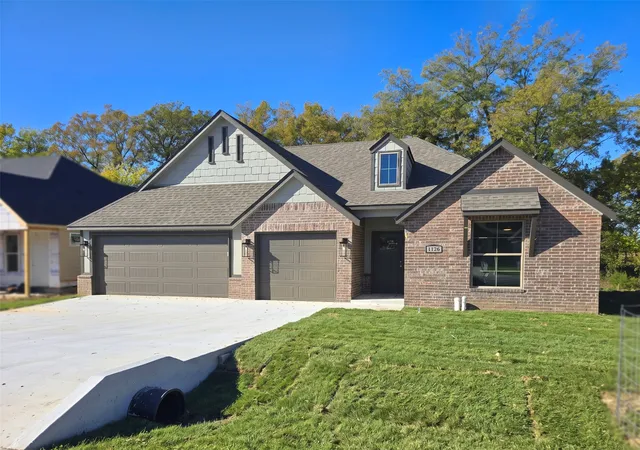
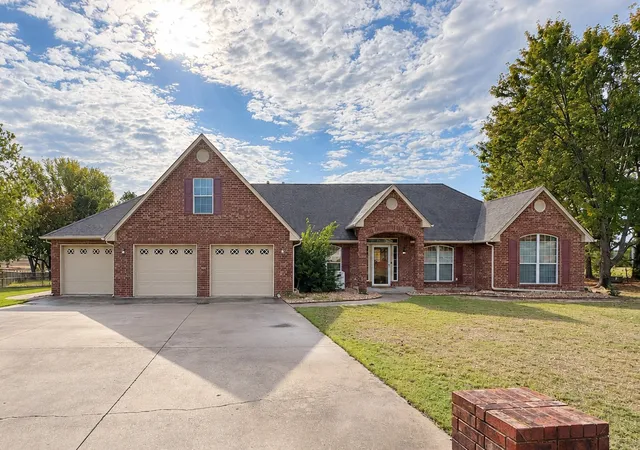
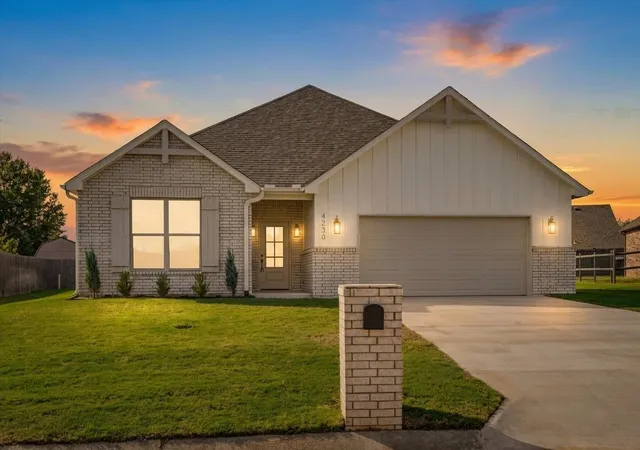

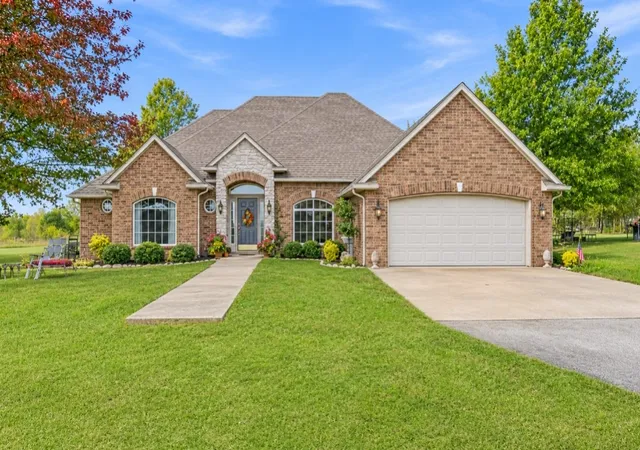

Find Homes by Property Features in Skiatook, OK
Nearby New Homes For Sale

Based on information from MLS Technology, Inc. through Nov 14, 2026, 07:30PM. Information is provided exclusively for consumers’ personal, non-commercial use, that it may not be used for any purpose other than to identify prospective properties consumers may be interested in purchasing. Listing Information displayed on the IDX is deemed reliable but is not guaranteed accurate by the MLS. ©2026 MLS Technology, Inc. All Rights Reserved.
 Advertising Broker: Tomas Barrientos | Home Smart Stellar Realty
