Realty Solution
Powered by 
- 0
- 10
- Overview
- Description
- Property Details
- Location
- Facts & Features
- Getting Around
- Nearby Homes


Listed by: Lindsey Harn (805) 441-7744 DRE #01868098 | Christie's International Real Estate Sereno (805) 476-0104
$995,000
Monthly Est:$4,952
 3 Beds
 3 Baths
2 full baths + 1 half bath
 1,859sqft
1050 Pismo Ave, Los Osos, CA 93402
$995,000
$4,952/moEst:
Get Pre-Approved
Single Family Residence
Built in 1977
$-- HOA
8,125 sqft lot
$535/sq.ft
Description
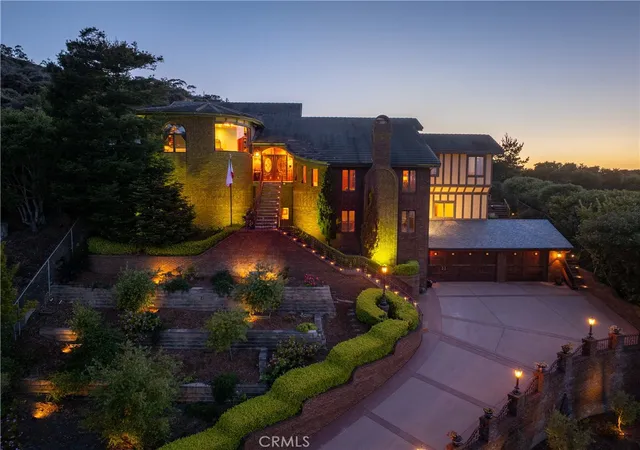
Tucked on the corner of 10th Street and Pismo Avenue, this two-story Los Osos home is the kind of place that feels happily lived in from the moment you arrive. Coastal treetop views are enjoyed from the upper level, while mature trees, succulents, shrubs, and natural-looking landscaping create a private setting behind post-and-rail fencing. A pathway leads from 10th Street to the home, while the quieter, non-through portion of Pismo Avenue provides driveway access.
Upstairs, wood-beamed ceilings add character overhead, while the living room features beautiful wood flooring and generous windows that provide abundant natural light. A fireplace anchors the room, with the dining area just beyond. A pass-through to the kitchen doubles as a casual bar, keeping the spaces connected and making entertaining feel natural. An adjoining office or den extends the living area with glass-inset doors and a slider opening to its own private deck overlooking the yard. A half bath completes the upper level.
The kitchen has a welcoming, functional feel, with tile flooring, recessed lighting, a skylight, garden window, tile countertops, gas cooktop, and a large center island with plenty of storage. Just beyond, a spacious deck invites morning coffee, bistro-style dinners, or an evening spent enjoying the coastal breeze. Stairs lead down to the patio and yard below.
Downstairs, the spacious primary suite offers a special sense of privacy, with light wood, Japanese-inspired framed sliding doors opening to the ensuite bath. Inside, a beautiful vanity, designer lighting, and a gorgeous walk-in tile shower with mosaic detailing and dual showerheads create a thoughtful retreat. Two additional bedrooms, a full bath, laundry room with utility sink, and two-car garage complete the lower level.
Outside, a paver patio shaded by mature trees creates a welcoming setting for gatherings, quiet afternoons, and time spent enjoying the coastal air. Much loved and genuinely lived in, this is a home with character already in place and plenty of opportunity to make it your own. A little updating here, a personal touch there, and its next chapter is yours to write.
- Houzeo last checked: 14 minutes ago
- Listing updated: October 3, 2026 at 11:43 pm
- Source: California Regional MLS-CA | MLS#: SC26158522

Property Details
Status
Active
Type
Single Family Residence
No. of Stories
2
County
City
Neighborhood
--
Year Built
1977
HOA Fees
-
Finished Area
1,859 sqft
Lot Size
8,125 sqft lot
Basement Area
- sqft
MLS Name
California Regional MLS
MLS Number
SC26158522
MLS Status
Active
Days on Market
36
Cumulative Days on Market
31

Continue Your Journey in App
Find your dream home, receive real-time updates, and many more!
Download App
Continue Your Journey in App
Find your dream home, receive real-time updates, and many more!
Location
Facts & Features
Rooms
Bedrooms & bathrooms
Bedrooms: 3
Bathrooms: 3
Interior
Exterior Features
Rain Gutters
Sewer
Public Sewer
Interior Features
Beamed Ceilings, Recessed Lighting, Tile Counters, All Bedrooms Down, Primary Suite
Heating
Forced Air, Fireplaces
Flooring
Carpet, Tile, Vinyl, Wood
Appliances
Dishwasher, Gas Cooktop, Gas Oven, Refrigerator
Cooling
None
Window Features
Skylights
Construction
Year Built
Year Built: 1977
Home type
Single Family Residence
Roof
Shingle
Utilities & Energy
Water Source
Public
Utilities
Electricity Connected, Natural Gas Connected, Sewer Connected, Water Connected
Laundry Features
Inside
Fireplace Features
Living Room
Parking Features
Garage, On Street
Pool Features
None
Other Features
Lot Features
Corner Lot, Landscaped
Subdivision Name
Town Of El Moro(680)
Community Features
Biking, Golf, Hiking, Water Sports
Patio And Porch Features
Deck, Patio
Price History
| Date | Event | Price |
|---|---|---|
09/02/2026 Source: | Listed for Sale | $995,000 $535/sqft |

Nearby Homes




Find Homes by Property Features in Los Osos, CA


Based on information from California Regional Multiple Listing Service, Inc. as of Oct 09, 2026, 04:30AM and /or other sources. All data, including all measurements and calculations of area, is obtained from various sources and has not been, and will not be, verified by broker or MLS. All information should be independently reviewed and verified for accuracy. Properties may or may not be listed by the office/agent presenting the information. Information being provided is for consumers’ personal, non-commercial use and may not be used for any purpose other than to identify prospective properties consumers may be interested in purchasing. This website may not include listings or property addresses of sellers who have directed their listing brokers to withhold their listing or their property address from display on the Internet. © 2026 California Regional Multiple Listing Service. All Rights Reserved.
 Advertising Broker: William Johnson DRE #01463271 | William Johnson Brokerage