- Overview
- Description
- Property Details
- Location
- Facts & Features
- Getting Around
- Nearby Homes

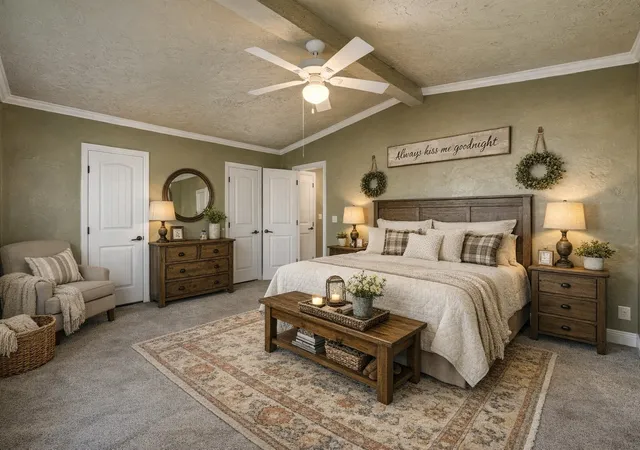


$455,000
Monthly Est:$2,265
 3 Beds
 2 Baths
2 full baths
 2,010sqft
1050 Stadium Dr, Joshua, TX 76058
$455,000
$2,265/moEst:
Get Pre-Approved
Single Family Residence
Built in 1988
$-- HOA
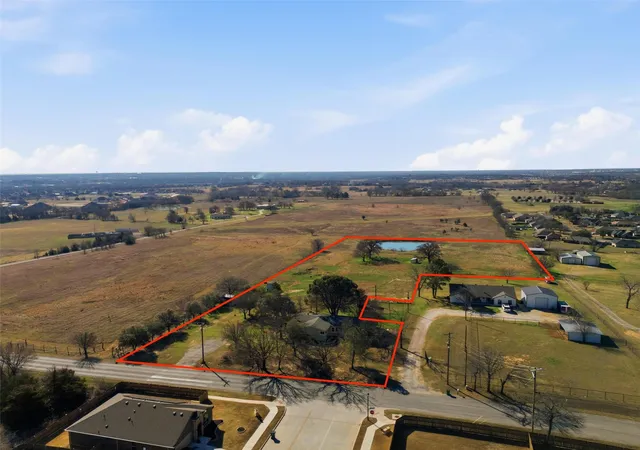
6.12 acres lot
$226/sq.ft
Description
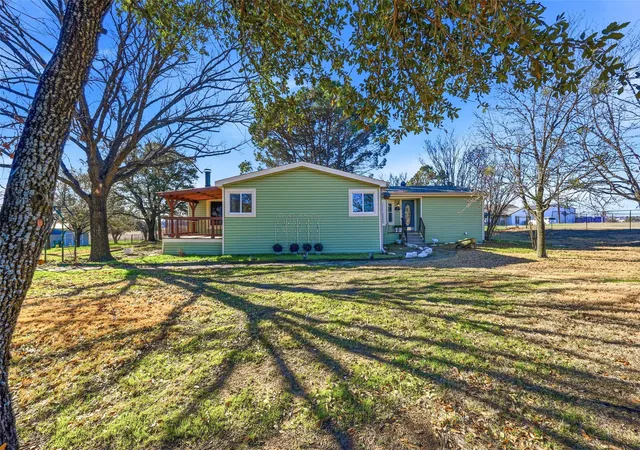
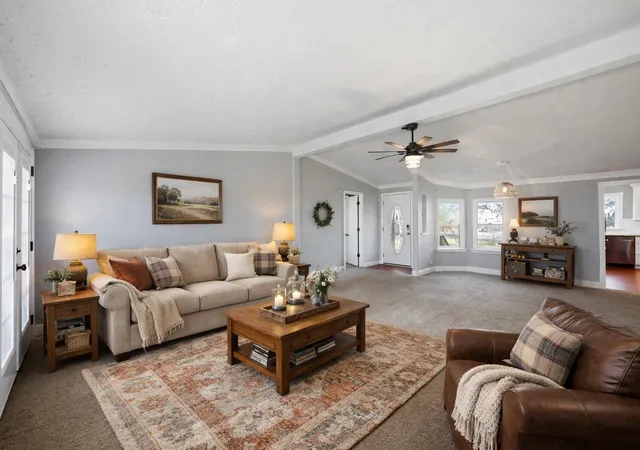
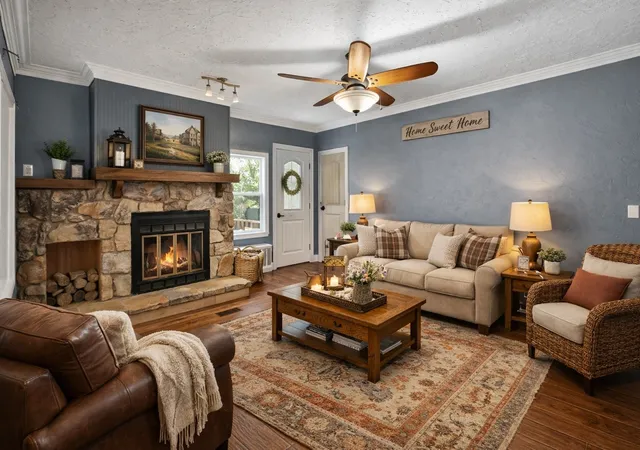
Home is being Sold AS IS. No Repairs will be done. Bank must approve any contracts - Welcome to this beautiful home on over 6 acres offering space, character, and peaceful views—all in a prime location. Thoughtfully refreshed and move-in ready, this property blends modern finishes with warm, inviting living areas designed for both comfort and entertaining. Step inside to a spacious living room filled with natural light, crown molding, and fresh neutral tones. The open layout flows effortlessly into the heart of the home—a stunning kitchen featuring granite countertops, an oversized island, stainless steel appliances, custom cabinetry, and rich wood tone flooring. As an added value, the refrigerator will convey with the house. The adjacent breakfast nook, framed by large windows, is the perfect spot to enjoy morning coffee while overlooking the backyard. A separate family room offers a cozy retreat, highlighted by a beautiful stone fireplace, wood-beam accents, and direct access to the covered back deck—ideal for gatherings or quiet evenings outdoors. The primary suite is generously sized and thoughtfully designed, complete with a walk-in closet and an updated ensuite bath showcasing a freestanding soaking tub, modern vanity, and stylish finishes. Secondary bedrooms are well-proportioned and share an updated bath, offering flexibility for family, guests, or a home office. Step outside to the covered deck and expansive yard beyond, including your own pond stocked with bass and catfish—perfect for relaxing, entertaining, or simply enjoying the open views. With multiple living areas and a layout that provides both privacy and functionality, this home offers the ideal balance of comfort and style in a desirable setting.
- Houzeo last checked: 4 minutes ago
- Listing updated: September 16, 2026 at 8:50 pm
- Listing Provided by: Chad Smith (817) 264-6621 , Jason Breitenstein | Realty Of America, LLC (512) 788-9495
- Source: NTREIS MLS-TX | MLS#: 21190246

Property Details
Status
Active
Type
Single Family Residence
No. of Stories
1
County
City
Neighborhood
--
Year Built
1988
HOA Fees
-
Finished Area
2,010 sqft
Lot Size
6.12 acres lot
Basement Area
- sqft
MLS Name
NTREIS MLS
MLS Number
21190246
MLS Status
Active
Cumulative Days on Market
248

Continue Your Journey in App
Find your dream home, receive real-time updates, and many more!
Download App
Continue Your Journey in App
Find your dream home, receive real-time updates, and many more!
Location
Facts & Features
Rooms
Bedrooms & bathrooms
Bedrooms: 3
Bathrooms: 2
UtilityRoom
Level: First
Area: 40.00 Square Feet
Dimensions: 5 x 8
Bedroom
Level: First
Area: 90.00 Square Feet
Dimensions: 10 x 9
PrimaryBedroom
Level: First
Area: 195.00 Square Feet
Dimensions: 13 x 15
Bedroom
Level: First
Area: 144.00 Square Feet
Dimensions: 12 x 12
BreakfastRoomNook
Level: First
Area: 84.00 Square Feet
Dimensions: 7 x 12
Kitchen
Level: First
Area: 192.00 Square Feet
Dimensions: 16 x 12
GreatRoom
Level: First
Area: 364.00 Square Feet
Dimensions: 28 x 13
FamilyRoom
Level: First
Area: 208.00 Square Feet
Dimensions: 16 x 13
LivingRoom
Level: First
Area: 208.00 Square Feet
Dimensions: 16 x 13
Interior
Flooring
Carpet, Ceramic Tile, Laminate, Luxury Vinyl Plank
Sewer
Septic Tank
Appliances
Dishwasher, Electric Range, Electric Water Heater, Disposal, Microwave, Refrigerator
Exterior Features
Rain Gutters, Storage
Interior Features
Decorative Designer Lighting Fixtures, Eat In Kitchen, Kitchen Island, Walk In Closets
Cooling
Central Air, Electric
Heating
Central, Electric
Window Features
Window Coverings
Construction
Year Built
Year Built: 1988
Home type
Single Family Residence
Architectural Style
Farmhouse
Roof
Composition
Property Condition
Resale
Foundation Details
Pillar Post Pier
Utilities & Energy
Pool Features
None
Parking Features
Driveway, Open
Fireplace Features
Living Room, Wood Burning
Utilities
Septic Available, Water Available
Water Source
Well
Other Features
Lot Features
Acreage, Agricultural, Back Yard, Lawn, Pasture, Many Trees
Patio And Porch Features
Rear Porch, Deck, Covered
Subdivision Name
Williams Surv Abs 636
Price History
| Date | Event | Price |
|---|---|---|
05/27/2026 Source: | Price Increased | $455,000 +13.75% $226/sqft |
05/06/2026 Source: | Listed for Sale | $400,000 -9.09% $199/sqft |
05/06/2026 Source: | Price Increased | $440,000 +10.00% $219/sqft |
04/06/2026 Source: | Contingent (Active Under Contract) | $400,000 $199/sqft |
03/24/2026 Source: | Price Decreased | $400,000 -11.11% $199/sqft |

Show more
Nearby Homes






Find Homes by Property Features in Joshua, TX
Nearby New Homes For Sale

Based on information from the North Texas Real Estate Information Systems, Inc., through Oct 11, 2026, 08:15PM. Information is provided exclusively for consumers’ personal, non-commercial use. It may not be used for any purpose other than to identify prospective properties consumers may be interested in purchasing. Data is deemed reliable but is not guaranteed accurate. This website may not include listings or property addresses of sellers who have directed their listing brokers to withhold their listing or their property address from display on the Internet. ©2026 North Texas Real Estate Information Systems, Inc. All Rights Reserved.
 Advertising Broker: Michelle Brecker | Pathway To Home Realty