- Overview
- Description
- Property Details
- Location
- Facts & Features
- Getting Around
- Nearby Homes



$3,199,888
Monthly Est:$15,927
 6 Beds
 6 Baths
4 full baths + 2 half baths
 10,159sqft
10500 Dalkeith Ct, Oakton, VA 22124
$3,199,888
$15,927/moEst:
Get Pre-Approved
Single Family Residence
Built in 1997
$-- HOA
5.11 acres lot
$315/sq.ft
Description
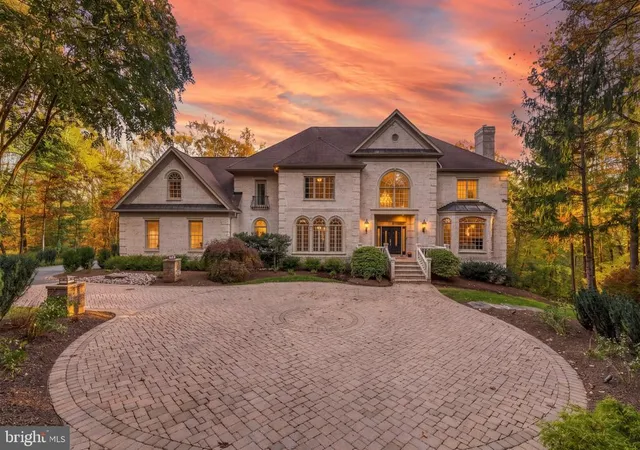
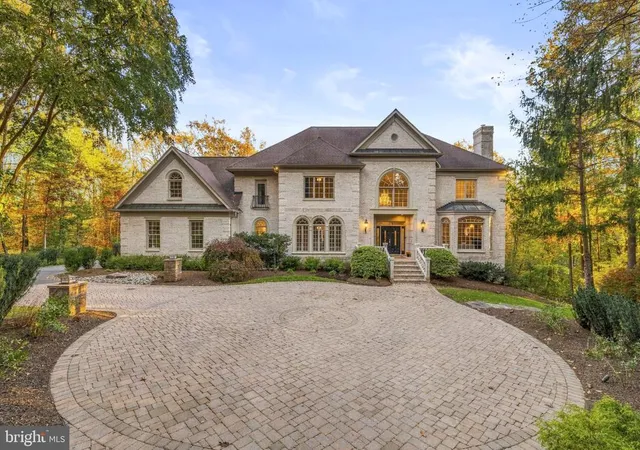
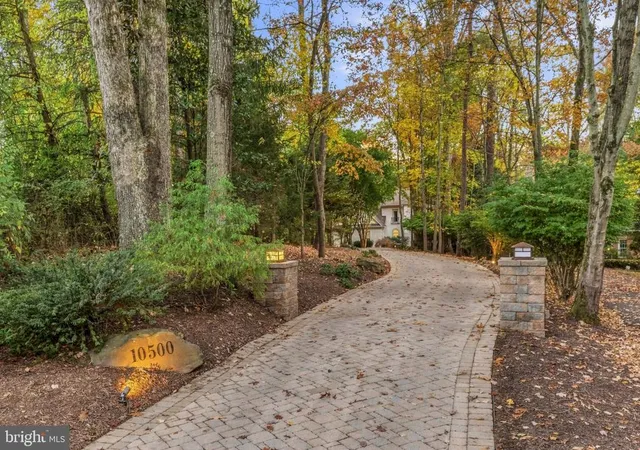
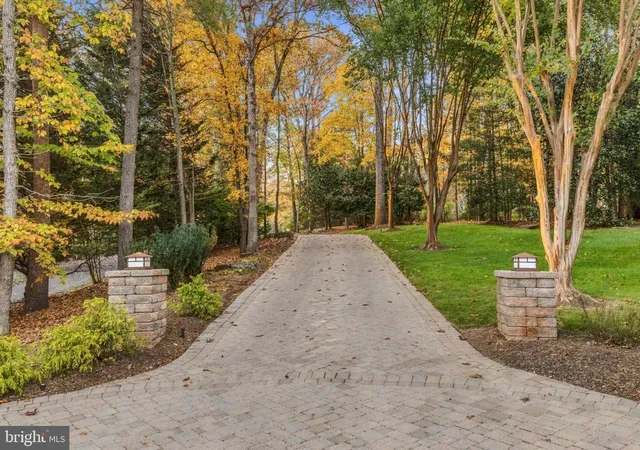
A rare offering of over five acres of wooded privacy, backing to beautiful forestland, just minutes from the shops, restaurants, and conveniences of Oakton and Vienna. Privately situated at the end of a quiet cul-de-sac, this exceptional residence offers an uncommon combination of expansive acreage, natural beauty, and everyday convenience. Wooded trails accessible directly from the property lead to the Gerry Connolly Cross County Trail, approximately a quarter mile away, offering miles of scenic trails extending from Great Falls to Lorton.
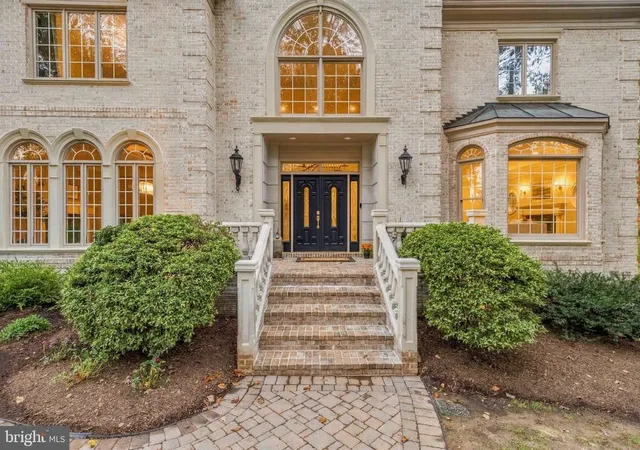
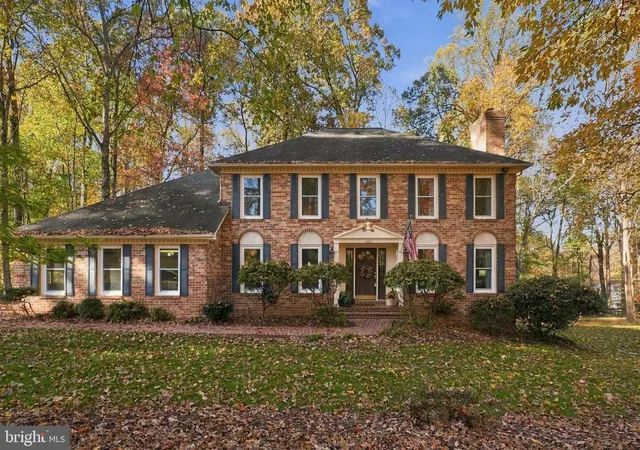
Offering nearly 10,000 square feet of living space and over $300,000 in recent renovations, this beautifully updated residence combines generous proportions, abundant natural light, and refined finishes. Highlights include a beautifully renovated kitchen featuring an oversized island, granite countertops, and a Bosch 800 Series six-burner professional gas range, an extensively updated primary bathroom, a renovated mudroom, and fresh designer paint throughout the entire home. New hardwood flooring extends throughout the upper level and into the main-level kitchen and dining room. The expansive walkout lower level features high ceilings, full-size windows, and new luxury vinyl plank flooring, creating a bright and inviting extension of the home's living space.
The outdoor living spaces are equally impressive. A heated swimming pool, outdoor fireplace, expansive screened-in porch, and multiple terraces create an exceptional setting for entertaining or quiet relaxation, all framed by mature trees and peaceful wooded views.
With its expansive acreage, extensive renovations, resort-style amenities, and proximity to Oakton, Vienna, and major commuter routes, this distinctive property offers a rare balance of privacy, luxury, and convenience.
Property offers 6 bedrooms per county records, with an existing septic system approved for 5-bedroom capacity. Buyers are welcome to verify septic details with Fairfax County Health Department.
- Houzeo last checked: 7 minutes ago
- Listing updated: November 6, 2026 at 10:22 pm
- Listing Provided by: George M Mrad (202) 236-0000 , Jennifer Manning (703) 244-5878 | KW Metro Center (703) 564-4000
- Source: Bright MLS-NJ | MLS#: VAFX2331368

Property Details
Status
Active
Type
Single Family Residence
No. of Stories
-
County
City
Neighborhood
--
Year Built
1997
HOA Fees
-
Finished Area
10,159 sqft
Lot Size
5.11 acres lot
Basement Area
- sqft
MLS Name
Bright MLS
MLS Number
VAFX2331368
MLS Status
ACTIVE-BRIGHT
Days on Market
3

Continue Your Journey in App
Find your dream home, receive real-time updates, and many more!
Continue Your Journey in App
Find your dream home, receive real-time updates, and many more!
Location
Facts & Features
Rooms
Bedrooms & bathrooms
Bedrooms: 6
Bathrooms: 6
Interior
Sewer
Septic = # Of Br
Cooling
Central A/c
Flooring
Hardwood, Luxury Vinyl Plank, Ceramic Tile
Heating
Forced Air
Exterior Features
Extensive Hardscape, Exterior Lighting, Flood Lights, Lawn Sprinkler
Appliances
Built In Microwave, Cooktop, Dishwasher, Disposal, Dryer, Oven Double, Refrigerator, Washer
Construction
Year Built
Year Built: 1997
Home type
Single Family Residence
Construction Materials
Brick
Architectural Style
Colonial
Foundation Details
Concrete Perimeter
Utilities & Energy
Parking Features
Brick Driveway, Electric Vehicle Charging Stations
Basement
Walkout Level, Fully Finished
Security Features
Security System
Fireplace Features
Gas/propane, Wood
Water Source
Public
Pool Features
In Ground, Heated
Other Features
Patio And Porch Features
Screened, Patio, Deck, Balcony
Subdivision Name
Oakton
Lot Features
Backs To Trees, Cul De Sac, Landscaping, Private, Stream/creek, Trees/wooded
Price History
| Date | Event | Price |
|---|---|---|
11/04/2026 Source: | Listed for Sale | $3,199,888 $315/sqft |
10/10/2026 Source: | Coming Soon | $3,199,888 $315/sqft |
10/10/2026 Source: | Off Market | $3,199,888 +36.17% $315/sqft |
05/28/2021 Source: | Sold | $2,350,000 $231/sqft |

Nearby Homes


Find Homes by Property Features in Oakton, VA


Based on information from Bright MLS through Nov 07, 2026, 04:15AM. Listing information is from various brokers who participate in the Bright MLS IDX program and not all listings may be visible on the site. The property information being provided on or through the website is for the personal, non-commercial use of consumers and such information may not be used for any purpose other than to identify prospective properties consumers may be interested in purchasing. Some properties which appear for sale on the website may no longer be available because they are for instance, under contract, sold or are no longer being offered for sale. Property information displayed is deemed reliable but is not guaranteed. IDX information is provided exclusively for personal, non-commercial use, and may not be used for any purpose other than to identify prospective properties consumers may be interested in purchasing. Information is deemed reliable but not guaranteed. © 2026 Bright MLS, Inc. All Rights Reserved. Click here for more information
 Advertising Broker: Joe Hawkins | Hawkins Real Estate Services
