Andover RE
Powered by 
- 13
- Overview
- Description
- Property Details
- Location
- Facts & Features
- Getting Around
- Nearby Homes
 Hot
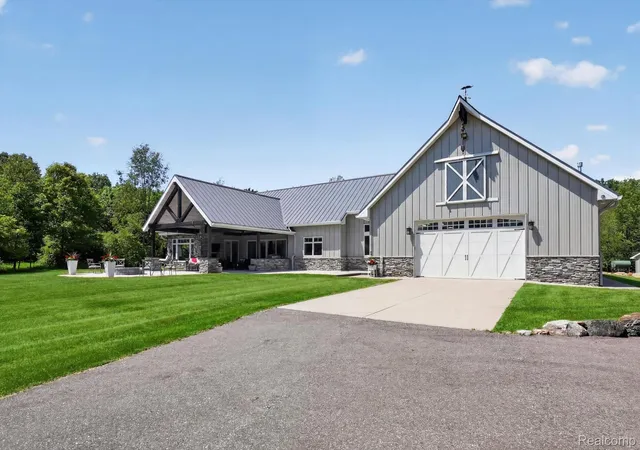

Street View
$1,999,999
Monthly Est:$9,955
 3 Beds
 2 Baths
2 full baths
 4,599sqft
10500 W Grand River Rd, Fowlerville, MI 48836
$1,999,999
$9,955/moEst:
Get Pre-Approved
Single Family Residence
Built in 2019
$-- HOA
50 acres lot
$435/sq.ft
Description
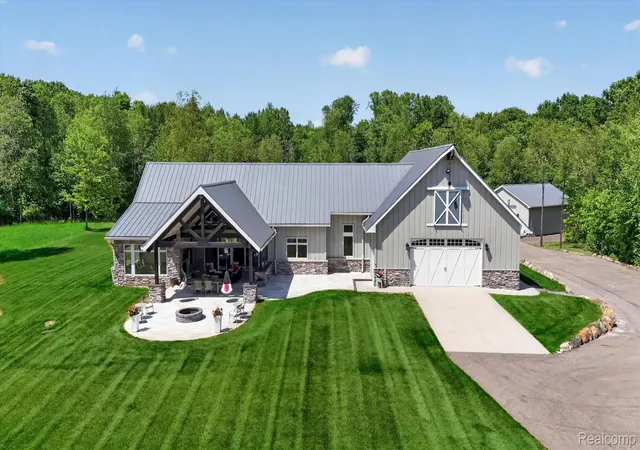
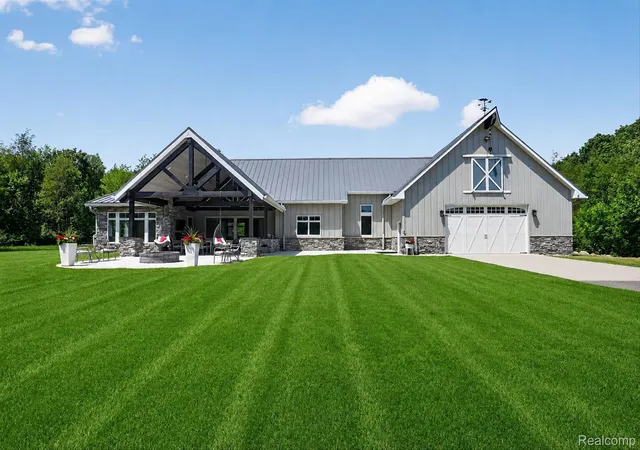
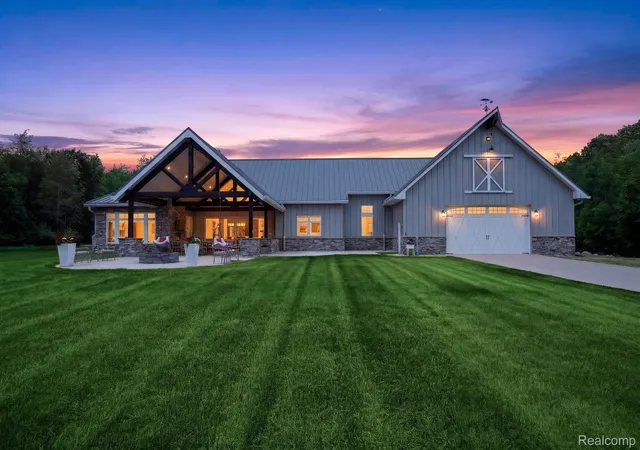
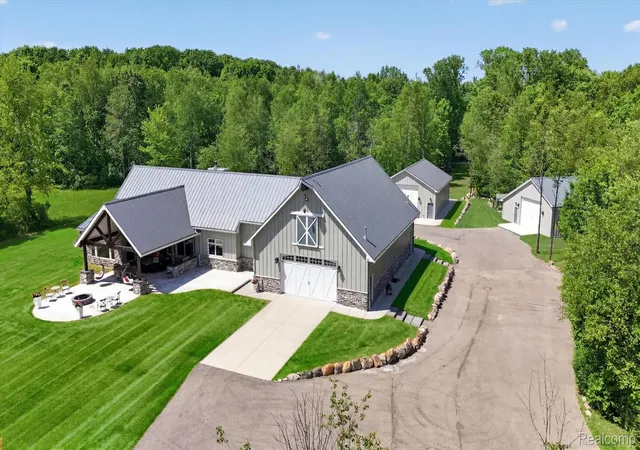
Experience refined country living in this custom metal-and-stone ranch, set on 50+ wooded acres with a pond, private trails (approx.1.5 miles for walking or ATV), and two barns. The heated, attached 6+ car garage and the secure gated entry with delivery shed introduce an impressive country estate. Perfect for a farm, homestead, home-based business, or anyone looking to embrace a more self-sufficient lifestyle. This unique property offers endless possibilities. Truly a must see.
Outdoor living shines with a resort-style kitchen featuring a tiled floor, fireplace, TV, and a built-in fire pit.
Inside, the great room showcases timber-frame, vaulted ceilings, a stone fireplace, and hardwood floors, with nature views from every window. Custom window seats and remote-controlled blinds add comfort and convenience. The gourmet kitchen includes a granite eat-in island, farm sink, double dishwashers, dual trash pull-outs for easy recycling, walk-in pantry, reverse osmosis, InstaHot, pot filler, and all stainless steel appliances. A first-floor laundry offers collapsible drying racks and a laundry chute from the pantry. The three-season room features a two-way fireplace and expansive windows that blur the line between indoors and out.
The private primary suite includes custom built-ins, an entertainment center, and a beautiful heated tiled bath with an oversized multi-spray shower, plus a spacious walk-in closet.
The finished lower level provides a rec. room, safe room, office area, commercial sink, and abundant storage—ideal for crafts or a home business.
Additional features include a whole-house generator (approximately 4 years remaining on warranty), exterior spigots with hot and cold water, an in-ground sprinkler system, an alarm system, and outdoor security lighting. A small piece of land with tax ID 0508100011 included in the sale.
- Houzeo last checked: 4 minutes ago
- Listing updated: July 26, 2026 at 12:20 am
- Listing Provided by: Cynthia Hawkins (810) 599-7822 | Green Hills Realty Co (734) 878-5443
- Source: Realcomp MLS-MI | MLS#: 20261040685

- Originating MLS: Realcomp II Ltd
Property Details
Status
Active
Type
Single Family Residence
No. of Stories
-
County
City
Neighborhood
--
Year Built
2019
HOA Fees
-
Finished Area
4,599 sqft
Lot Size
50 acres lot
Basement Area
- sqft
MLS Name
Realcomp MLS
MLS Number
20261040685
MLS Status
Active
Days on Market
151
Cumulative Days on Market
47

Continue Your Journey in App
Find your dream home, receive real-time updates, and many more!
Continue Your Journey in App
Find your dream home, receive real-time updates, and many more!
Location
Facts & Features
Rooms
Bedrooms & bathrooms
Bedrooms: 3
Bathrooms: 2
Interior
Interior Features
Programmable Thermostat, Sound System
Heating
Forced Air, Propane
Sewer
Septic Tank
Exterior Features
Barbecue, Lighting
Cooling
Ceiling Fans, Central Air
Construction
Year Built
Year Built: 2019
Home type
Single Family Residence
Construction Materials
Metal Siding, Stone
Architectural Style
Ranch
Roof
Metal
Foundation Details
Basement, Poured, Sump Pump
Utilities & Energy
Basement
Finished, Walk Up Access
Utilities
Underground Utilities
Pool Features
None
Parking Features
Sixor More Car Garage, Attached, Direct Access, Drive Through, Electricityin Garage, Heated Garage, Garage Door Opener
Security Features
Security System Owned
Fireplace Features
Double Sided, Great Room, Other Fuels, Other Locations
Water Source
Well
Electric
Volts220, Circuit Breakers, Generator
Other Features
Disclosures
Taxes Homestead Exempt
Lot Features
Irregular Lot, Splits Available, Split Possible, Sprinklers, Wooded
Price History
| Date | Event | Price |
|---|---|---|
06/09/2026 Source: | Price Decreased | $1,999,999 -6.98% $435/sqft |
06/09/2026 Source: | Listed for Sale | $2,150,000 $467/sqft |

Nearby Homes
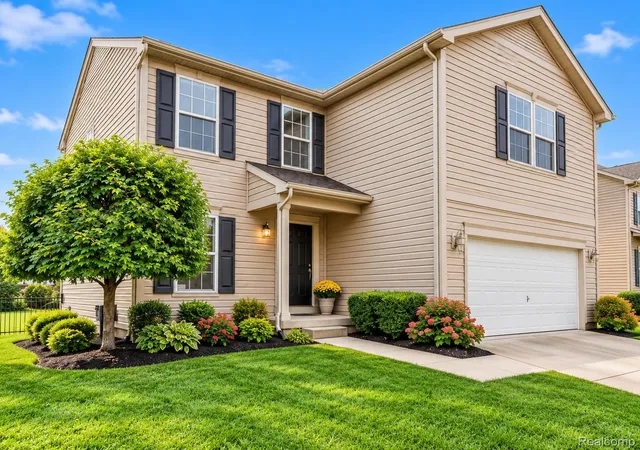
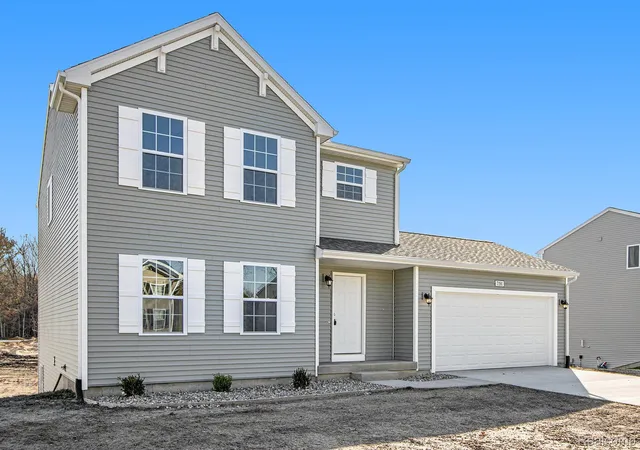
Find Homes by Property Features in Fowlerville, MI
Nearby New Homes For Sale


Based on information from the Board/Association of REALTORS® (alternatively, from the Realcomp II Ltd. MLS) through Nov 01, 2026, 10:15AM. All information provided is deemed reliable, but is not guaranteed to be accurate and should be independently verified. IDX provided courtesy of Realcomp II Ltd. via Andover Real Estate & Houzeo, Copyright 2026 Realcomp II Ltd. Shareholders Any use of search facilities of data on the site, other than by a consumer looking to purchase real estate, is prohibited. IDX information is provided exclusively for consumers' personal, noncommercial use and may not be used for any purpose other than to identify prospective properties consumers may be interested in purchasing. The accuracy of all information, regardless of source, is not guaranteed or warranted. All information should be independently verified. Listing Information presented by local MLS brokerage: Andover Real Estate, local REALTOR®- Scott Rubin - (248)206-3666 . Any use of search facilities of data on the site, other than by a consumer looking to purchase real estate, is prohibited. © 2024 Realcomp II Ltd. MLS. All Rights Reserved.
 Advertising Broker: Andover Real Estate | Andover Real Estate
