- Overview
- Description
- Property Details
- Location
- HOA Management
- Facts & Features
- Getting Around
- Nearby Homes

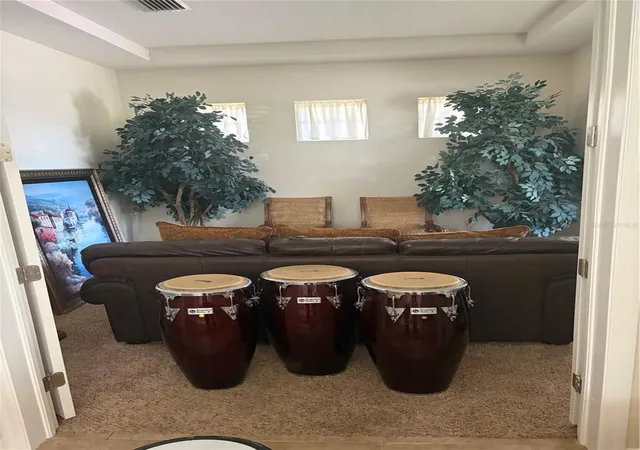


$485,000
Monthly Est:$2,414
 3 Beds
 3 Baths
2 full baths + 1 half bath
 2,140sqft
10505 Fenceline Rd, New Port Richey, FL 34655
$485,000
$2,414/moEst:
Get Pre-Approved
Single Family Residence
Built in 2006
$15.42/mo HOA
4,830 sqft lot
$227/sq.ft
Description
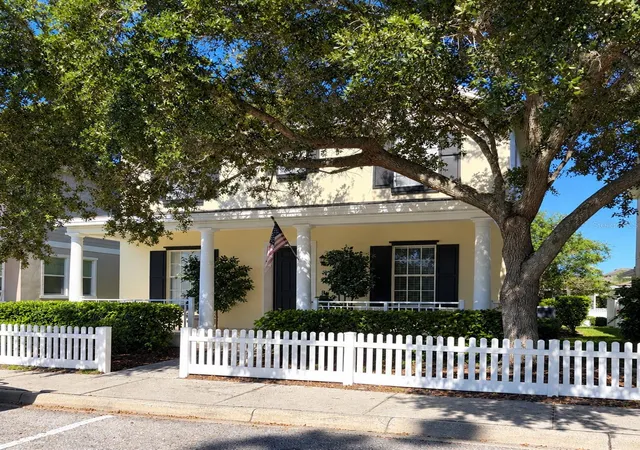
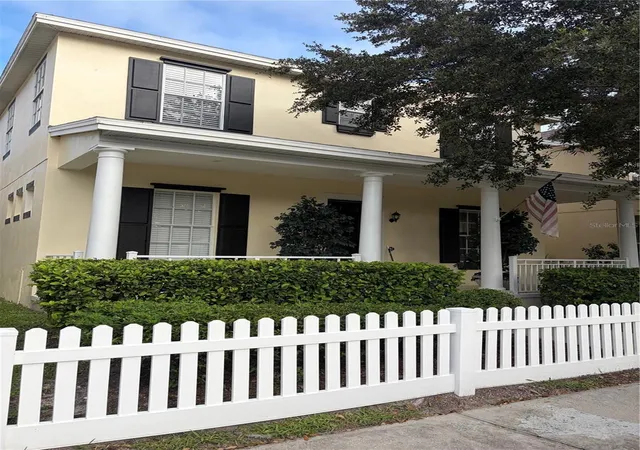
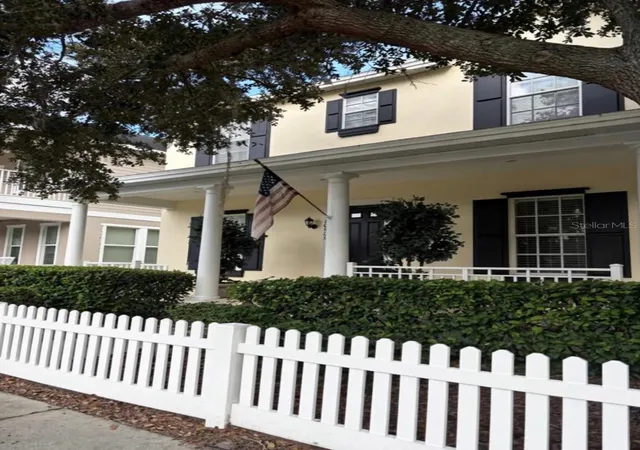
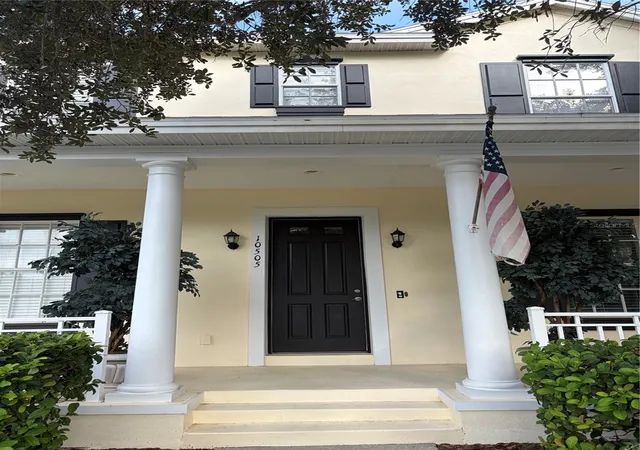
Welcome to Longleaf Neighborhood, designedly neighborly, with sidewalks and front porches conducive for strolls and a chat. 10505 Fenceline Road is a three bedroom two and a half bath traditionally designed home situated across from a park. Elevated steps have precluded any flooding to date. As we are above the flood plain, no flood insurance is necessary. Through the front door, to the left is a formal living room, and to the right an office/study. Down the front hall, a big closet that doubles nicely as a student’s study, is beneath the staircase. The large kitchen, with stainless appliances, an island and breakfast bar is open to the dining room and the family room, which opens with sliders onto the covered back porch. A laundry room and powder room (half bath) complete the downstairs rooms, and the tankless water heater in the garage is new. The two-car garage faces the driveway to the rear of the house, accessed by an alley. Ascend the stairs to the primary bedroom facing east to welcome the rising sun, with a capacious walk-in closet and master bathroom with double vanity, water closet, linen closet, glassed-in shower, and Jacuzzi garden tub. Down the hall with another linen closet are the other two bedrooms, one with a built-in closet, the other with a walk-in closet. The bedrooms share another full bathroom with dual vanity and a tub and shower. The house, freshly painted inside and out, is filled with natural light. Make this house your home. Come and live the good life at Longleaf.
- Houzeo last checked: 12 hours ago
- Listing updated: October 4, 2026 at 8:23 pm
- Listing Provided by: Earl Williams (601) 616-9515 | FUTURE HOME REALTY INC (813) 855-4982
- Source: Stellar MLS-FL | MLS#: TB8551382

Property Details
Status
Active
Type
Single Family Residence
No. of Stories
2
County
City
Neighborhood
--
Year Built
2006
HOA Fees
$15.42/mo
Finished Area
2,140 sqft
Lot Size
4,830 sqft lot
Basement Area
- sqft
MLS Name
Stellar MLS
MLS Number
TB8551382
MLS Status
Active
Days on Market
27
Cumulative Days on Market
8

Continue Your Journey in App
Find your dream home, receive real-time updates, and many more!
Download App
Continue Your Journey in App
Find your dream home, receive real-time updates, and many more!
Location
HOA Management
Condominium Associates / Lisa Sawicki
HOA Fees
$185/ Annually
Amenities
 Amenities and services may be covered by one or multiple associations and service providers.
 Bike Trails
 Pool
 Tennis
 Basket Ball
 Club House
 Park Playground
 Lobby Key Required
Disclaimer: Amenities are based on third-party information and may vary; buyers must independently verify all amenities, as information is deemed reliable but not guaranteed.
Facts & Features
Rooms
Bedrooms & bathrooms
Bedrooms: 3
Bathrooms: 3
Living Room
Level: First
Den
Level: First
Kitchen
Level: First
Family Room
Level: First
Laundry
Level: First
Bathroom 1
Level: First
Primary Bedroom
Level: Second
Primary Bathroom
Level: Second
Bedroom 2
Level: Second
Bathroom 3
Level: Second
Bedroom 3
Level: Third
Dining Room
Level: First
Interior
Sewer
Public Sewer
Appliances
Dishwasher, Disposal, Microwave, Range, Refrigerator
Exterior Features
Private Yard, Sidewalk
Heating
Central, Heat Pump
Cooling
Central Air
Interior Features
High Ceilings, Open Floorplan, Primary Bedroom Upstairs, Tray Ceiling(s), Walk In Closet(s)
Flooring
Carpet, Ceramic Tile
Construction
Year Built
Year Built: 2006
Home type
Single Family Residence
Construction Materials
Block, Stucco, Frame
Roof
Shingle
Foundation Details
Slab
Architectural Style
Traditional
Utilities & Energy
Water Source
Public
Laundry Features
Electric Dryer Hookup, Inside, Laundry Room, Washer Hookup
Utilities
Cable Available, Electricity Available, Natural Gas Available, Phone Available, Sewer Available, Water Available
Parking Features
Curb Parking, Driveway, Garage Door Opener, Garage Faces Rear, On Street
Association Amenities
Basketball Court, Clubhouse, Lobby Key Required, Park, Playground, Pool, Tennis Court(s), Trail(s)
Other Features
Lot Features
Level, Paved
Patio And Porch Features
Covered, Front Porch, Rear Porch
Subdivision Name
Longleaf Neighborhood 03
Vegetation
Oak Trees
Community Features
Association Recreation Owned, Clubhouse, Community Mailbox, Deed Restrictions, Golf Carts Ok, Irrigation Reclaimed Water, Park, Playground, Pool, Restaurant, Sidewalks, Tennis Court(s)
Price History
| Date | Event | Price |
|---|---|---|
09/26/2026 Source: | Listed for Sale | $485,000 +39.37% $227/sqft |
04/30/2021 Source: | Price Increased | $348,000 +20.04% $163/sqft |
04/30/2021 Source: | Listing Removed | $289,900 +61.06% $135/sqft |
10/22/2010 Source: | Sold | $180,000 $84/sqft |

Nearby Homes
Find Homes by Property Features in New Port Richey, FL
Nearby New Homes For Sale

Based on information from Stellar MLS® through Oct 23, 2026, 01:30PM as submitted to and distributed by MLS GRID. All data is obtained from various sources and may not have been verified by the broker or MLS GRID. Supplied Open House Information is subject to change without notice. All information should be independently reviewed and verified for accuracy. Properties may or may not be listed by the office/agent presenting the information. IDX information is provided exclusively for consumers’ personal non-commercial use. It may not be used for any purpose other than to identify prospective properties consumers may be interested in purchasing. The data is deemed reliable but is not guaranteed by MLS GRID. The use of the MLS GRID Data may be subject to an end-user license agreement prescribed by the Member Participant’s applicable MLS, if any, and as amended from time to time. © 2026 Stellar MLS. All Rights Reserved.
 Advertising Broker: Fred McGill | Simple Showing, Inc
