- Overview
- Description
- Property Details
- Location
- HOA Management
- Facts & Features
- Getting Around
- Nearby Homes
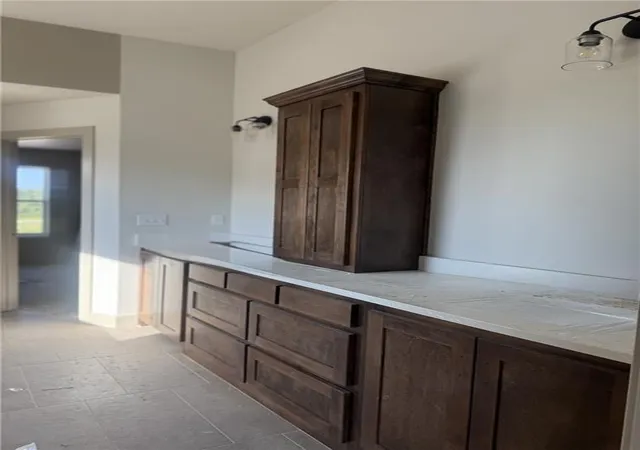

Street View
$547,500
Monthly Est:$2,725
 4 Beds
 4 Baths
3 full baths + 1 half bath
 2,513sqft
10507 N Highland Pl, Kansas City, MO 64155
$547,500
$2,725/moEst:
Get Pre-Approved
Single Family Residence
Built in 2026
$37.5/mo HOA
10,000 sqft lot
$218/sq.ft
Description
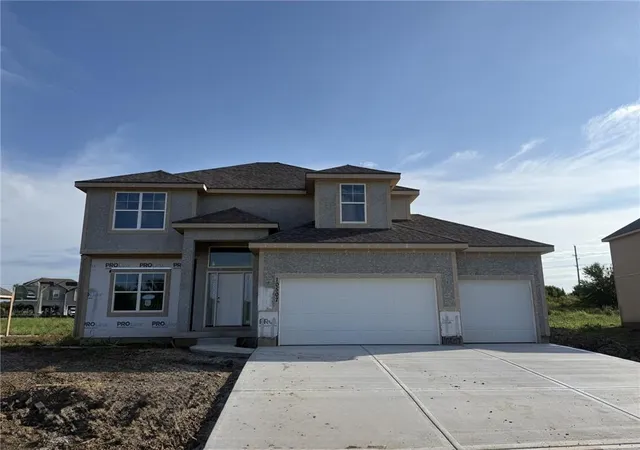
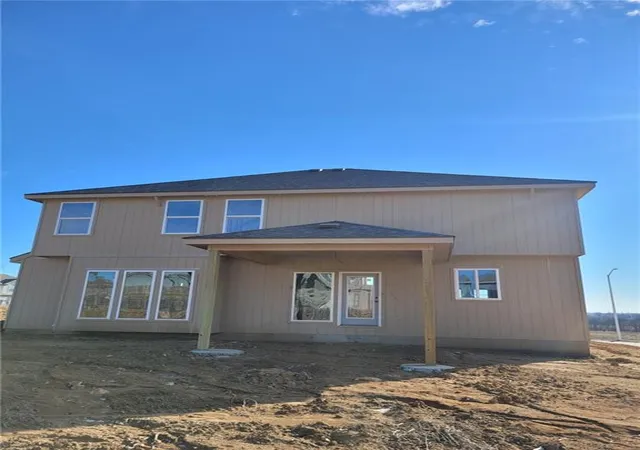
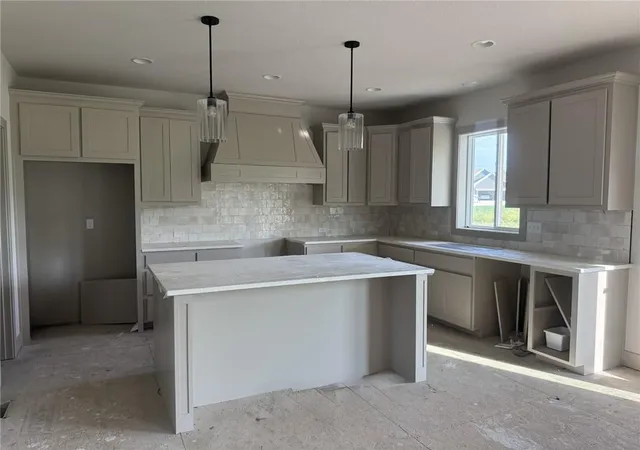
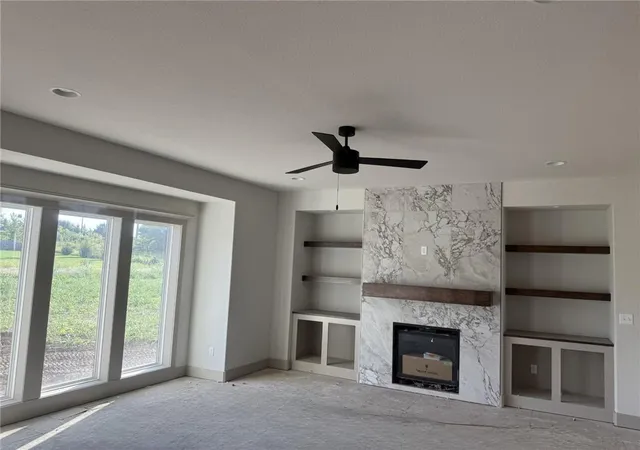
Hawthorne plan. Kitchen with custom painted cabinets and butler pantry design PLUS walk in pantry. Living Room with Fireplace and custom cabinets. Office Space or Formal Dining with Double Glass Doors. Engineered Wood/LVP flooring in Kitchen, Breakfast, Half Bath and Entries standard. Carpet in Living Room and Bedrooms - standard.High Traffic Carpet in the Dining Room/Office standard. Half bath, Hall Closet and Boot Bench off the garage entry complete the main level. Primary Suite with large walk in tiled shower, free standing tub, walk in closet opens to Laundry. Two Bedrooms share a full bath with tub. 4th Bedroom has private bath. Non-Walkout lot backs to HOA ground. Covered patio. FIRST FEW PHOTOS OF ACTUAL HOME - INTERIOR PHOTOS TO SHOW EXAMPLE OF FINISH - NOTE SOME UPGRADES REFLECTED IN PHOTOS AND NOT INCLUDED. NOT ALL HOMES FINISHED ALIKE- BUILDER DISCRETION ON DESIGN CHANGES. CAN MAKE FLOORING AND APPLIANCE SELECTIONS FOR LIMITED TIME. CAN BE COMPLETED IN 30-45 DAYS.
- Houzeo last checked: 4 minutes ago
- Listing updated: September 24, 2026 at 6:11 pm
- Listing Provided by: Vicki Smith (816) 716-1341 | RE/MAX Innovations (816) 454-6540
- Source: Heartland MLS-KS | MLS#: 2622208

Property Details
Status
Active
Type
Single Family Residence
No. of Stories
-
County
City
Neighborhood
Year Built
2026
HOA Fees
$37.5/mo
Finished Area
2,513 sqft
Lot Size
10,000 sqft lot
Basement Area
- sqft
MLS Name
Heartland MLS
MLS Number
2622208
MLS Status
Active
Days on Market
130

Continue Your Journey in App
Find your dream home, receive real-time updates, and many more!
Download App
Continue Your Journey in App
Find your dream home, receive real-time updates, and many more!
Location
HOA Management
Staley Heights Homes Assn
HOA Fees
$450/ Annually
Amenities
 Amenities and services may be covered by one or multiple associations and service providers.
 Pool
Pool
Disclaimer: Amenities are based on third-party information and may vary; buyers must independently verify all amenities, as information is deemed reliable but not guaranteed.
Facts & Features
Rooms
Bedrooms & bathrooms
Bedrooms: 4
Bathrooms: 4
Primary Bedroom
Level: Second
Area: Square Feet
Dimensions: 238.00
Bedroom 2
Level: Second
Area: Square Feet
Dimensions: 144.00
Bedroom 3
Level: Second
Area: Square Feet
Dimensions: 132.00
Bedroom 4
Level: Second
Area: Square Feet
Dimensions: 156.00
Dining Room
Level: First
Area: Square Feet
Dimensions: 144.00
Living Room
Level: First
Area: Square Feet
Dimensions: 270.00
Kitchen
Level: First
Area: Square Feet
Dimensions: 300.00
Laundry
Level: Second
Interior
Flooring
Carpet, Luxury Vinyl, Tile
Interior Features
Kitchen Island, Painted Cabinets, Pantry, Walk In Closet(s)
Sewer
Public Sewer
Appliances
Dishwasher, Disposal, Microwave, Electric Range
Heating
Forced Air
Window Features
Thermal Windows
Cooling
Electric
Construction
Year Built
Year Built: 2026
Home type
Single Family Residence
Architectural Style
Traditional
Property Condition
Under Construction
Roof
Composition
Construction Materials
Stone Trim, Stucco & Frame
Utilities & Energy
Basement
Egress Window(s), Full, Unfinished
Water Source
Public
Security Features
Smoke Detector(s)
Laundry Features
Bedroom Level, Upper Level
Parking Features
Attached, Garage Faces Front
Fireplace Features
Great Room, Insert
Association Amenities
Pool
Other Features
Patio And Porch Features
Covered Patio
Lot Features
Adjoin Greenspace, City Lot
Subdivision Name
Staley Heights
Price History
| Date | Event | Price |
|---|---|---|
09/24/2026 Source: | Price Decreased | $547,500 -1.34% $218/sqft |
06/17/2026 Source: | Listed for Sale | $554,950 $221/sqft |

Nearby Homes
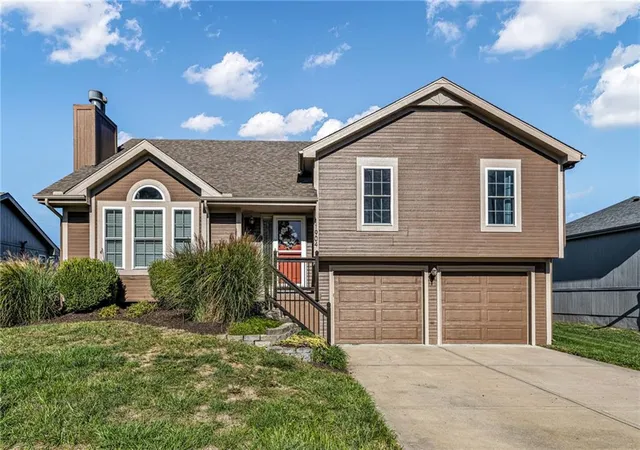
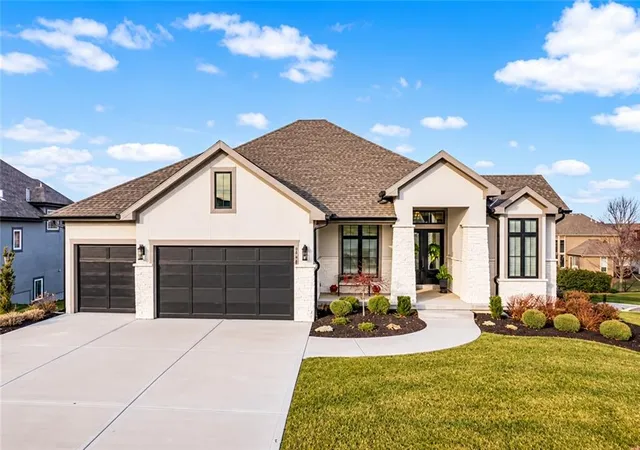
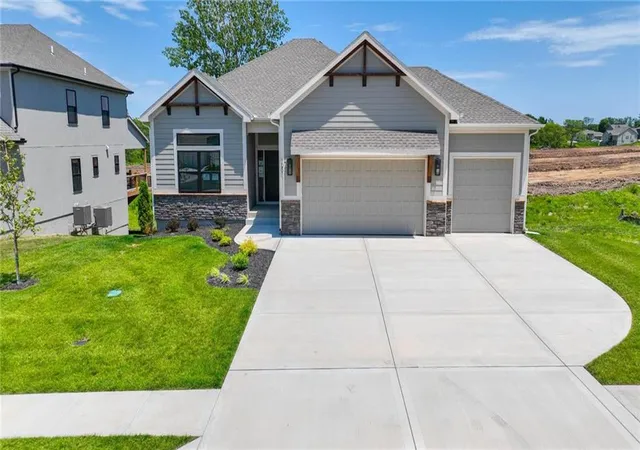
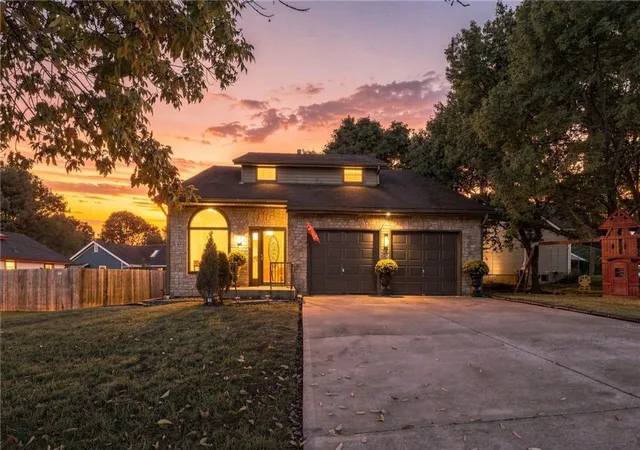
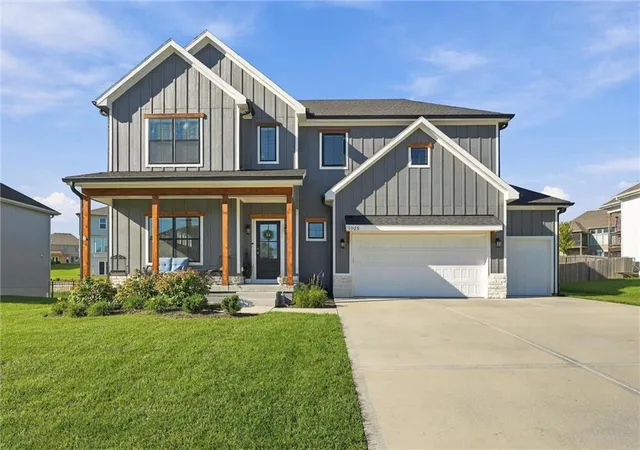
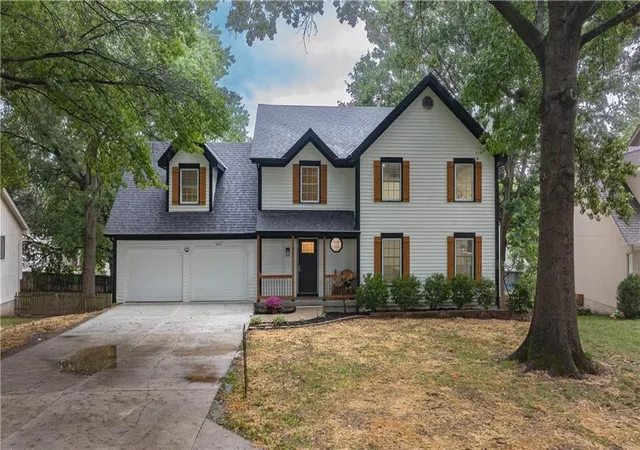
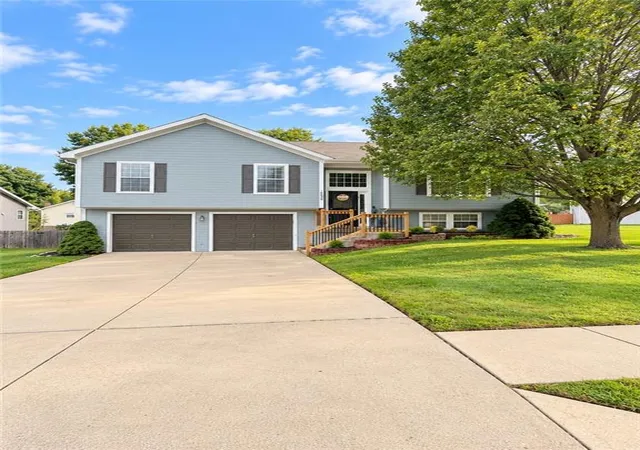
Find Homes by Property Features in Kansas City, MO


Based on information from the Kansas City Regional Association of REALTORS® or Heartland MLS through Oct 09, 2026, 10:31AM. The information displayed on this page is confidential, proprietary, and copyrighted information of Heartland Multiple Listing Service, Inc. (“Heartland MLS”). Heartland MLS does not make any warranty or representation concerning the timeliness or accuracy of the information displayed herein. In consideration for the receipt of the information on this page, the recipient agrees to use the information solely for the private non- commercial purpose of identifying a property in which the recipient has a good faith interest in acquiring. Some IDX listings have been excluded from this website. The data relating to real estate displayed on this website comes in part from the Heartland Multiple Listing Service database compilation. The properties displayed on this website may not be all of the properties in the Heartland MLS database compilation, or all of the properties listed with other brokers participating in the Heartland MLS IDX program. Detailed information about the properties displayed on this website includes the name of the listing company. © 2026 Heartland Multiple Listing Service, Inc. All Rights Reserved.
 Advertising Broker: Nicholas Huscroft | Chosen Realty