
- Overview
- Description
- Property Details
- Location
- HOA Management
- Facts & Features
- Getting Around
- Nearby Homes
 3D Tour

$935,000
Monthly Est:$4,654
 3 Beds

3 full baths + 1 half bath
 2,780sqft
10508 James Wren Wy, Fairfax, VA 22030
$935,000
$4,654/moEst:
Townhouse
Built in 1995
$212/mo HOA
2,138 sqft lot
$336/sq.ft
Description
BUYER (WHO HAS NEVER SEEN THE PROPERTY) MADE COMPLETELY UNCONTINGENT OFFER PRIOR TO HOME HITTING THE MARKET
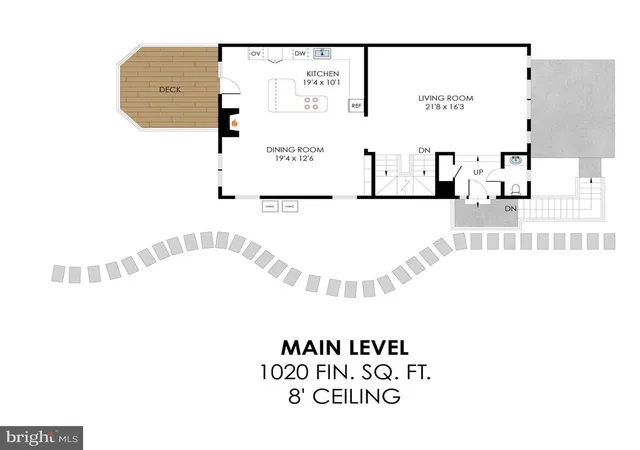
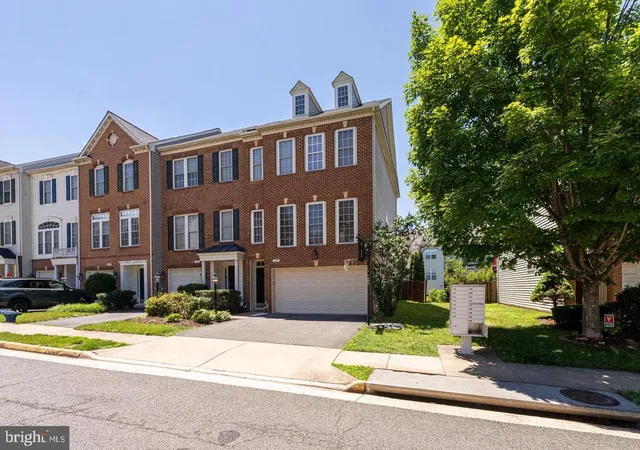
This beautifully updated end-unit townhome is truly picture-perfect and move-in ready! Check out the virtual tour for 3D and interactive floorplan.
Recent updates include the kitchen, all 3.5 baths, roof, windows, deck, backyard, flooring, and water heater—offering peace of mind and modern style throughout. With windows on three sides, the home is filled with spectacular natural light.
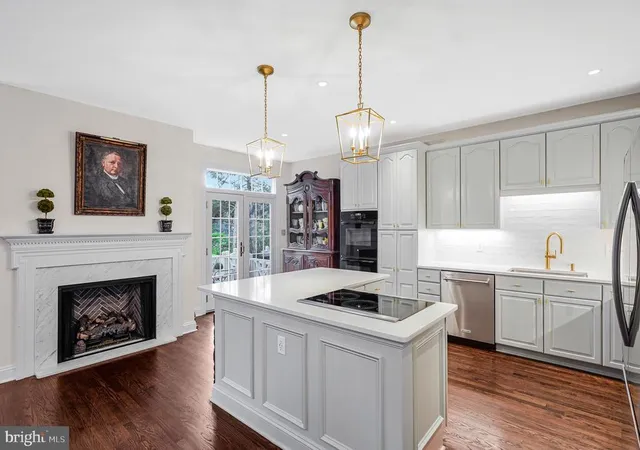
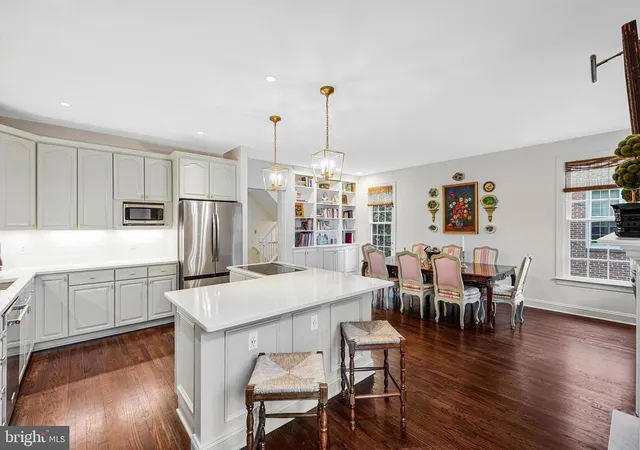
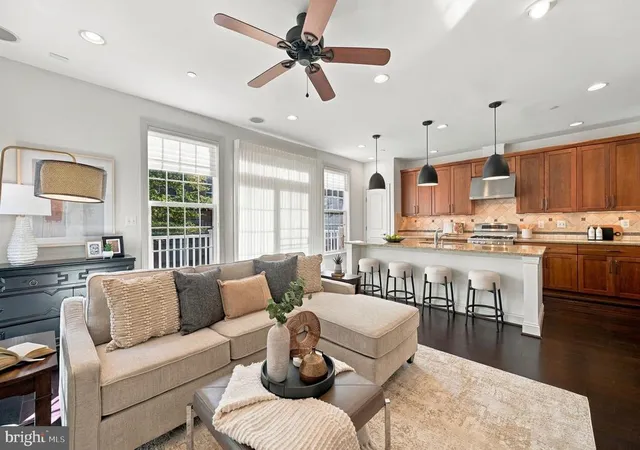
The main level features an open-concept layout with exceptional flexibility (see floor plan in photos). The fully renovated kitchen showcases high-end appliances, including an induction cooktop (preferred by many over gas), double ovens, quiet dishwasher, and spacious refrigerator. Stylish dove gray cabinetry, quartz countertops, and a white tile backsplash complete the space.
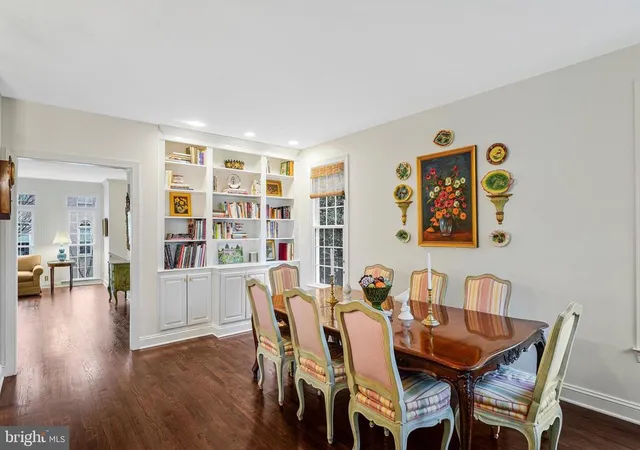
The kitchen flows into an expansive dining area with custom built-ins, though the space can easily function as a family room with fireplace if desired. The original step-down living room has been leveled for improved flow and safety, allowing ample space for both living and dining arrangements. Gorgeous site-finished hardwood floors span the main level and continue upstairs.
The luxurious owner’s suite offers a true retreat, featuring a vaulted ceiling, four large windows, and two closets. The fully renovated en-suite bath includes a Kohler soaking tub, spacious shower, double vanity, private water closet, and elegant 12x24 porcelain tile in a Carrara marble pattern.
The updated hall bath features a double vanity, marble flooring, white tub/shower surround, and linen closet. Two additional upper-level bedrooms offer hardwood floors, two windows each, and wood blinds.
The walkout lower level includes a bright rec room or executive office with atrium door and large window. Currently used as a home office, it features brand-new luxury vinyl plank flooring and a custom built-in desk with bookcases. A newly renovated full bath makes this level ideal for guest quarters or an au pair suite.
Enjoy exceptional outdoor living on both levels. The lower level opens to a beautiful, low-maintenance garden with a perennial bed, while the main level features an updated Trex deck just off the kitchen.
Located just blocks from shopping, dining, and entertainment, this home is located in Chancery Square, a quiet, upscale community of just 102 homes adjacent to Historic Fairfax. The neighborhood features two parks with fountains and abundant guest parking—a rare find in similar communities.
This is a home you won’t want to leave!
- Houzeo last checked: 9 minutes ago
- Listing updated: April 7, 2026 at 9:07 pm
- Listing Provided by: Page L Blankingship (703) 273-2455 | Keller Williams Realty (703) 636-7300
- Source: Bright MLS-NJ | MLS#:

Property Details
Status
Pending
Type
Townhouse
No. of Stories
-
County
City
Neighborhood
--
Year Built
1995
HOA Fees
$212/mo
Finished Area
2,780 sqft
Lot Size
2,138 sqft lot
Basement Area
- sqft
MLS Name
Bright MLS
MLS Number
VAFC2008074
MLS Status
PENDING-BRIGHT
Continue Your Journey in App
Find your dream home, receive real-time updates, and many more!
Location
HOA Management
CHANCERY SQUARE HOA
HOA Fees
$212/ Monthly
Amenities
 Amenities and services may be covered by one or multiple associations and service providers.
Common Area
 Common Area
 Maintenance
 Common Area Maintenance
Disclaimer: Amenities are based on third-party information and may vary; buyers must independently verify all amenities, as information is deemed reliable but not guaranteed.
Facts & Features
Rooms
Bedrooms & bathrooms
Bedrooms: 3
Bathrooms: 4
Interior
Interior Features
Breakfast Area, Combination Kitchen/living, Kitchen Island, Dining Area, Kitchen Eat In, Primary Bath(s), Built Ins, Upgraded Countertops, Crown Moldings, Window Treatments, Wood Floors, Floor Plan Traditional
Sewer
Public Sewer
Cooling
Central A/c
Exterior Features
Sidewalks, Street Lights
Heating
Forced Air
Flooring
Hardwood, Luxury Vinyl Plank
Window Features
Double Hung, Double Pane Windows, Energy Efficient, Energy Star Qualified, Replacement, Screens
Appliances
Cooktop, Dishwasher, Dryer, Freezer, Icemaker, Microwave, Oven Double, Oven Wall, Refrigerator, Washer
Construction
Year Built
Year Built: 1995
Home type
Townhouse
Architectural Style
Colonial
Roof
Architectural Shingle
Construction Materials
Brick Front
Foundation Details
Slab
Property Condition
Excellent
Utilities & Energy
Electric
Underground
Fireplace Features
Gas/propane
Association Amenities
Common Grounds
Water Source
Public
Parking Features
Concrete Driveway
Basement
Daylight, Full, Fully Finished, Garage Access, Walkout Level, Windows, Interior Access
Other Features
Patio And Porch Features
Deck, Patio
Subdivision Name
Chancery Square
Lot Features
Adjoins Open Space, Backs To Trees, No Thru Street, Side Yard(s)
Price History
| Date | Event | Price |
|---|---|---|
04/07/2026 Source: | Pending | $935,000 $336/sqft |

Find Homes by Property Features in Fairfax, VA


Based on information from Bright MLS through Nov 22, 2026, 10:30PM. Listing information is from various brokers who participate in the Bright MLS IDX program and not all listings may be visible on the site. The property information being provided on or through the website is for the personal, non-commercial use of consumers and such information may not be used for any purpose other than to identify prospective properties consumers may be interested in purchasing. Some properties which appear for sale on the website may no longer be available because they are for instance, under contract, sold or are no longer being offered for sale. Property information displayed is deemed reliable but is not guaranteed. IDX information is provided exclusively for personal, non-commercial use, and may not be used for any purpose other than to identify prospective properties consumers may be interested in purchasing. Information is deemed reliable but not guaranteed. © 2026 Bright MLS, Inc. All Rights Reserved. Click here for more information
 Advertising Broker: Joe Hawkins | Hawkins Real Estate Services