Andover RE
Powered by 
- 0
- 7
- Overview
- Description
- Property Details
- Location
- Facts & Features
- Getting Around
- Nearby Homes
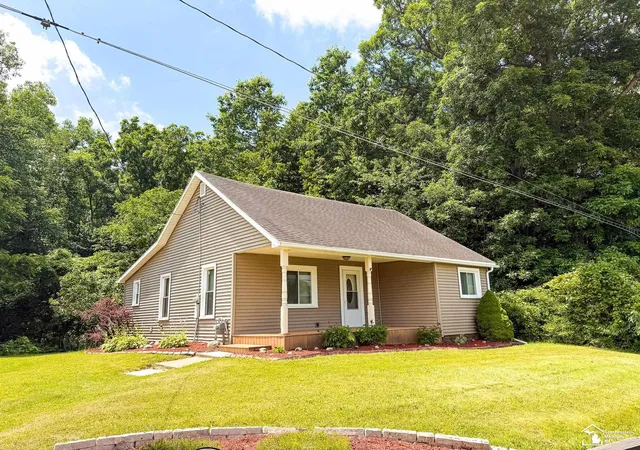

Street View
$199,900
Monthly Est:$995
 2 Beds
 1 Bath
1 full bath
 1,018sqft
1051 Elm St, Manitou Beach, MI 49253
$199,900
$995/moEst:
Get Pre-Approved
Single Family Residence
Built in 1920
$-- HOA
9,583.2 sqft lot
$196/sq.ft
Description
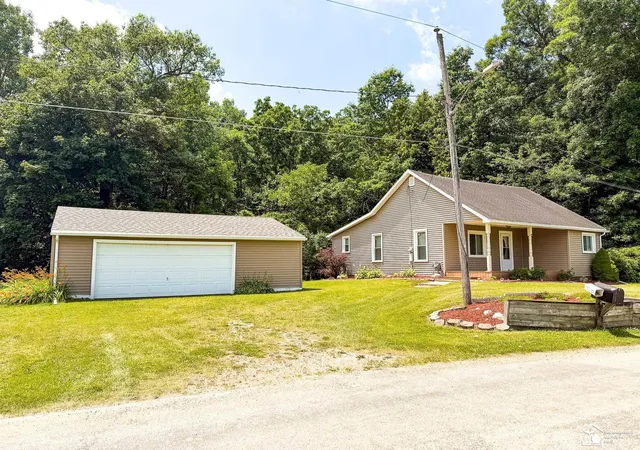
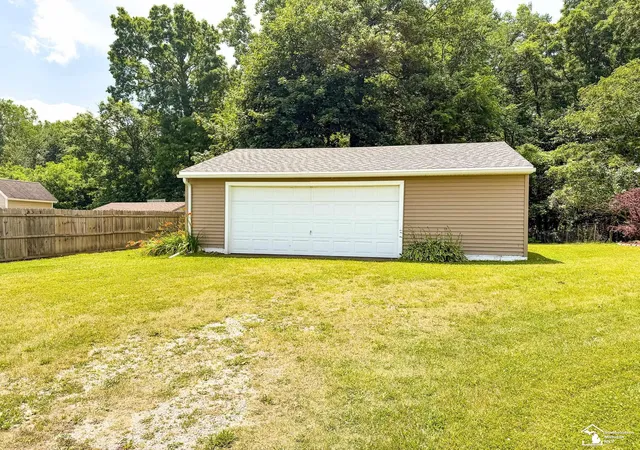
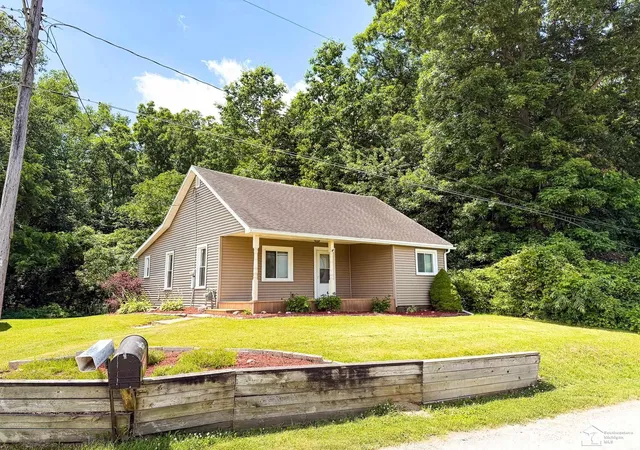
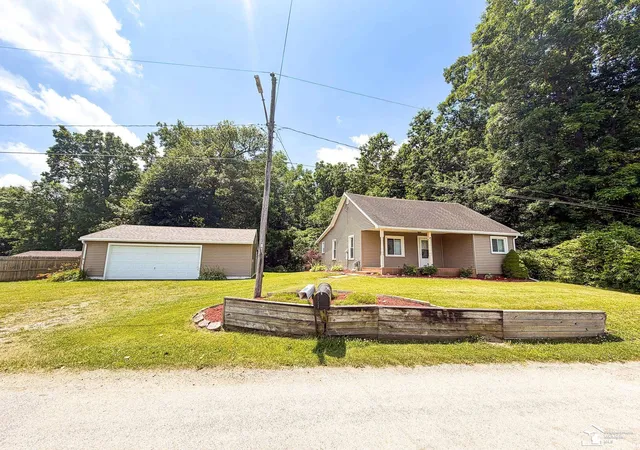
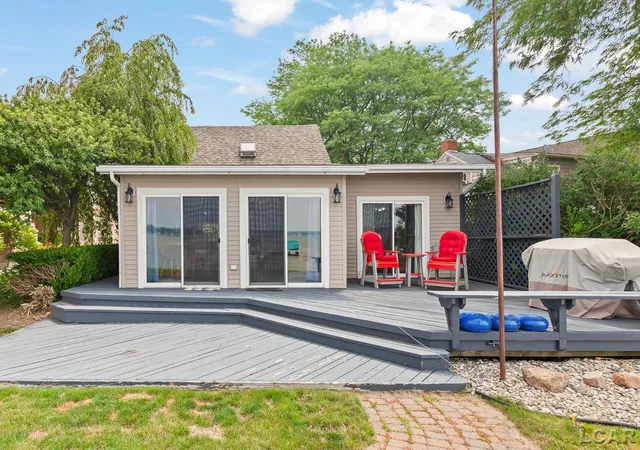
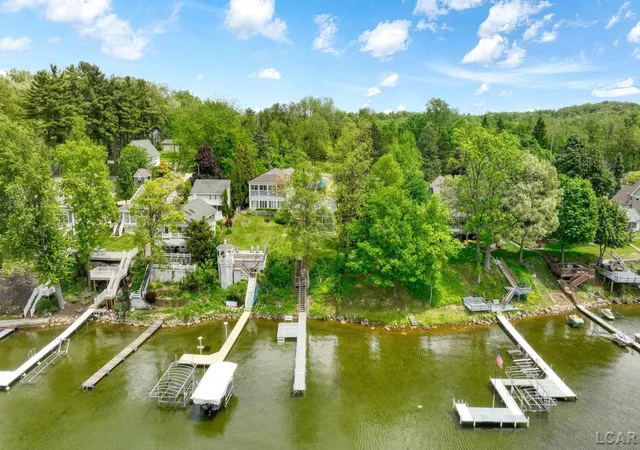
Welcome to this absolutely charming home in the highly desirable Devils Lake area! Situated on a spacious 102' x 92' lot, this move-in-ready property offers the perfect blend of comfort, updates, and lake-life convenience. The oversized 30' x 24' detached 2.5-car garage provides plenty of room for vehicles, boats, jet skis, golf carts, and all your lake toys. Inside, you'll love the bright, open floor plan with just over 1,000 square feet of living space, plus a basement for additional storage. Recent updates make this home truly turnkey, including fresh interior paint, luxury vinyl plank flooring, new lighting, and beautiful kitchen countertops-all completed in 2026. The updated bathroom and convenient first-floor laundry add to the home's functionality. Major exterior improvements offer peace of mind, including new vinyl siding and a new garage roof (2025), house vinyl siding (2019), vinyl replacement windows, and the house roof (2011). Start your mornings or unwind in the evenings on the impressive 20' x 8' covered composite porch while enjoying peaceful water views. Located just minutes from the DNR public boat launch, you'll have quick access to Devils Lake for boating, fishing, and endless summer fun. Plus, you're within walking distance of Manitou Beach Village, where you'll enjoy local restaurants, shops, entertainment, and public lake access. Whether you're searching for a year-round residence, a weekend getaway, or an investment opportunity, this property checks every box. With strong Airbnb and VRBO potential, it's also an excellent option as a vacation rental or as additional guest accommodations to complement your current lake home while generating extra income. Experience everything the Devils Lake community has to offer-at a fraction of the cost of direct lakefront living. Opportunities like this are hard to find, especially at this price point. Schedule your showing today before it's gone!
- Houzeo last checked: 0 minutes ago
- Listing updated: September 30, 2026 at 6:33 pm
- Listing Provided by: Fred Borgerson | Key Realty One LLC - Summerfield (734) 606-9763
- Source: Realcomp MLS-MI | MLS#: 57050213371

- Originating MLS: Southeastern Border Association of REALTORS
Property Details
Status
Active
Type
Single Family Residence
No. of Stories
-
County
City
Neighborhood
--
Year Built
1920
HOA Fees
-
Finished Area
1,018 sqft
Lot Size
9,583.2 sqft lot
Basement Area
- sqft
MLS Name
Realcomp MLS
MLS Number
57050213371
MLS Status
Active
Days on Market
102
Cumulative Days on Market
92

Continue Your Journey in App
Find your dream home, receive real-time updates, and many more!
Download App
Continue Your Journey in App
Find your dream home, receive real-time updates, and many more!
Location
Facts & Features
Rooms
Bedrooms & bathrooms
Bedrooms: 2
Bathroom: 1
Interior
Sewer
Public Sewer
Heating
Forced Air, Natural Gas
Appliances
Dryer, Oven, Refrigerator, Range, Washer
Construction
Year Built
Year Built: 1920
Home type
Single Family Residence
Architectural Style
Ranch
Construction Materials
Vinyl Siding
Utilities & Energy
Water Source
Well
Basement
Partial
Pool Features
None
Parking Features
Twoand Half Car Garage, Detached
Other Features
Subdivision Name
None
Disclosures
Taxes Not Homestead Exempt
Price History
| Date | Event | Price |
|---|---|---|
09/30/2026 Source: | Price Decreased | $199,900 -3.66% $196/sqft |
09/01/2026 Source: | Price Decreased | $207,500 -3.44% $204/sqft |
08/04/2026 Source: | Price Decreased | $214,900 -4.45% $211/sqft |
07/16/2026 Source: | Price Decreased | $224,900 -6.25% $221/sqft |
06/30/2026 Source: | Listed for Sale | $239,900 +649.69% $236/sqft |

Show more
Nearby Homes
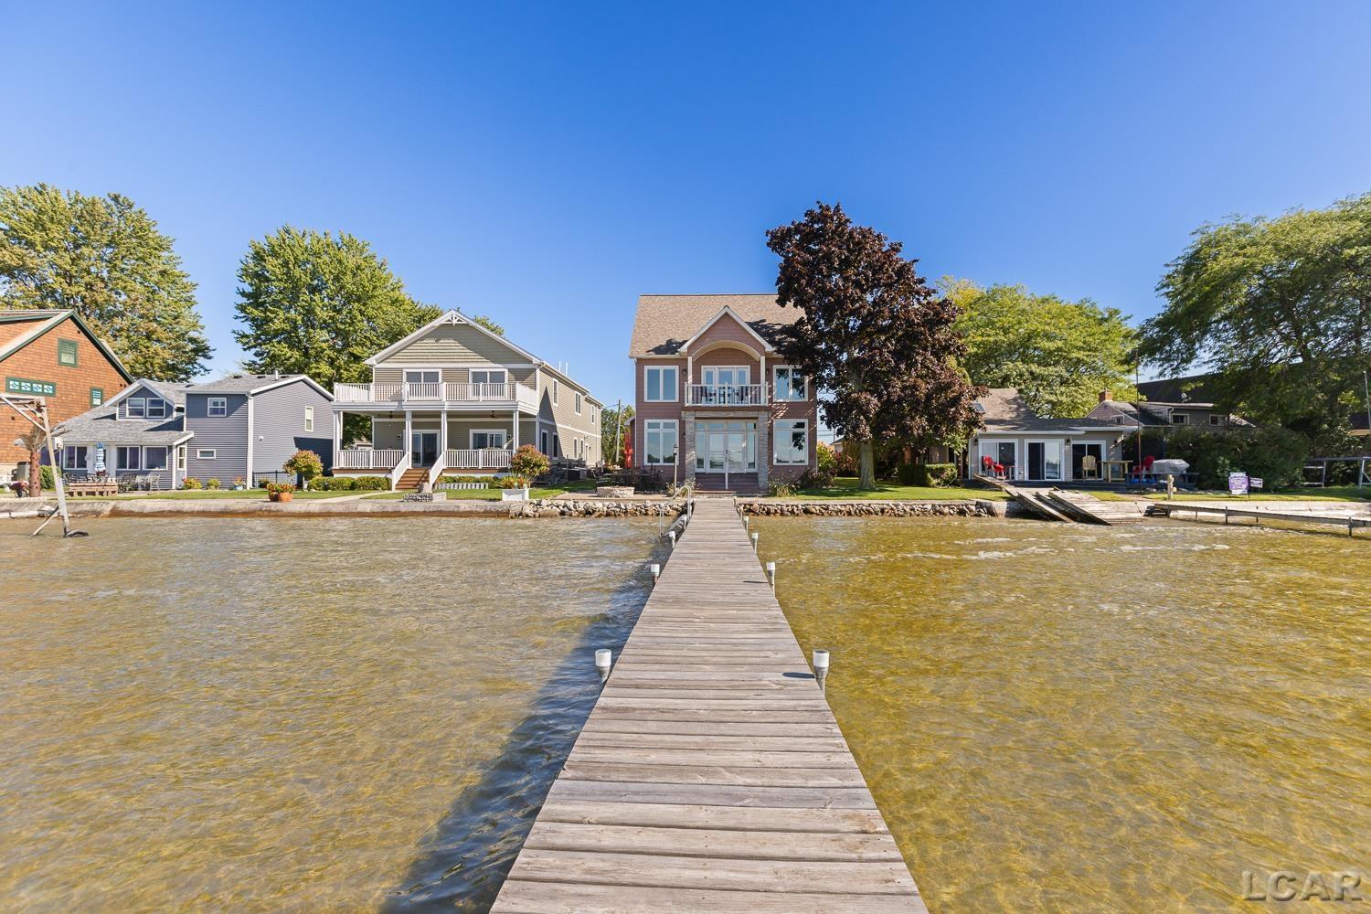


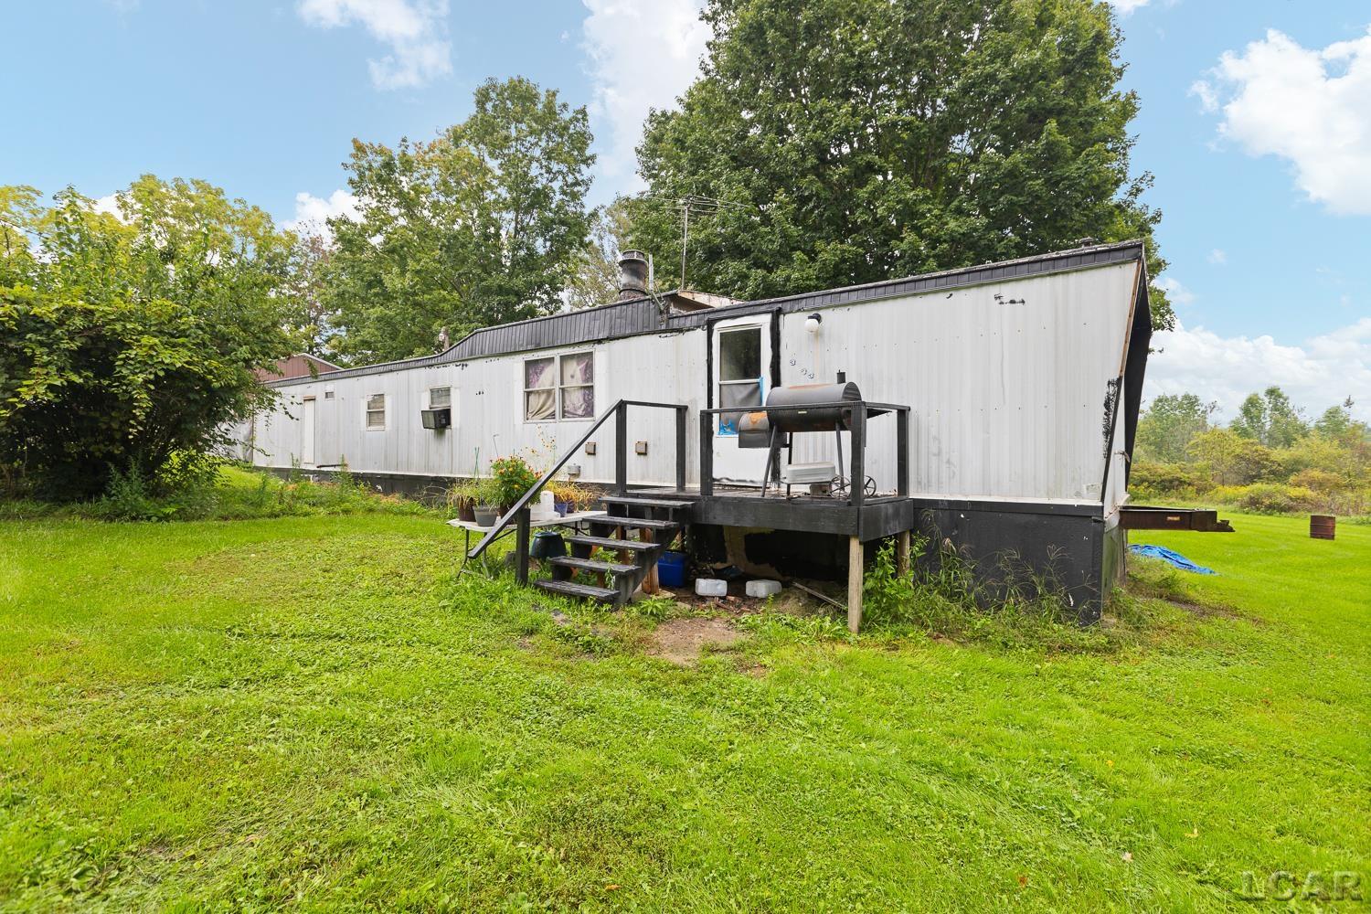


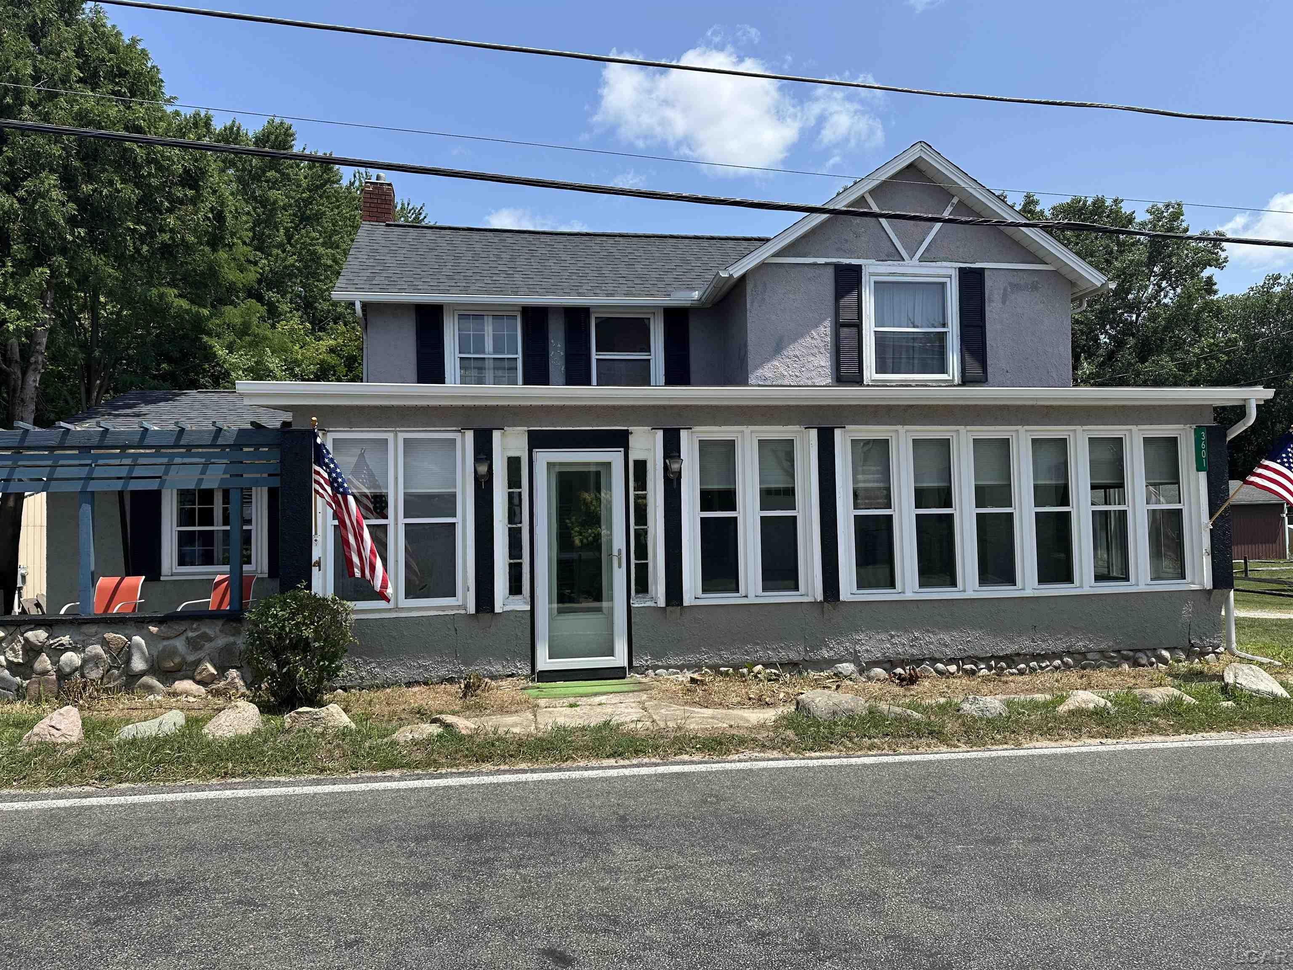

Find Homes by Property Features in Manitou Beach, MI


Based on information from the Board/Association of REALTORS® (alternatively, from the Realcomp II Ltd. MLS) through Oct 11, 2026, 12:30AM. All information provided is deemed reliable, but is not guaranteed to be accurate and should be independently verified. IDX provided courtesy of Realcomp II Ltd. via Andover Real Estate & Houzeo, Copyright 2026 Realcomp II Ltd. Shareholders Any use of search facilities of data on the site, other than by a consumer looking to purchase real estate, is prohibited. IDX information is provided exclusively for consumers' personal, noncommercial use and may not be used for any purpose other than to identify prospective properties consumers may be interested in purchasing. The accuracy of all information, regardless of source, is not guaranteed or warranted. All information should be independently verified. Listing Information presented by local MLS brokerage: Andover Real Estate, local REALTOR®- Scott Rubin - (248)206-3666 . Any use of search facilities of data on the site, other than by a consumer looking to purchase real estate, is prohibited. © 2024 Realcomp II Ltd. MLS. All Rights Reserved.
 Advertising Broker: Andover Real Estate | Andover Real Estate