- Overview
- Description
- Property Details
- Location
- HOA Management
- Facts & Features
- Getting Around
- Nearby Homes



$135,000
Monthly Est:$672
 2 Beds
 2 Baths
2 full baths
 848sqft
1051 Forrest Nelson Blvd #L103, Port Charlotte, FL 33952
$135,000
$672/moEst:
Get Pre-Approved
Condominium
Built in 1989
$365/mo HOA
-- sqft lot
$159/sq.ft
Description
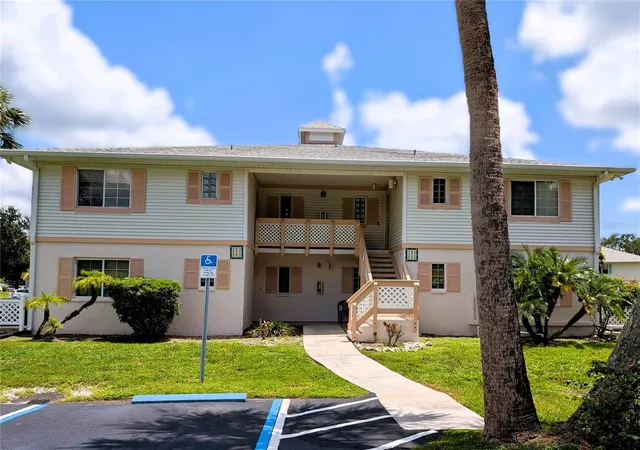
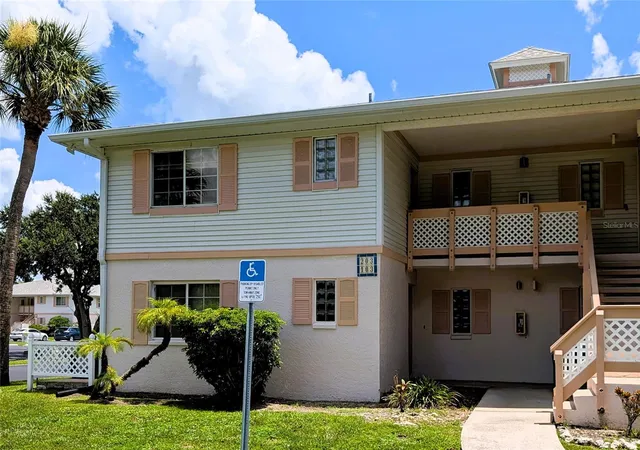
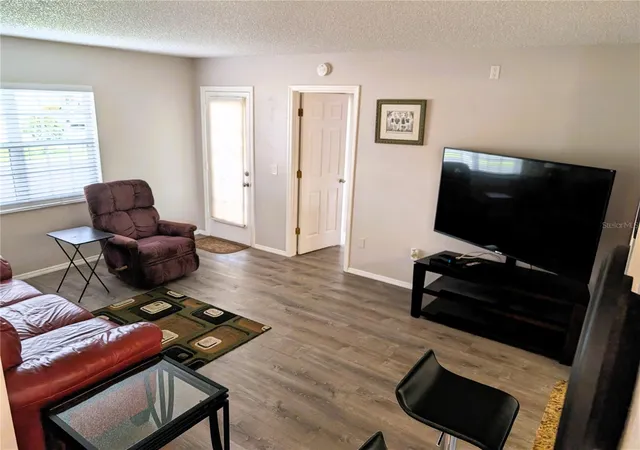
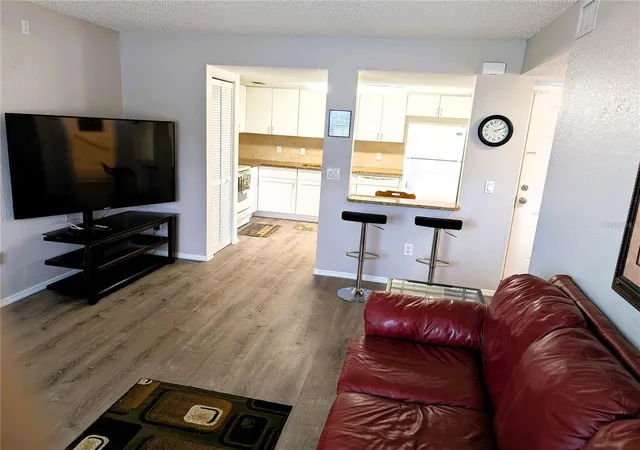
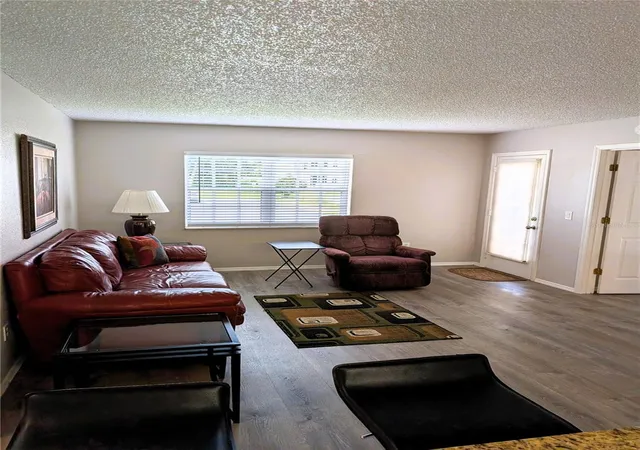
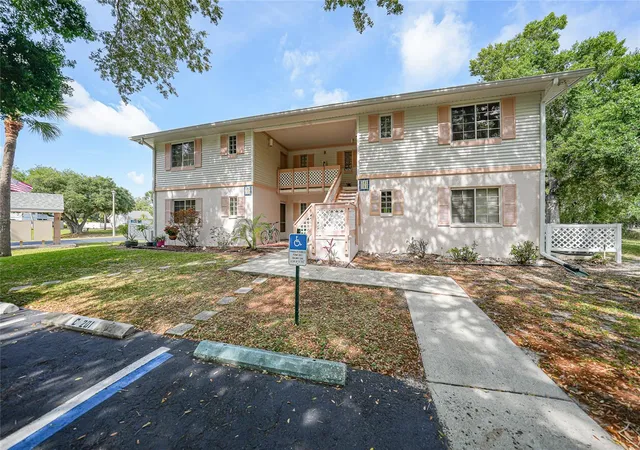
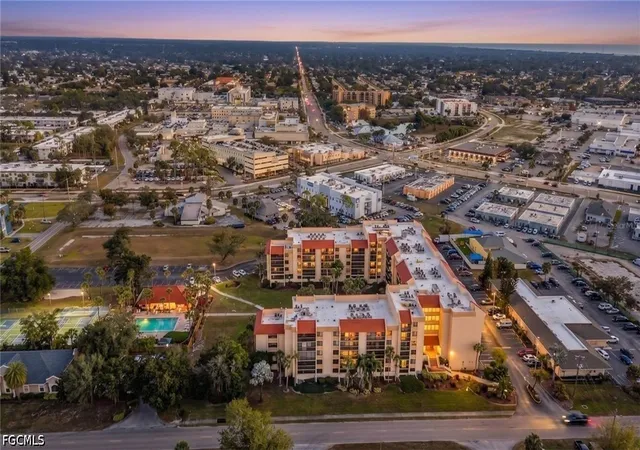
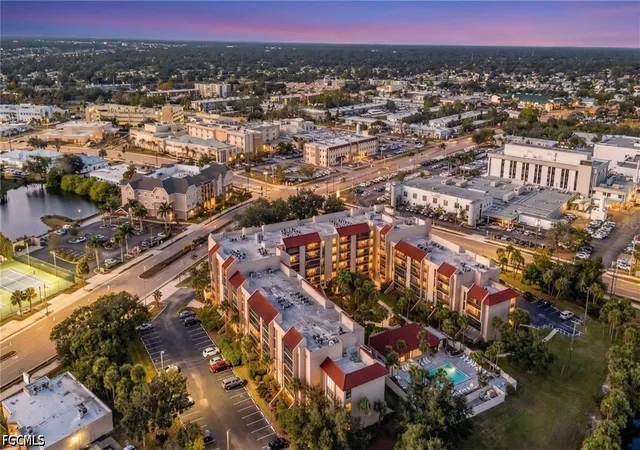
This first-floor condo at Bimini Bay Club offers a 2 bedroom/2 bathroom split floor plan, with in unit laundry. Comfortably sized condo in building L, is an easy walk to the community pool next door and has a nice patio off the primary suite which is also accessible through the living area. Here you will have the right combination of location and price. Conveniently located to all Pt. Charlotte and the surrounding areas have to offer. Priced to not break the bank for first time homebuyers, second/seasonal homeowners, or those who want to downsize and not have outside maintenance to deal with.
- Houzeo last checked: 12 hours ago
- Listing updated: August 27, 2026 at 1:03 am
- Listing Provided by: Tami Beard (941) 928-6994 | ANDERSON DAVIS REAL ESTATE INC (941) 815-6424
- Source: Stellar MLS-FL | MLS#: C7529481

This condo is in:
 Clubhouse
 Park / Green Space
 Swimming Pool
 Security
Property Details
Status
Active
Type
Condominium
No. of Stories
2
County
City
Neighborhood
--
Year Built
1989
HOA Fees
$365/mo
Finished Area
848 sqft
Lot Size
-- sqft lot
Basement Area
- sqft
MLS Name
Stellar MLS
MLS Number
C7529481
MLS Status
Active
Days on Market
69
Cumulative Days on Market
11

Continue Your Journey in App
Find your dream home, receive real-time updates, and many more!
Download App
Continue Your Journey in App
Find your dream home, receive real-time updates, and many more!
Location
HOA Management
Gateway Management/Tyler
HOA Fees
$365/ Monthly
Amenities
 Amenities and services may be covered by one or multiple associations and service providers.
 Maintenance
 Insurance
 Trash Pickup
 Pool
 Escrow Reserves Fund
Private Road
Disclaimer: Amenities are based on third-party information and may vary; buyers must independently verify all amenities, as information is deemed reliable but not guaranteed.
Facts & Features
Rooms
Bedrooms & bathrooms
Bedrooms: 2
Bathrooms: 2
Living Room
Level: First
Area: 192.00 Square Feet
Dimensions: 16x12
Primary Bedroom
Level: First
Area: 143.00 Square Feet
Dimensions: 11x13
Primary Bedroom
Level: First
Area: 40.00 Square Feet
Dimensions: 5x8
Bedroom 2
Level: First
Area: 110.00 Square Feet
Dimensions: 11x10
Bathroom 2
Level: First
Area: 25.00 Square Feet
Dimensions: 5x5
Kitchen
Level: First
Area: 90.00 Square Feet
Dimensions: 9x10
Balcony/Porch/Lanai
Level: First
Area: 55.00 Square Feet
Dimensions: 11x5
Interior
Heating
Central
Flooring
Laminate
Window Features
Blinds
Exterior Features
Private Entrance
Sewer
Public Sewer
Cooling
Central Air
Interior Features
Eat In Kitchen, Split Bedroom
Appliances
Dishwasher, Dryer, Microwave, Range, Refrigerator, Washer
Construction
Year Built
Year Built: 1989
Home type
Condominium
Foundation Details
Slab
Roof
Shingle
Construction Materials
Block, Stucco
Utilities & Energy
Water Source
Public
Association Amenities
Maintenance, Pool
Laundry Features
In Kitchen
Pool Features
Heated, In Ground
Utilities
Cable Connected, Electricity Connected, Phone Available, Public
Parking Features
Assigned, Guest
Other Features
Community Features
Buyer Approval Required, Community Mailbox, Pool
Patio And Porch Features
Enclosed, Patio
Vegetation
Mature Landscaping
Subdivision Name
Bimini Bay Club
Lot Features
City Limits, Paved, Private
Price History
| Date | Event | Price |
|---|---|---|
08/15/2026 Source: #MFRC7529481 | Listed for Sale | $135,000 +400.00% $159/sqft |
03/03/2009 Source: | Sold | $27,000 -68.20% $32/sqft |
11/06/2007 Source: | Listing Removed | $84,900 $100/sqft |

Getting Around 1051 Forrest Nelson Blvd
Bike Score®

Somewhat Bikeable
39/100
Walk Score®

Car-Dependent
28/100
Data provided by Redfin
Nearby Homes



Find Homes by Property Features in Port Charlotte, FL

Based on information from Stellar MLS® through Oct 23, 2026, 01:30PM as submitted to and distributed by MLS GRID. All data is obtained from various sources and may not have been verified by the broker or MLS GRID. Supplied Open House Information is subject to change without notice. All information should be independently reviewed and verified for accuracy. Properties may or may not be listed by the office/agent presenting the information. IDX information is provided exclusively for consumers’ personal non-commercial use. It may not be used for any purpose other than to identify prospective properties consumers may be interested in purchasing. The data is deemed reliable but is not guaranteed by MLS GRID. The use of the MLS GRID Data may be subject to an end-user license agreement prescribed by the Member Participant’s applicable MLS, if any, and as amended from time to time. © 2026 Stellar MLS. All Rights Reserved.
 Advertising Broker: Fred McGill | Simple Showing, Inc
