Realty Solution
Powered by 
- 16
- Overview
- Description
- Property Details
- Location
- HOA Management
- Facts & Features
- Getting Around
- Nearby Homes

 New Construction

Street View
Listed by: Donald Heller (424) 349-3626 DRE #01198240 | Christie's International Real Estate SoCal (424) 249-7162
$1,828,000
Monthly Est:$9,099
 3 Beds
 4 Baths
3 full baths
 1,612sqft
1051 N Spaulding Ave #E, West Hollywood, CA 90046
$1,828,000
$9,099/moEst:
Get Pre-Approved
Townhouse
Built in 2026
$850/mo HOA
-- sqft lot
$1,134/sq.ft
Description
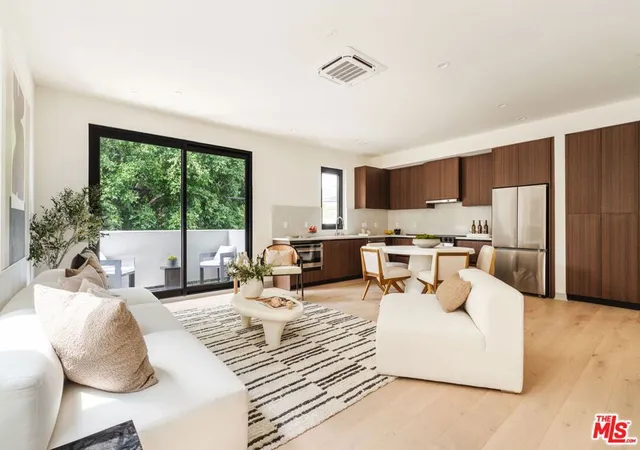
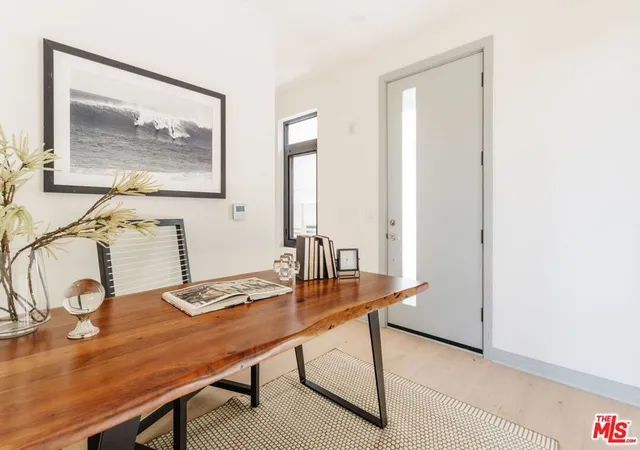
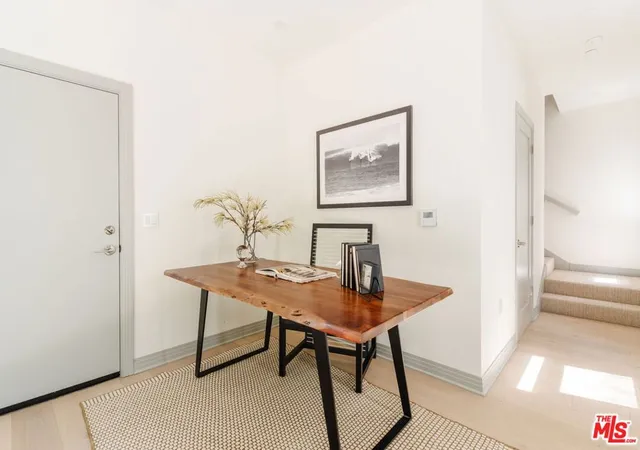
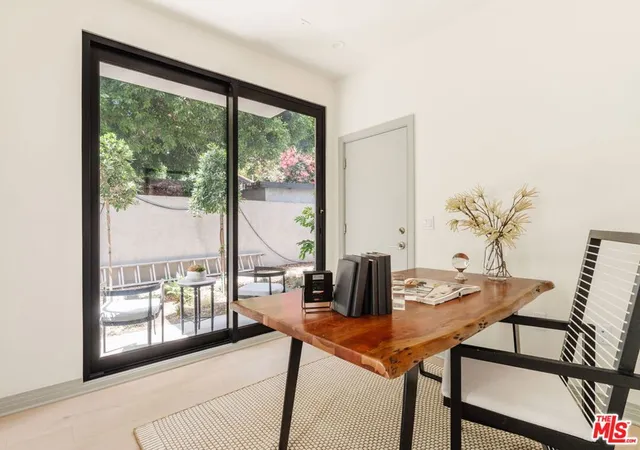
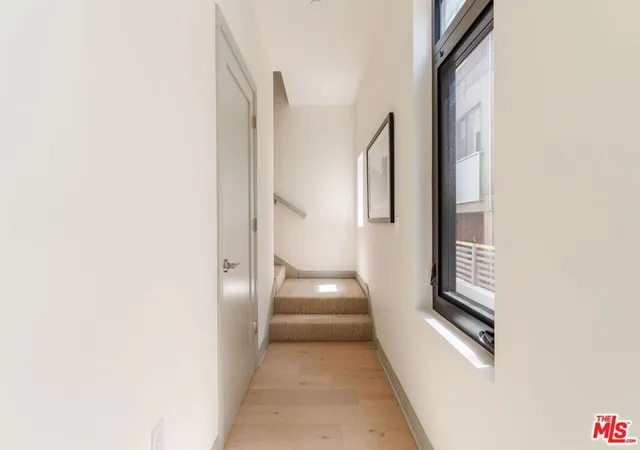
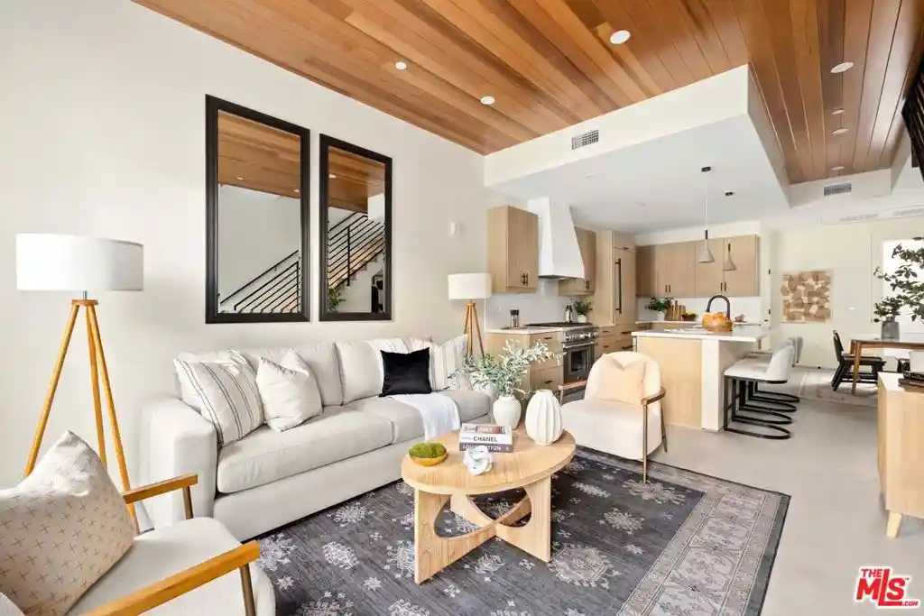
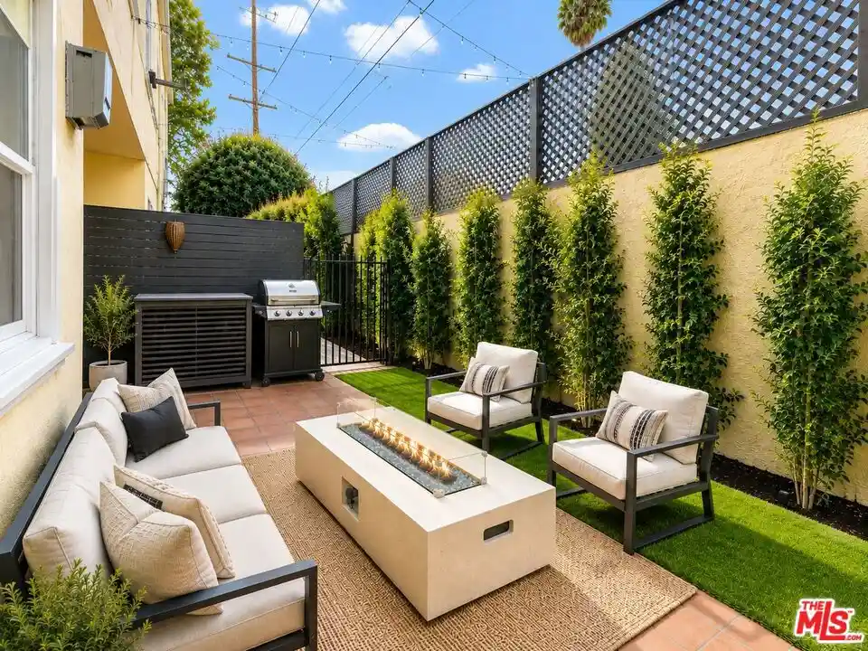
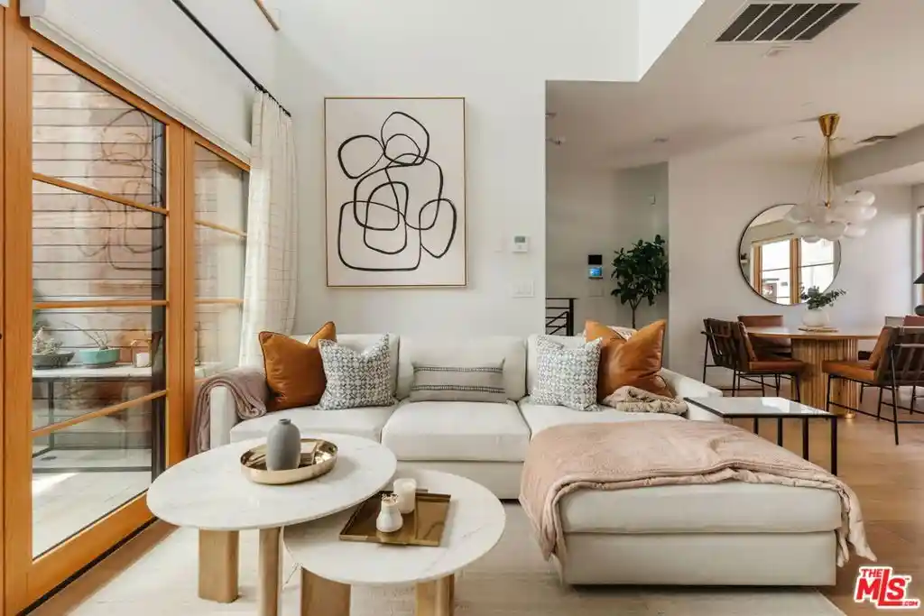
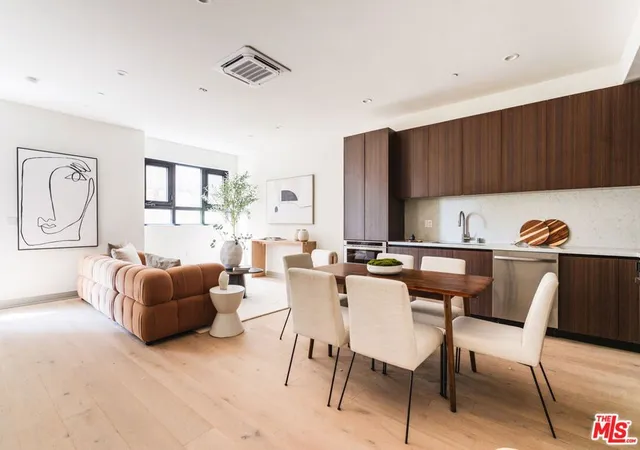
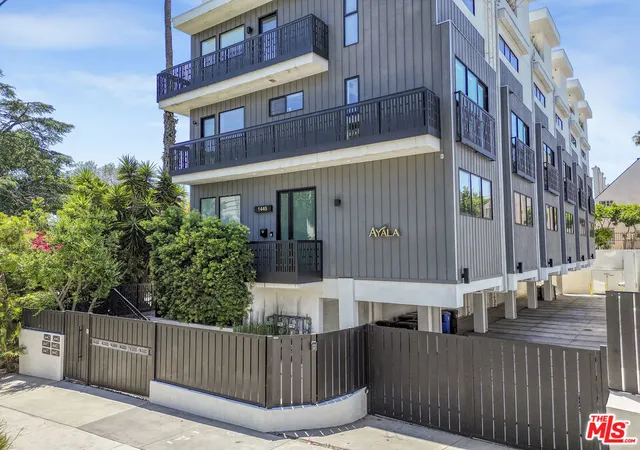
Tucked at the rear of Spaulding 5, Residence E is the collection's largest townhome - a private, light-filled 3-bedroom residence offering 1,612 square feet, multiple outdoor spaces, and four levels designed for effortless West Hollywood living. Its rear positioning creates a welcome sense of privacy, while abundant natural light and lush greenery views give the home a feeling of escape just moments from the energy of Santa Monica Boulevard. The ground level begins with a versatile flex space and powder room, perfect for a home office, den, gym, or creative studio. Sliding glass doors extend the space outdoors to a private hardscaped seating area, while direct access to the private 2-car garage makes everyday living exceptionally convenient. Upstairs, the second level is centered around an open-concept kitchen and living space with high ceilings, warm light oak-style flooring, sleek contrasting cabinetry and high-tech Samsung appliances with app-enabled controls. Sliding glass doors open the living area to a private balcony framed by lush tree views, creating a natural extension of the home for morning coffee or an evening glass of wine. A bedroom and full bathroom on this level add flexibility for guests, family or an additional workspace. The third level is home to the remaining bedrooms and the primary suite, where beautiful built-in wardrobes, generous natural light and an ensuite bathroom with an oversized shower create a polished private retreat. Crowning the residence is a generously sized private rooftop deck with sweeping views toward the Hollywood Hills and Hollywood Sign, your own outdoor escape for entertaining, dining or watching the city transition from day to night. With individual AC splits for room-by-room comfort, multiple private outdoor spaces and a 2-car garage, Residence E offers an exceptional combination of space, privacy and versatility. Just moments from the best of West Hollywood, with neighborhood favorites like Laurel Hardware, Pura Vita, PeopleTalk Coffee & Wine, and Barry's nearby, putting morning coffee, workouts, dinner, and drinks all within easy reach of home. For buyers seeking a luxury townhome or luxury condo for sale in West Hollywood, this is a rare opportunity to own the largest residence at Spaulding 5 while living just half a block from the restaurants, nightlife, and lifestyle of Santa Monica Boulevard.
- Houzeo last checked: 12 hours ago
- Listing updated: October 28, 2026 at 11:18 pm
- Source: California Regional MLS-CA | MLS#: 26971193

Property Details
Status
Active
Type
Townhouse
No. of Stories
4
County
City
Neighborhood
--
Year Built
2026
HOA Fees
$850/mo
Finished Area
1,612 sqft
Lot Size
-- sqft lot
Basement Area
- sqft
MLS Name
California Regional MLS
MLS Number
26971193
MLS Status
Active
Days on Market
58
Open House

Continue Your Journey in App
Find your dream home, receive real-time updates, and many more!
Continue Your Journey in App
Find your dream home, receive real-time updates, and many more!
Location
HOA Management
N/A
HOA Fees
$850/ Monthly
Amenities
 Amenities and services may be covered by one or multiple associations and service providers.
 Maintenance
 Insurance
Disclaimer: Amenities are based on third-party information and may vary; buyers must independently verify all amenities, as information is deemed reliable but not guaranteed.
Facts & Features
Rooms
Bedrooms & bathrooms
Bedrooms: 3
Bathrooms: 4
Interior
Window Features
Double Pane Windows
Flooring
Tile
Sewer
Sewer Tap Paid
Heating
Electric, Zoned
Interior Features
Balcony, Crown Molding, Eat In Kitchen, Open Floorplan, Recessed Lighting, Walk In Closets
Appliances
Convection Oven, Dishwasher, Disposal, Microwave, Oven, Refrigerator, Range Hood
Construction
Year Built
Year Built: 2026
Home type
Townhouse
Foundation Details
Slab
Architectural Style
Modern
Roof
Composition
Construction Materials
Stucco
Utilities & Energy
Fireplace Features
None
Pool Features
None
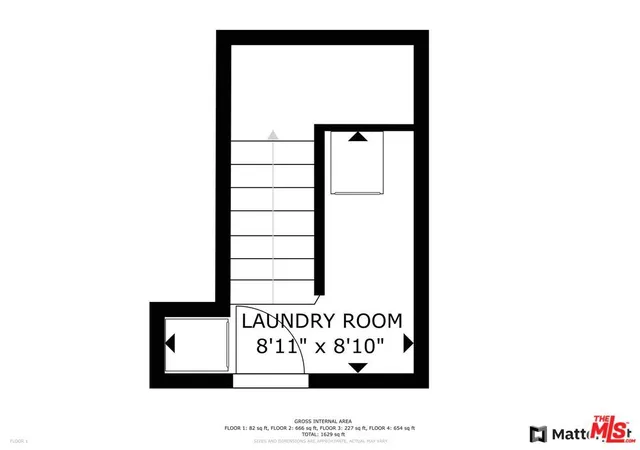
Laundry Features
Laundry Closet
Association Amenities
Maintenance Grounds, Insurance
Parking Features
Concrete, Door Multi, Garage, Garage Door Opener, Private, Side By Side
Security Features
Carbon Monoxide Detectors, Fire Detection System, Fire Sprinkler System, Smoke Detectors
Other Features
Patio And Porch Features
Concrete
Disclosures
Covenants Restrictions Disclosure
Lot Features
Back Yard
Price History
| Date | Event | Price |
|---|---|---|
09/04/2026 Source: | Listed for Sale | $1,828,000 $1,134/sqft |

Nearby Homes

Find Homes by Property Features in West Hollywood, CA
Nearby New Homes For Sale


Based on information from California Regional Multiple Listing Service, Inc. as of Nov 02, 2026, 02:15PM and /or other sources. All data, including all measurements and calculations of area, is obtained from various sources and has not been, and will not be, verified by broker or MLS. All information should be independently reviewed and verified for accuracy. Properties may or may not be listed by the office/agent presenting the information. Information being provided is for consumers’ personal, non-commercial use and may not be used for any purpose other than to identify prospective properties consumers may be interested in purchasing. This website may not include listings or property addresses of sellers who have directed their listing brokers to withhold their listing or their property address from display on the Internet. © 2026 California Regional Multiple Listing Service. All Rights Reserved.
 Advertising Broker: William Johnson DRE #01463271 | William Johnson Brokerage
