- Overview
- Description
- Property Details
- Location
- HOA Management
- Facts & Features
- Getting Around
- Nearby Homes


$475,000
Monthly Est:$2,364
 3 Beds
 2 Baths
2 full baths
 1,426sqft
1051 New Parkview Pl, Haverhill, FL 33417
$475,000
$2,364/moEst:
Get Pre-Approved
Single Family Residence
Built in 1989
$123/mo HOA
8,712 sqft lot
$333/sq.ft
Description
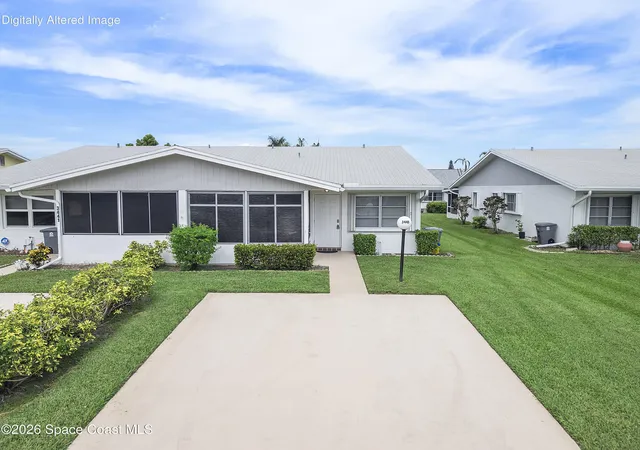
Welcome to 1051 New Parkview Place, where everyday living feels effortless. This beautifully updated 3-bedroom, 2-bath home features brand-new impact windows, a new water heater, an updated kitchen, updated bathrooms, and a spacious primary suite with a walk-in closet—all in a community with an affordable HOA that maintains the front landscaping and sprinkler system. Just steps from the community pool and featuring an oversized fenced backyard with room to add your own private pool, this move-in-ready home offers the perfect combination of comfort, convenience, and flexibility. Inside, soaring vaulted ceilings and abundant natural light create a warm, open atmosphere from the moment you walk in. The updated kitchen is the heart of the home, featuring crisp white cabinetry, butcher block countertops, stainless steel appliances, and a charming breakfast nook that's perfect for everything from a quiet morning coffee to casual meals. Just beyond the kitchen, the separate formal dining room offers incredible versatility and can easily serve as a dining space, home office, creative studio, fitness room, library, or additional living area as your needs evolve. The spacious primary suite provides a peaceful retreat, complete with an updated en-suite bathroom and a walk-in closet offering generous storage and organization. Both bathrooms have been tastefully updated, allowing you to simply move in and start enjoying your new home. Step outside and discover one of the property's most impressive features—an oversized fenced backyard that offers endless possibilities. Picture evenings spent relaxing under the stars, weekends entertaining friends, cultivating a beautiful garden, or creating the backyard retreat you've always envisioned. With plenty of room to add a private pool, you can design an outdoor space that's uniquely yours. Or, if you'd rather leave the maintenance to someone else, the community pool is conveniently located right next door. Located just minutes from downtown West Palm Beach, Palm Beach International Airport, shopping, dining, parks, golf, and South Florida's beautiful beaches, you'll enjoy the convenience of having everything you need close by while still coming home to a peaceful neighborhood setting. Some homes simply check the boxes. Others make you feel at home the moment you walk through the front door. With thoughtful updates, flexible living spaces, an oversized backyard, and an exceptional location, 1051 New Parkview Place is ready for you to move in, make it your own, and start enjoying everything South Florida living has to offer.
- Houzeo last checked: 8 hours ago
- Listing updated: October 20, 2026 at 2:47 pm
- Listing Provided by: Stephanie Edison DRE #3391372 | Keller Williams Realty - Wellington (561) 472-1236
- Source: Beaches MLS-FL | MLS#: B26045344

Property Details
Status
Active Under Contract
Type
Single Family Residence
No. of Stories
1
County
City
Neighborhood
--
Year Built
1989
HOA Fees
$123/mo
Finished Area
1,426 sqft
Lot Size
8,712 sqft lot
Basement Area
- sqft
MLS Name
Beaches MLS
MLS Number
B26045344
MLS Status
ActiveUnderContract
Days on Market
120
Cumulative Days on Market
35

Continue Your Journey in App
Find your dream home, receive real-time updates, and many more!
Download App
Continue Your Journey in App
Find your dream home, receive real-time updates, and many more!
Location
HOA Management
PARKVIEW PLACE HOMEOWNERS ASSOCIATION, INC.
HOA Fees
$369/ Quarterly
Amenities
 Amenities and services may be covered by one or multiple associations and service providers.
 Pool
 Walk path
Other
RecreationFacilities
Disclaimer: Amenities are based on third-party information and may vary; buyers must independently verify all amenities, as information is deemed reliable but not guaranteed.
Facts & Features
Rooms
Bedrooms & bathrooms
Bedrooms: 3
Bathrooms: 2
Bedroom3
Level: Main
Area: 165.00 Square Feet
Dimensions: 15 X 11
Bedroom2
Level: Main
Area: 120.00 Square Feet
Dimensions: 12 X 10
PrimaryBedroom
Level: Main
Area: 195.00 Square Feet
Dimensions: 15 X 13
DiningRoom
Level: Main
Area: 143.00 Square Feet
Dimensions: 13 X 11
LivingRoom
Level: Main
Area: 221.00 Square Feet
Dimensions: 13 X 17
Kitchen
Level: Main
Area: 117.00 Square Feet
Dimensions: 13 X 9
Interior
Heating
Central, Electric
Flooring
Vinyl
Window Features
Blinds
Exterior Features
Outdoor Living Area
Sewer
Public Sewer
Cooling
Central Air, Electric
Interior Features
Breakfast Area, Eat In Kitchen, Kitchen Dining Combo, Living Dining Room, Main Level Primary, Pantry, Split Bedrooms, Separate Shower, Vaulted Ceilings, Walk In Closets
Appliances
Dryer, Dishwasher, Electric Range, Electric Water Heater, Disposal, Ice Maker, Microwave, Refrigerator, Water Heater, Washer
Construction
Year Built
Year Built: 1989
Home type
Single Family Residence
Property Condition
Resale
Roof
Shingle
Architectural Style
Ranch
Construction Materials
Cbs Concrete Block Structure, Block
Utilities & Energy
Water Source
Public
Association Amenities
Other, Pool, Sidewalks
Laundry Features
Inside
Pool Features
Association
Utilities
Electricity Available, Sewer Available, Water Available
Parking Features
Attached, Driveway, Garage
Other Features
Community Features
Home Owners Association
Patio And Porch Features
Covered, Patio, Porch
Subdivision Name
Parkview Place
Lot Features
Fruit Trees, Less Than Quarter Acre
Price History
| Date | Event | Price |
|---|---|---|
08/03/2026 Source: | Contingent (Active Under Contract) | $475,000 $333/sqft |
08/03/2026 Source: | Off Market | $475,000 $333/sqft |
07/28/2026 Source: | Price Decreased | $475,000 -3.06% $333/sqft |
07/21/2026 Source: | Price Decreased | $490,000 -2.00% $344/sqft |
06/26/2026 Source: | Listed for Sale | $500,000 -2.91% $351/sqft |

Show more
Nearby Homes



Find Homes by Property Features in Haverhill, FL
Nearby New Homes For Sale


IDX information is provided exclusively for consumers’ personal, non-commercial use, that it may not be used for any purpose other than to identify prospective properties consumers may be interested in purchasing, and that the data is deemed reliable but is not guaranteed accurate by BeachesMLS. All listings featuring the BMLS logo are provided by BeachesMLS, Inc. This data is not verified for authenticity or accuracy and may not reflect all real estate activity in the market. Based on information © 2026 BeachesMLS, Inc. All Rights Reserved.
 Advertising Broker: Moe Mossa (Savvy Avenue) | Savvy Avenue, LLC
