
Powered by 
- 22
- Overview
- Description
- Property Details
- Location
- Facts & Features
- Getting Around
- Nearby Homes


Street View
$324,900
Monthly Est:$1,617
 3 Beds
 2 Baths
2 full baths
 1,600sqft
1051 Nicklaus Dr, Cottonwood, AZ 86326
$324,900
$1,617/moEst:
Get Pre-Approved
Manufactured Mobile Home
Built in 2020
$-- HOA
-- sqft lot
$203/sq.ft
Description
This truly custom home is perfectly situated on a corner lot--one of the nicest in the community--with panoramic Sedona Red Rock and Sycamore Canyon views in one direction and extraordinary Mingus Mountain views in the other. Beautifully upgraded and thoughtfully designed, it has the feel of a model home, yet the warmth and comfort of a home made to be lived in. There simply isn't another custom home like this in the community. And at this price, it won't be available long. Bright, open, immaculate, and incredibly comfortable, the approximately 1,600 sq. ft. home features 9-foot ceilings, 4 sliding glass doors, 8 transom windows, custom paint, 5-inch baseboards, designer lighting, custom pendant lights, ceiling fans throughout, and solar/light tubes that bring even more natural light into the home. The gorgeous front door features an upper glass window and security screen door.
The gourmet kitchen is both sophisticated and highly functional, centered around an enormous extended Quartz island with a beautiful custom green finish and no sink, providing exceptional workspace. Solid soft-close cabinetry, easy-access drawers, 36-42" upper cabinets, custom floating shelves, white subway tile, an apron-front porcelain farmhouse sink (that looks out toward Sedona's Red Rocks), reverse osmosis, stainless-steel appliances, a like-new induction cooktop, double oven, and striking chimney-style vent hood create a kitchen that is as beautiful as it is practical. Two walk-in pantries--one in the kitchen and one in the laundry room--provide abundant storage.
The spacious primary suite offers a private sliding glass door with transom windows, a generous walk-in closet with additional rods and custom shelving, dedicated linen storage, and a beautifully finished bath with double Quartz vanities, undermount sinks, tile backsplash, medicine cabinets, and an oversized walk-in shower. The shower features 12x24 textured tile extending to the ceiling, a rain shower head, and built-in bench.
The third bedroom is especially versatile, featuring a built-in Queen-size Murphy bed, custom linen cabinet and shelving, two large east-facing windows with views toward Mingus Mountain and Jerome, plus a south-facing window bringing in beautiful natural light.
Outside, the setting truly shines. Approximately 50 feet of Trex decking spans the entire back of the home, creating an incredible outdoor living space overlooking unobstructed Red Rock and Sycamore Canyon views. A gas fire pit makes the deck perfect for relaxing and entertaining, and the straight-on view provides a front-row seat to the community's Fourth of July fireworks. The oversized front Trex porch offers an equally impressive view of Mingus Mountain. A raised garden and much of the mature cactus on the back deck convey, while the established cactus garden in the front yard adds to the home's charm.
The oversized laundry room features a stylish barn door, extended linen shelving, walk-in pantry storage, and includes the washer and dryer. The spacious 21' x 23' two-car garage offers additional room along both sides and the front, plus an insulated garage door, water softener, and 40-gallon water heater.
High-quality custom window coverings throughout include blackout blinds in the bedrooms, sheer fabric panels, and up-and-down shades. The 75" Samsung Living Room TV and weather station also convey.
Add in the wonderful amenities of this 55+ community, and you have a home that is genuinely different from the usual. Custom, beautifully maintained, exceptionally well-appointed, and surrounded by views that are hard to duplicate--this is a rare opportunity to enjoy a truly special home at an exceptional price.
EXCEPTIONAL VIEWS & OUTDOOR LIVING
Unobstructed Sedona Red Rock & Sycamore Canyon views from the back porch and deck
Extraordinary Mingus Mountain views from the oversized front Trex porch
Approximately 50' of Trex decking spanning the entire back of the home
Expansive back deck designed to take full advantage of the views
Gas fire pit on the back deck
Direct sightline from the back deck to enjoy the community's Fourth of July fireworks
Raised garden on the back deck conveys
Much of the mature cactus on the back deck conveys
Beautifully established cactus garden in the front yard
Paver walkway extending to the backyard
One of the most spectacular lots in the community
GRAND LIVING & ARCHITECTURAL DETAILS
Approximately 1,600 sq. ft. with a very open, spacious floor plan
Exceptionally bright Living Room with abundant windows and natural light
75" Samsung TV in the Living Room conveys
4 sliding glass doors with 8 transom windows
9' ceilings throughout
5" baseboards
Custom paint throughout
Beautiful front door with upper glass window and security screen door
Designer chandelier and upgraded lighting throughout
Custom pendant lighting
Brushed nickel hardware
Ceiling fans in every room
Solar/light tubes throughout the home for additional natural light
GOURMET KITCHEN
Truly exceptional, beautifully appointed gourmet kitchen
Enormous extended Quartz island with built-in cabinetry and no sink, maximizing usable workspace
Beautiful custom green finish on kitchen island
Solid cabinetry with soft-close doors
Easy-access drawers for convenient everyday storage
36-42" tall kitchen cabinets
Brushed nickel cabinet hardware
Elegant white subway tile backsplash
Custom floating shelves
Gorgeous apron-front porcelain farmhouse sink
Reverse osmosis system
Stainless-steel appliances
Induction cooktop in like-new condition
Double oven
Striking stainless-steel chimney-style vent hood
Two walk-in pantries--one in the kitchen and one in the laundry room
Kitchen window above sink with extraordinary Sedona Red Rock views
Thoughtfully designed lower cabinetry, with easy-access drawers and pull-out trash/recycling
PRIMARY SUITE
Enormous Primary Bedroom
Private sliding glass door with transom windows
Large walk-in closet with additional rods and custom shelving
Dedicated linen closet
Double vanity with Quartz countertops and undermount sinks
Tile backsplash
Additional bank of drawers for exceptional storage
Medicine cabinets
Luxurious oversized walk-in shower
12x24 textured tile extending all the way to the ceiling
Rain shower head
Built-in shower bench
BATHROOMS
Two additional linen closets for abundant storage
Second bathroom with 12x24 tile extending to the ceiling
Rain shower head
Bypass glass shower door
Tile backsplash in both bathrooms
Executive-height countertops
Thick Quartz countertops
Undermount sinks
Triple cabinetry in the second bathroom
Additional bank of drawers in the Primary Bathroom
BEDROOM 3
Built-in Queen-size Murphy bed
Custom linen cabinet and shelving
Two large east-facing windows with beautiful views toward Mingus Mountain and Jerome
Large south-facing window providing wonderful natural light and Mingus Mountain views
LAUNDRY & STORAGE
Oversized laundry room
Stylish barn door
Extended linen shelving
Walk-in pantry with additional shelving
Washer & dryer included
Extensive storage throughout the home
GARAGE & HOME SYSTEMS
Spacious 21' x 23' two-car garage
Additional space along both sides and at the front of the garage
Insulated garage door
Extensive garage shelving
40-gallon water heater
Water softener located in the garage
Most garage shelving conveys
WINDOW COVERINGS & LIGHTING
High-quality custom window coverings throughout
Blackout blinds in all bedrooms
Sheer fabric panels for beautiful filtered light
Up-and-down shades
Designer lighting and custom fixtures throughout
Custom pendant lights in the gourmet kitchen
Solar/light tubes throughout the home for additional daylight
ADDITIONAL DETAILS
Built by Champion
Custom paint throughout
5" baseboards
9' ceilings
Brushed nickel hardware
Ceiling fans in every room
Weather station conveys
75" Samsung Living Room TV conveys
Beautifully upgraded and meticulously maintained throughout
- Houzeo last checked: 4 minutes ago
- Listing updated: September 25, 2026 at 2:39 pm
- Listing Provided by: Leslie Boulet (928) 300-3774 , Paul Boulet (928) 396-1357 | Sunhaven Real Estate (928) 300-3774
- Source: Arizona Regional Multiple Listing Service-AZ | MLS#: 7078071

Property Details
Status
Active Under Contract
Type
Manufactured Mobile Home
No. of Stories
1
County
City
Neighborhood
--
Year Built
2020
HOA Fees
-
Finished Area
1,600 sqft
Lot Size
-- sqft lot
Basement Area
- sqft
MLS Name
Arizona Regional Multiple Listing Service
MLS Number
7078071
MLS Status
UCB (Under Contract-Backups)
Days on Market
55

Continue Your Journey in App
Find your dream home, receive real-time updates, and many more!
Continue Your Journey in App
Find your dream home, receive real-time updates, and many more!
Location
Facts & Features
Rooms
Bedrooms & bathrooms
Bedrooms: 3
Bathrooms: 2
Interior
Appliances
Dishwasher, Disposal, Refrigerator, Reverse Osmosis, Built In Electric Oven, Induction Cooktop, Washer, Dryer, Water Softener Owned
Window Features
Dual Pane, Screens
Exterior Features
Rain Gutters
Cooling
Ceiling Fan(s), Central Air, Heat Pump
Interior Features
Full Bth Master Bdrm, Double Vanity, Breakfast Bar, Kitchen Island, Walk In Pantry, Quartz Countertops, 9+ Flat Ceilings, No Interior Steps
Sewer
Public Sewer
Heating
Electric, Heat Pump
Flooring
Vinyl
Construction
Year Built
Year Built: 2020
Home type
Manufactured Mobile Home
Foundation Details
Pillar/post/pier
Roof
Composition
Architectural Style
Contemporary
Construction Materials
Wood Frame, Painted, Vinyl Siding
Utilities & Energy
Laundry Features
Inside
Parking Features
Garage Door Opener, Attached Garage
Utilities
Phone Connected
Water Source
Pvt Water Company, Private Well, Shared Well
Other Features
Patio And Porch Features
Patio, Covered Patio(s), Covered Deck
Disclosures
Seller Discl Avail, Agency Discl Req
Lot Features
Corner Lot, North/south Exposure, Adjacent To Wash, Desert Front, Desert Back, Irrigation Front, Irrigation Back
Subdivision Name
On The Greens
Community Features
Community Spa, Community Spa Htd, Gated, Golf, Biking/walking Path, Clubhouse, Fitness Center, Pickleball
Price History
| Date | Event | Price |
|---|---|---|
09/24/2026 Source: | Contingent (Active Under Contract) | $324,900 $203/sqft |
09/10/2026 Source: | Listed for Sale | $324,900 $203/sqft |

Nearby Homes
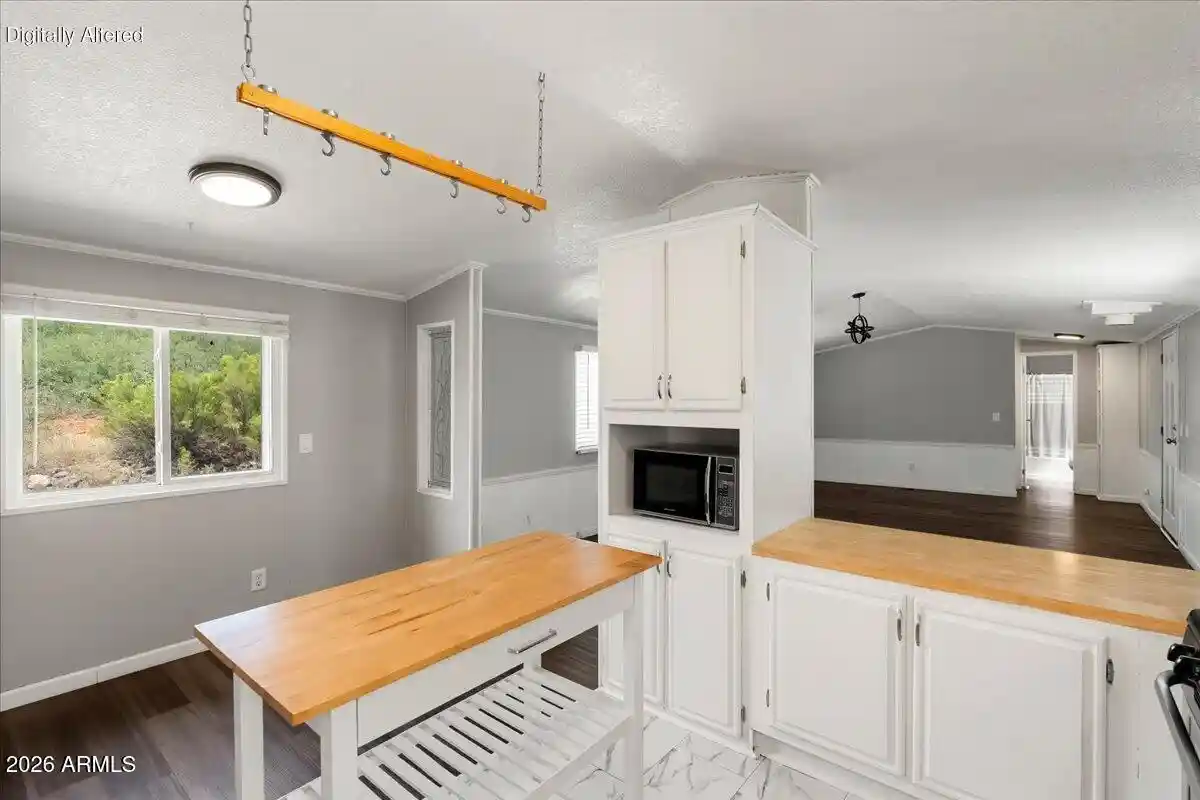

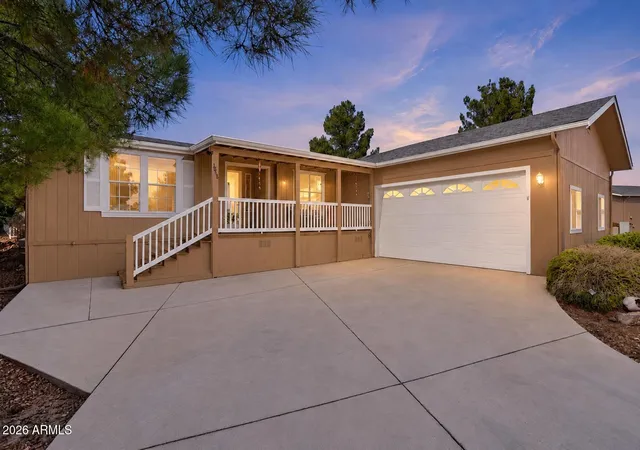
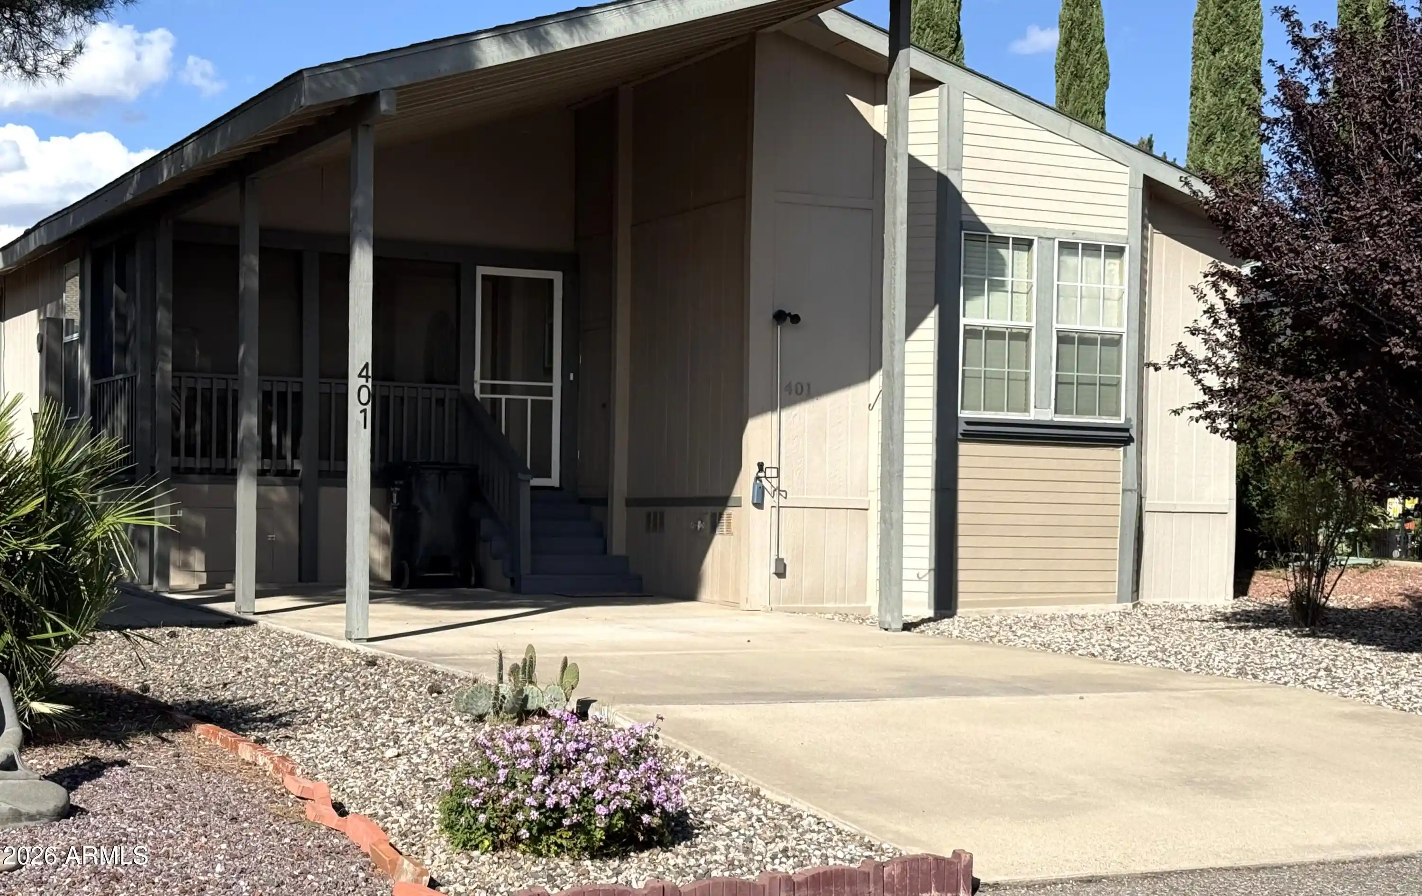
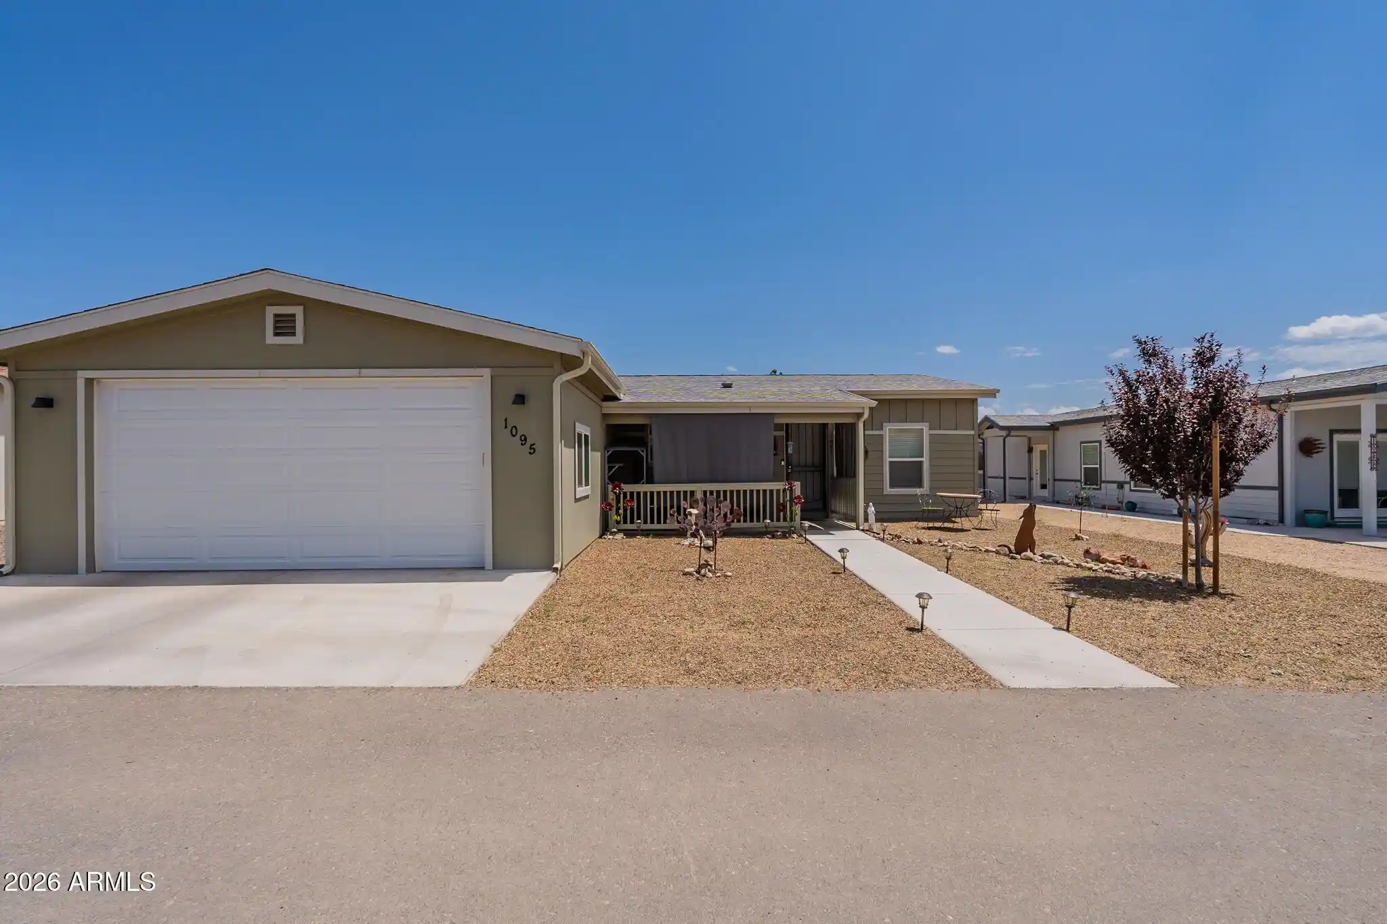

Find Homes by Property Features in Cottonwood, AZ

Based on information from the Arizona Regional Multiple Listing Service through Nov 05, 2026, 03:30AM. All information should be verified by the recipient and none is guaranteed as accurate by ARMLS. Listing Information presented by local MLS brokerage: Sell Your Home Services, local REALTOR®- Dan Demers (774) 265-0879. Information is provided exclusively for personal, non-commercial use. It may not be used for any purpose other than to identify prospective properties consumers may be interested in purchasing. This website may not include listings or property addresses of sellers who have directed their listing brokers to withhold their listing or their property address from display on the Internet. © 2026 Arizona Regional Multiple Listing Service, Inc. All rights reserved.
 Advertising Broker: Daniel Demers (267) 341-8337 | Sell Your Home Services
