- Overview
- Description
- Property Details
- Location
- HOA Management
- Facts & Features
- Getting Around
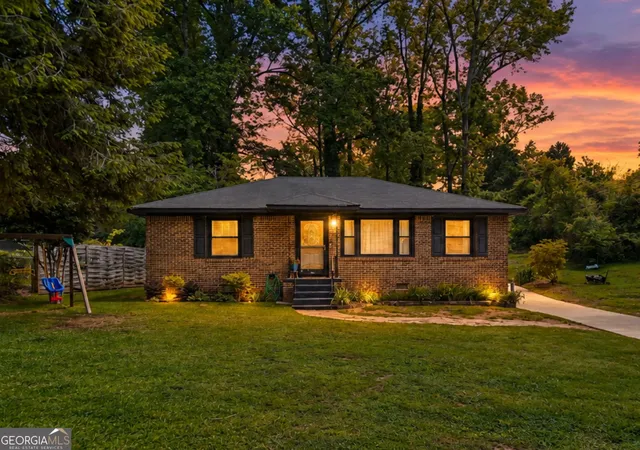
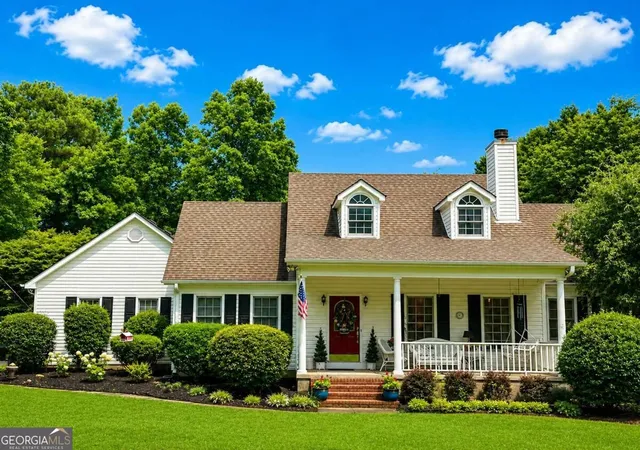
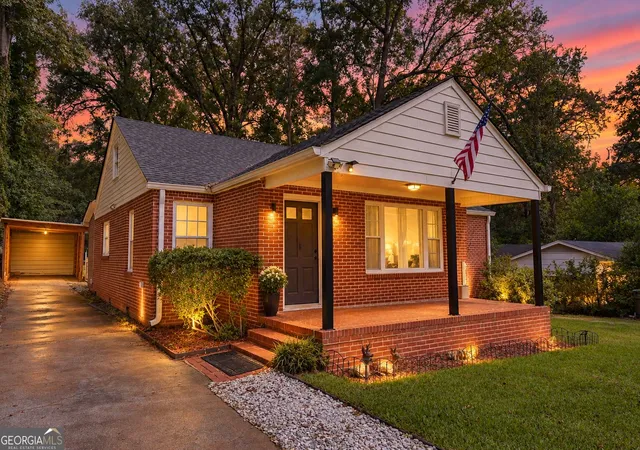
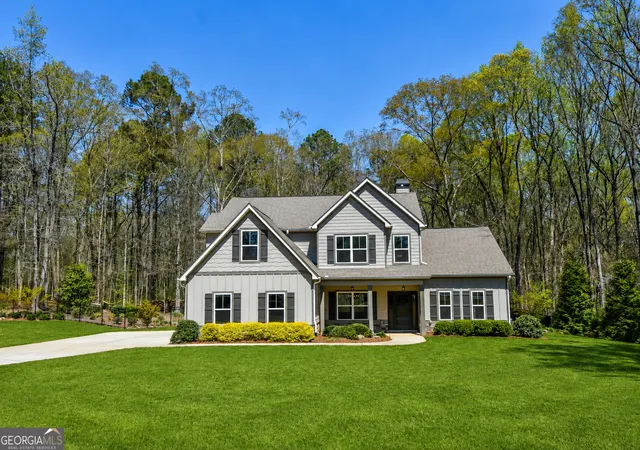
- Nearby Homes

 New Construction


Street View
$747,000
Monthly Est:$3,718
 4 Beds
 4 Baths
3 full baths + 1 half bath
 2,907sqft
1051 Waverly Dr, Griffin, GA 30224
$747,000
$3,718/moEst:
Get Pre-Approved
Single Family Residence
Built in 2026
$-- HOA
33,541.2 sqft lot
$257/sq.ft
Description
Discover quality craftsmanship, thoughtful design, and luxurious finishes in this beautiful new construction home located in Flint Mill Estates. Offering approximately 2,907 square feet, this custom-designed home features 4 bedrooms, 3.5 baths, and a finished bonus/flex room, with exceptional attention to detail throughout. This stunning all-brick home combines timeless style with modern conveniences. Beautiful hardwood flooring, custom cabinetry, marble countertops, 6-foot double-insulated vinyl windows, 8-foot exterior doors, and wrought iron handrails are just a few of the quality details found throughout the home.The kitchen is designed for both everyday living and entertaining. The primary suite offers a relaxing retreat with a beautifully appointed bath featuring a custom shower, freestanding luxury soaking tub, and marble countertops. A spacious custom primary closet provides abundant storage and conveniently connects directly to the laundry room. The approximately 12' x 6'6" laundry room offers both style and function. Enjoy modern efficiency and convenience with two HVAC Systems, programmable tankless water heater, ceiling fans in all bedrooms, natural gas cooktop and fireplace with gas starter, smart garage door opener and programmable irrigation system.The outdoor spaces are designed to be enjoyed year-round. An impressive 18' x 16' covered rear porch provides plenty of room for relaxing, dining, and entertaining.The oversized garage provides additional storage and includes a separate storage room, 8' x 16' garage door, and smart garage-door opener. The rear entrance hall features a convenient custom-built-in drop zone and coatrack cabinet, providing an organized transition from the garage into the home. Enjoy the amenities and charm of Flint Mill Estates, including community swimming pool, clubhouse, playground, neighborhood sidewalks, 3/4 acre lots, underground utilities, common area, designer mailboxes, deed restricted to protect property values. For added peace of mind, this new construction home includes a 1-year builder's warranty. 1051 Waverly Drive offers the perfect combination of custom craftsmanship, luxury finishes, modern conveniences, and a desirable Flint Mill Estates location.
- Houzeo last checked: 6 minutes ago
- Listing updated: October 8, 2026 at 6:33 pm
- Listing Provided by: | Murray Company, Realtors (770) 227-8661
- Source: Georgia MLS-GA | MLS#: 10869525

Property Details
Status
Active
Type
Single Family Residence
No. of Stories
-
County
City
Neighborhood
--
Year Built
2026
HOA Fees
-
Finished Area
2,907 sqft
Lot Size
33,541.2 sqft lot
Basement Area
- sqft
MLS Name
Georgia MLS
MLS Number
10869525
MLS Status
New
Days on Market
2
Cumulative Days on Market
2

Continue Your Journey in App
Find your dream home, receive real-time updates, and many more!
Download App
Continue Your Journey in App
Find your dream home, receive real-time updates, and many more!
Location
HOA Management
N/A
HOA Fees
$1,000/
Amenities
 Amenities and services may be covered by one or multiple associations and service providers.
 Maintenance
 Pool
Pool
Disclaimer: Amenities are based on third-party information and may vary; buyers must independently verify all amenities, as information is deemed reliable but not guaranteed.
Facts & Features
Rooms
Bedrooms & bathrooms
Bedrooms: 4
Bathrooms: 4
Interior
Sewer
Public Sewer
Interior Features
Master On Main Level
Heating
Central
Flooring
Carpet, Hardwood, Tile
Appliances
Convection Oven, Cooktop, Dishwasher, Oven
Cooling
Central Air
Construction
Year Built
Year Built: 2026
Home type
Single Family Residence
Property Condition
New Construction
Architectural Style
Brick 4 Side
Roof
Composition
Construction Materials
Brick
Utilities & Energy
Basement
Crawl Space
Water Source
Public
Utilities
Sewer Available
Laundry Features
Mud Room
Parking Features
Garage, Attached, Kitchen Level
Other Features
Lot Features
Level
Subdivision Name
Flint Mill Estates
Community Features
Clubhouse, Playground, Pool, Sidewalks
Price History
| Date | Event | Price |
|---|---|---|
10/08/2026 Source: | Listed for Sale | $747,000 $257/sqft |

Nearby Homes


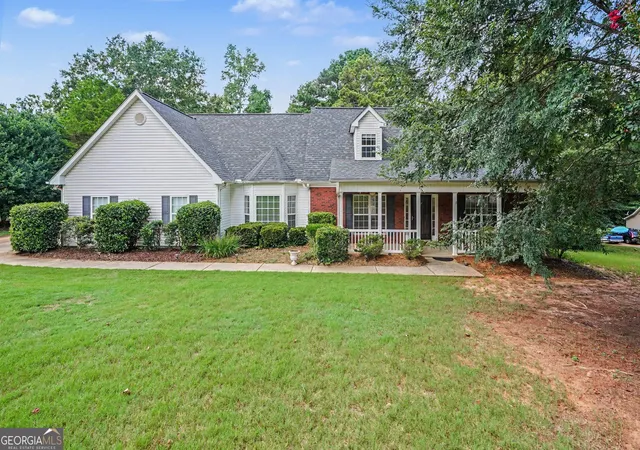
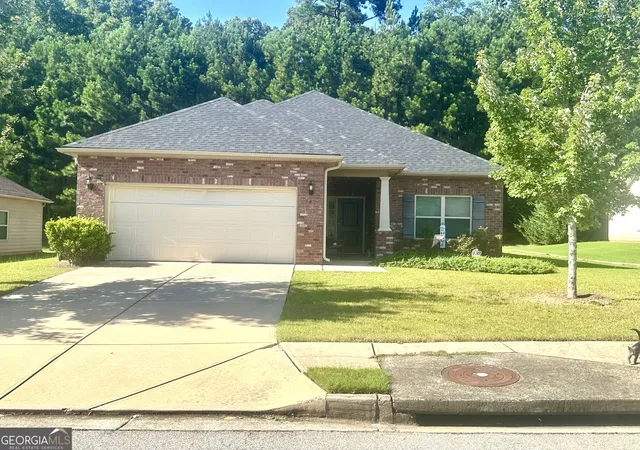
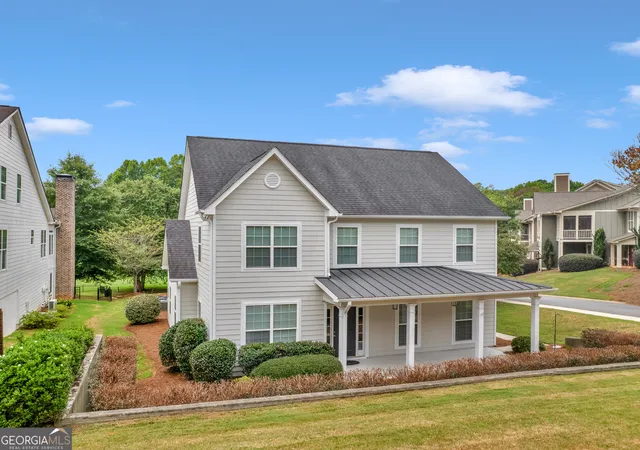
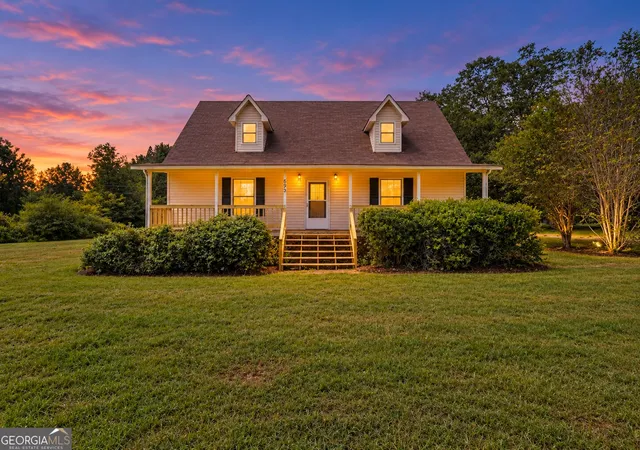
Find Homes by Property Features in Griffin, GA
Nearby New Homes For Sale


Information Deemed Reliable But Not Guaranteed. © 2026 Georgia Multiple Listing Service. All Rights Reserved.
 Advertising Broker: Fred McGill | Simple Showing, Inc