- Overview
- Description
- Property Details
- Location
- HOA Management
- Facts & Features
- Getting Around
- Nearby Homes


Street View
$599,900
Monthly Est:$2,986
 3 Beds
 4 Baths
3 full baths + 1 half bath
 2,208sqft
1051 Wiley Oakley Dr, Gatlinburg, TN 37738
$599,900
$2,986/moEst:
Get Pre-Approved
Single Family Residence
Built in 1982
$50.42/mo HOA
0.36 acre lot
$272/sq.ft
Description
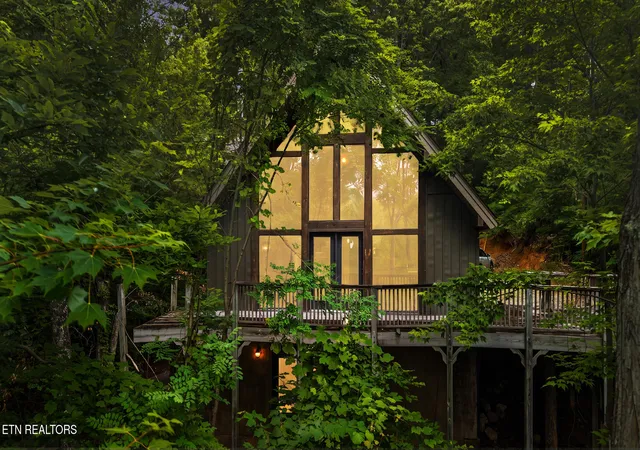
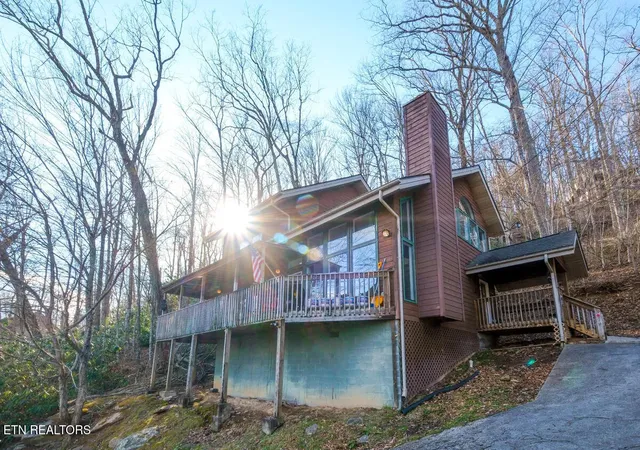
Your Smokies getaway awaits at this beautiful mountain home in Gatlinburg's esteemed Chalet Village community. Nestled in a forested valley just a few minutes from the North Clubhouse, this home features a classic chalet design lovingly updated with modern materials and finishes. The great room has expanses of windows for natural light and enjoying the view, warmed by a gas log fireplace under the lofted ceiling. The kitchen gleams with upscale stainless appliances and granite countertops, while the breakfast bar provides extra serving and seating space for the adjacent dining area. Outside an open deck and covered screened porch allow for grilling and dining al fresco no matter the weather. The main-level king suite enjoys a private bath with shower and water closet, walk-in cedar closet, and wood plank ceiling and accent wall. Rounding out the main level is a central hall that accesses the powder room, linen closet, and a laundry nook with full size front loading machines. Upstairs the second suite has its own bath with shower and a walk-in closet off the balcony overlooking the great room - an ideal spot for a reading nook! The third bedroom is on the lower level, and incorporates a bath with shower, whirlpool tub tucked into a cozy alcove, sauna, recreation area with pool table, and a bonus room that would make an excellent game or play room. There's also a covered deck with privacy panels - perfect for a hot tub! The property has plenty of off-street parking, plus a storage shed for tools or seasonal toys. Chalet Village offers clubhouses, swimming pools, and tennis courts, and is convenient to the ski resort, downtown Gatlinburg, the National Park, and all the attractions our area has to offer. This property has too many upgrades and updates to list here, so ask your favorite agent to get the details ... whether you're looking for a residence, vacation home, or money-making rental, you'll want to check this one out!
- Houzeo last checked: 9 hours ago
- Listing updated: October 1, 2026 at 4:15 am
- Listing Provided by: Jon Dempersmier (865) 654-8617 | Century 21 Legacy (865) 436-7121
- Source: East Tennessee REALTORS® MLS-TN | MLS#: 1357315

Property Details
Status
Active
Type
Single Family Residence
No. of Stories
-
County
City
Neighborhood
--
Year Built
1982
HOA Fees
$50.42/mo
Finished Area
2,208 sqft
Lot Size
0.36 acre lot
Basement Area
- sqft
MLS Name
East Tennessee REALTORS® MLS
MLS Number
1357315
MLS Status
Active
Days on Market
8

Continue Your Journey in App
Find your dream home, receive real-time updates, and many more!
Download App
Continue Your Journey in App
Find your dream home, receive real-time updates, and many more!
Location
HOA Management
N/A
HOA Fees
$604.78/ Yearly
Amenities
 Amenities and services may be covered by one or multiple associations and service providers.
 Club House
 Tennis
 Pool
Pool
 Recreation Facilities
All Amenities
Disclaimer: Amenities are based on third-party information and may vary; buyers must independently verify all amenities, as information is deemed reliable but not guaranteed.
Facts & Features
Rooms
Bedrooms & bathrooms
Bedrooms: 3
Bathrooms: 4
Interior
Flooring
Laminate, Carpet, Vinyl, Tile
Sewer
Septic Tank
Appliances
Dishwasher, Dryer, Microwave, Range, Refrigerator, Washer
Interior Features
Walk In Closet(s), Cathedral Ceiling(s), Breakfast Bar
Heating
Heat Pump, Electric
Cooling
Central Cooling
Construction
Year Built
Year Built: 1982
Home type
Single Family Residence
Architectural Style
Chalet
Construction Materials
Wood Siding, Block, Frame
Utilities & Energy
Fireplace Features
Gas Log
Association Amenities
Swimming Pool, Tennis Courts, Club House, Recreation Facilities
Parking Features
Off Street Parking
Water Source
Public
Security Features
Smoke Detector
Basement
Walkout, Finished
Other Features
Subdivision Name
Chalet Village North
Patio And Porch Features
Porch Screened, Deck
Lot Features
Wooded, Irregular Lot, Rolling Slope
Price History
| Date | Event | Price |
|---|---|---|
06/01/2026 Source: | Listed for Sale | $629,900 +0.38% $285/sqft |
06/01/2026 Source: | Off Market | $627,500 $284/sqft |
10/03/2025 Source: | Listed for Sale | $627,500 $284/sqft |


Nearby Homes
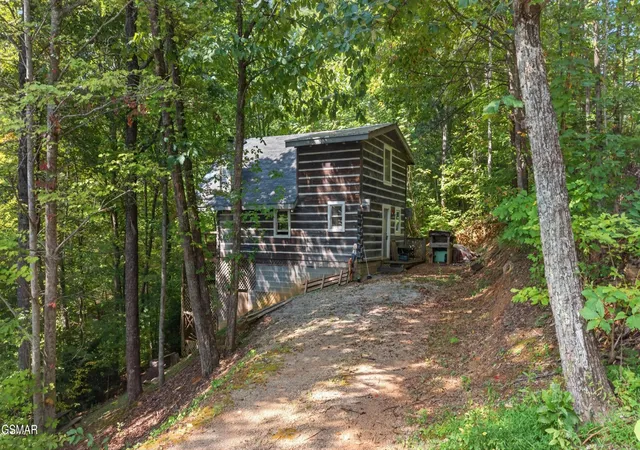
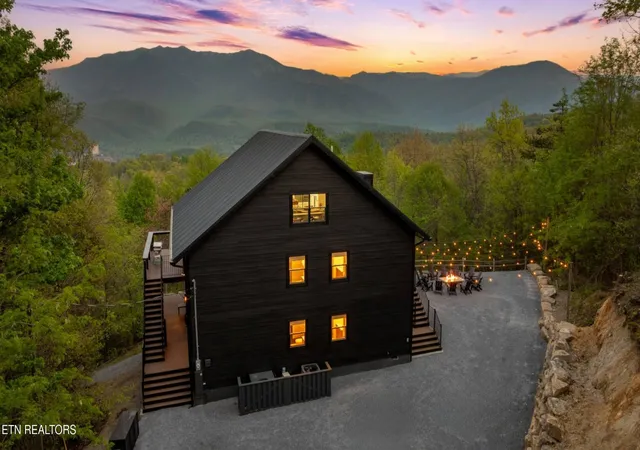
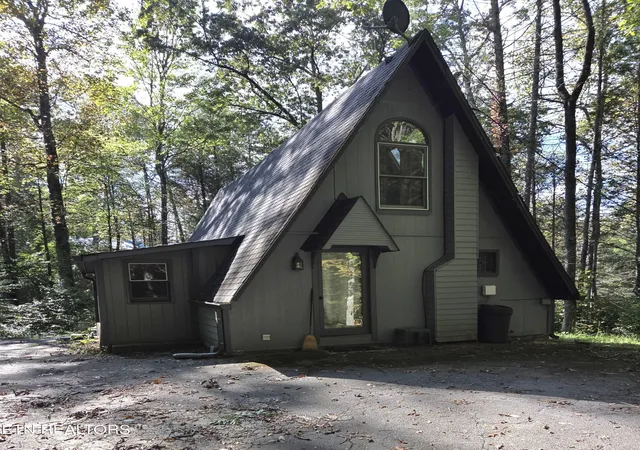
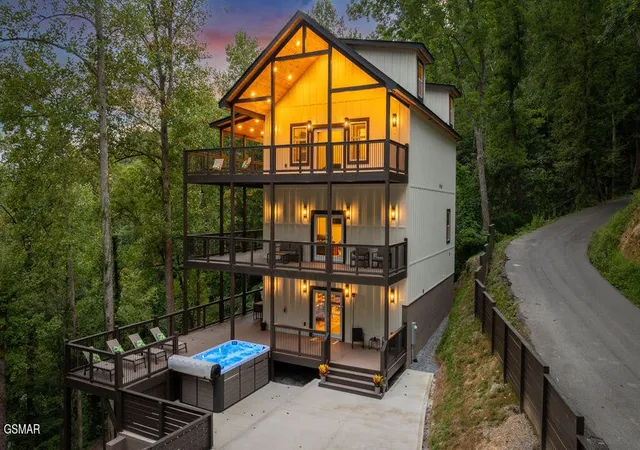
Find Homes by Property Features in Gatlinburg, TN
Nearby New Homes For Sale

Based on information from the Knoxville Area Association of REALTORS MLS through Oct 09, 2026, 02:30PM. Information is provided exclusively for consumers’ personal, non-commercial use. It may not be used for any purpose other than to identify prospective properties that consumers may be interested in purchasing. The data is deemed reliable but is not guaranteed accurate by the MLS. This website may not include listings or property addresses of sellers who have directed their listing brokers to withhold their listing or their property address from display on the Internet. © 2026 Knoxville Area Association of REALTORS® MLS. All Rights Reserved. Angela Fowler Real Estate, LLC | 423.320.4620 | afowler@catt.com Mailing Address: 452 Kailors Cove Cir, Ringgold, GA 30736
 Advertising Broker: Angela Fowler | Angela Fowler Real Estate, LLC.