Realty Solution
Powered by 
- 3
- Overview
- Description
- Property Details
- Location
- Facts & Features
- Getting Around
- Nearby Homes




Listed by: Garen Keshishyan (818) 534-4451 DRE #01276434 | Pinnacle Estate Properties (818) 993-7370
$3,450,000
Monthly Est:$17,172
 5 Beds
 7 Baths
6 full baths + 1 half bath
 5,650sqft
10511 Mary Bell Ave, Sunland, CA 91040
$3,450,000
$17,172/moEst:
Get Pre-Approved
Single Family Residence
Built in 2025
$-- HOA
40,442 sqft lot
$611/sq.ft
Description
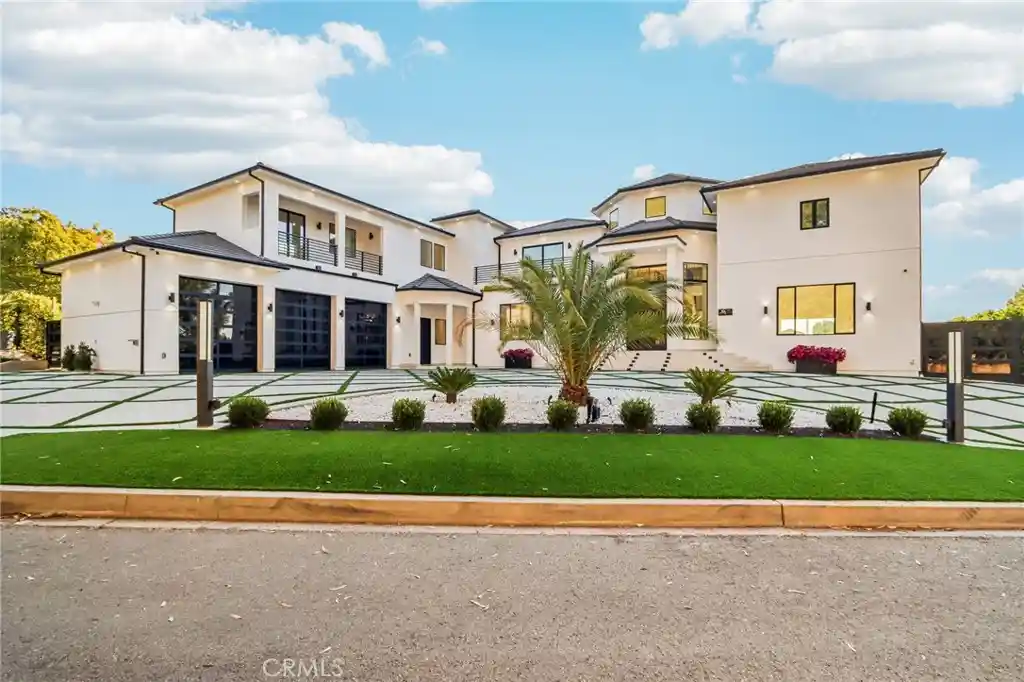
Brand-New Shadow Hills Stunner | Ultimate Luxury Estate! Welcome to luxury living at its finest. This brand-new Shadow Hills estate spans over 5,650 square feet of impeccably designed living space and delivers a true entertainer’s masterpiece. Enter through custom wrought-iron doors into a breathtaking formal foyer showcasing soaring two-story ceilings and a dramatic double staircase—a striking architectural statement from the moment you arrive. The step-down living room features a sleek modern electric fireplace, creating the perfect ambiance for entertaining. A formal dining room seamlessly transitions into the family room, highlighted by wall-to-wall folding glass doors that invite indoor-outdoor living at its best. At the heart of the home lies a one-of-a-kind chef’s kitchen, complete with a massive center island, Taj Mahal quartzite countertops, sophisticated German cabinetry, and top-of-the-line Miele appliances—a dream for both chefs and design enthusiasts alike. The expansive primary suite is a private retreat, featuring a spacious balcony with stunning mountain views, a generous walk-in closet, and a spa-inspired en-suite bath with soaking tub, dual vanities, and an oversized walk-in shower with rain head and floor-to-ceiling designer tile. Step outside to a true resort-style backyard, designed for ultimate entertaining. Enjoy a covered patio with fireplace, a Baja-style pool with waterfall, oversized spa, putting green, and lush landscaping supported by a drip irrigation system. The property also offers ample space for a guest house or sports court, just under an acre of land, a three-car garage with direct access, and a grand circular driveway. Without a question, the finest luxury estate Shadow Hills has to offer.
- Houzeo last checked: 4 minutes ago
- Listing updated: October 25, 2026 at 11:12 am
- Source: California Regional MLS-CA | MLS#: SR26228361

Property Details
Status
Active
Type
Single Family Residence
No. of Stories
2
County
City
Neighborhood
--
Year Built
2025
HOA Fees
-
Finished Area
5,650 sqft
Lot Size
40,442 sqft lot
Basement Area
- sqft
MLS Name
California Regional MLS
MLS Number
SR26228361
MLS Status
Active
Days on Market
15
Cumulative Days on Market
125

Continue Your Journey in App
Find your dream home, receive real-time updates, and many more!
Continue Your Journey in App
Find your dream home, receive real-time updates, and many more!
Location
Facts & Features
Rooms
Bedrooms & bathrooms
Bedrooms: 5
Bathrooms: 7
Interior
Flooring
Laminate, Tile
Heating
Central, Fireplaces
Exterior Features
Lighting, Rain Gutters
Sewer
Sewer Tap Paid
Appliances
Built In Range, Double Oven, Dishwasher, Disposal, Refrigerator, Range Hood, Tankless Water Heater, Water To Refrigerator
Interior Features
Built In Features, Balcony, Breakfast Area, Cathedral Ceilings, Separate Formal Dining Room, High Ceilings, Multiple Staircases, Open Floorplan, Quartz Counters, Recessed Lighting, Galley Kitchen, Jack And Jill Bath, Loft, Primary Suite, Walk In Closets
Cooling
Central Air
Window Features
Double Pane Windows, Screens
Construction
Year Built
Year Built: 2025
Home type
Single Family Residence
Architectural Style
Modern
Property Condition
Turnkey
Construction Materials
Stucco
Utilities & Energy
Fireplace Features
Family Room, Outside
Water Source
Public
Laundry Features
Inside, Laundry Room
Security Features
Carbon Monoxide Detectors, Smoke Detectors
Utilities
Electricity Connected, Natural Gas Connected, Sewer Connected, Water Connected
Parking Features
Direct Access, Garage, Oversized
Pool Features
Private
Other Features
Lot Features
Back Yard, Lawn, Landscaped, Sprinkler System, Yard
Patio And Porch Features
Rear Porch, Patio
Community Features
Street Lights, Sidewalks
Price History
| Date | Event | Price |
|---|---|---|
10/21/2026 Source: | Listed for Sale | $3,450,000 -11.42% $611/sqft |
02/03/2026 Source: | Off Market | $3,895,000 $689/sqft |
02/03/2026 Source: | Listed for Sale | $3,895,000 -2.02% $689/sqft |
11/11/2025 Source: | Price Change | $3,975,100 $704/sqft |
09/09/2025 Source: | Listed for Sale | $3,975,000 -7.02% $704/sqft |

Show more
Nearby Homes
Find Homes by Property Features in Sunland, CA


Based on information from California Regional Multiple Listing Service, Inc. as of Nov 06, 2026, 02:00AM and /or other sources. All data, including all measurements and calculations of area, is obtained from various sources and has not been, and will not be, verified by broker or MLS. All information should be independently reviewed and verified for accuracy. Properties may or may not be listed by the office/agent presenting the information. Information being provided is for consumers’ personal, non-commercial use and may not be used for any purpose other than to identify prospective properties consumers may be interested in purchasing. This website may not include listings or property addresses of sellers who have directed their listing brokers to withhold their listing or their property address from display on the Internet. © 2026 California Regional Multiple Listing Service. All Rights Reserved.
 Advertising Broker: William Johnson DRE #01463271 | William Johnson Brokerage
