
- Overview
- Description
- Property Details
- Location
- Facts & Features
- Getting Around
- Nearby Homes
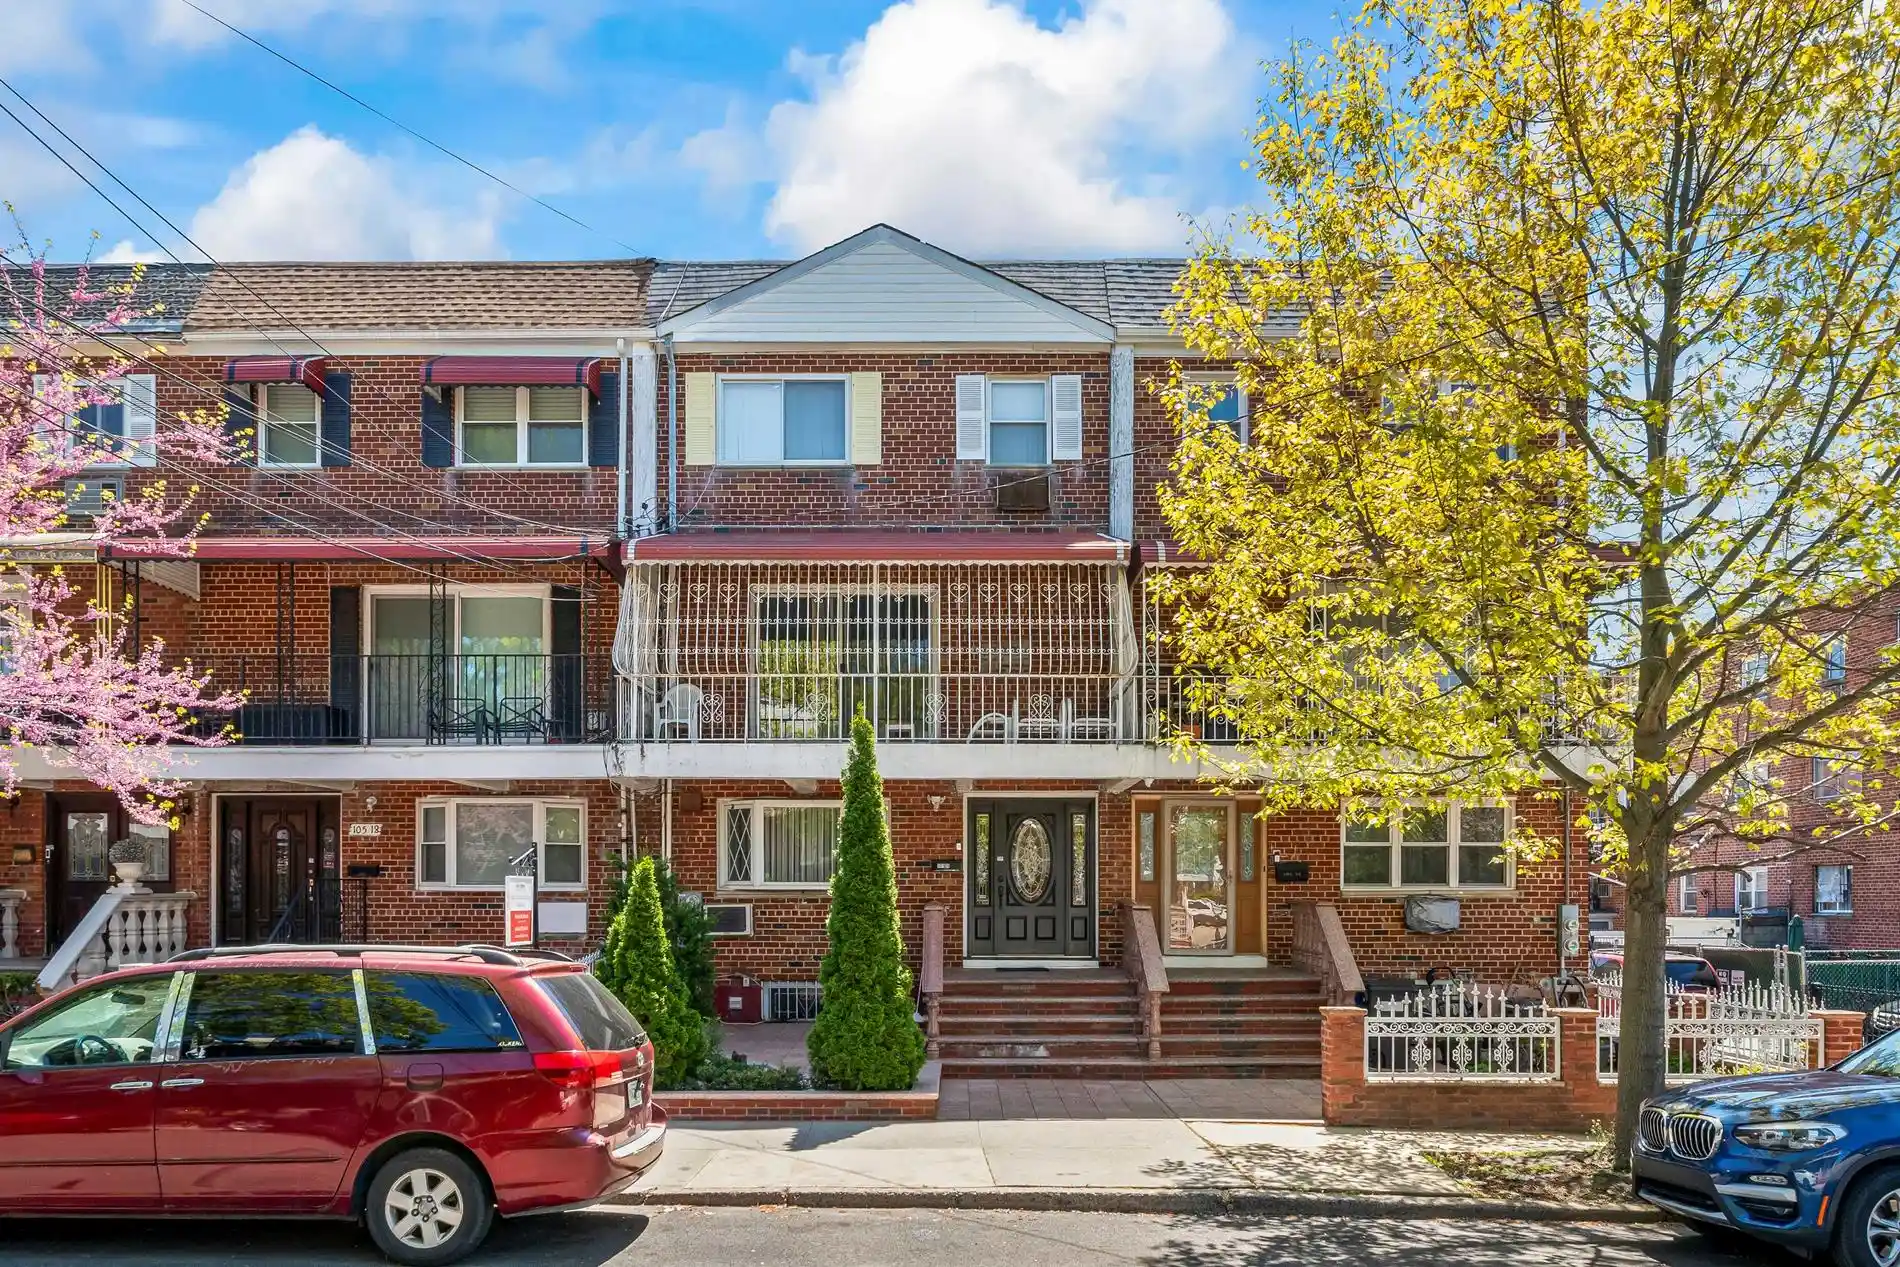


Street View
$1,100,000
Monthly Est:$5,475
 5 Beds
 4 Baths
4 full baths
 2,000sqft
10516 Flatlands 4th St, New York City, NY 11236
$1,100,000
Get Pre-Approved
Multi Family
Built in 1955
$-- HOA
1,900 sqft lot
$550/sq.ft
Description
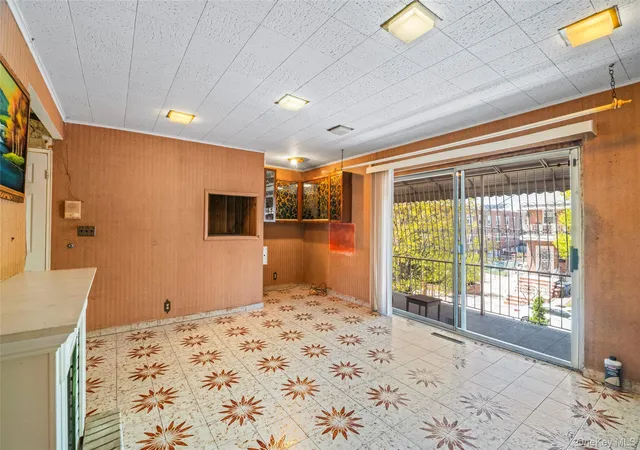
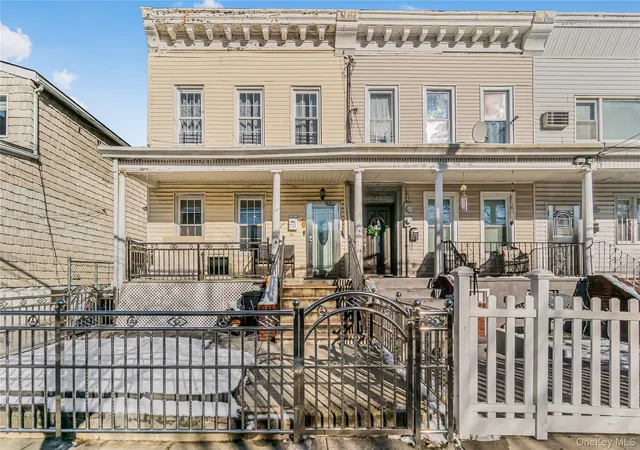
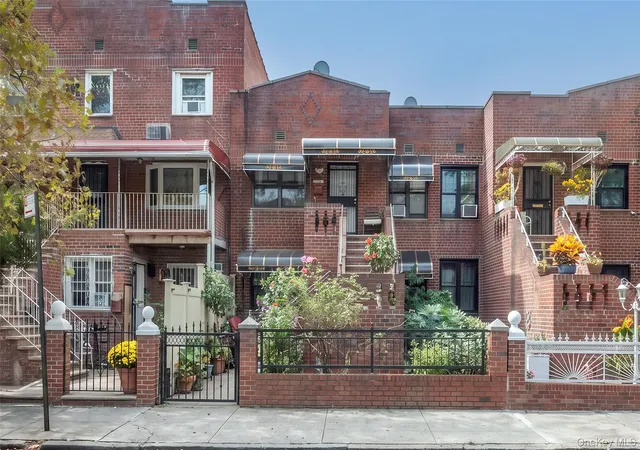
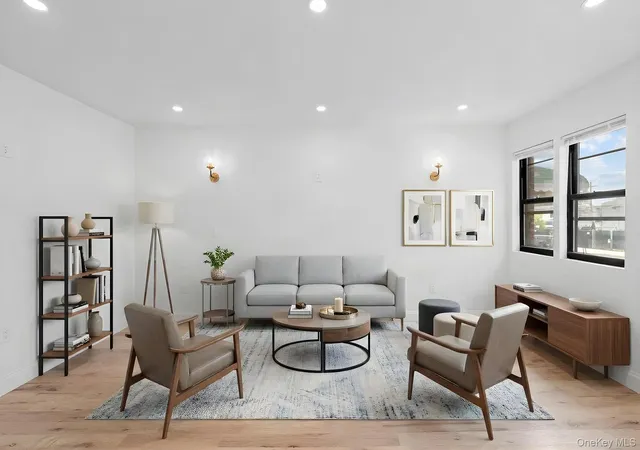
A moment frozen in time, this charming two-family home in Canarsie marries classic mid-century character with smart, income-ready functionality. Meticulously maintained across multiple levels, the property offers flexible living arrangements that suit an owner-occupant who wants rental income or a home homeowner that wants to create their dream home. Rich preserved craftsmanship - think mirrored accent walls, decorative tile floors, stained-glass cabinetry and bold period details gives the interior a memorable, one-of-a-kind personality you won’t find in cookie-cutter listings. The thoughtful layout, with multiple kitchens and living rooms, easily accommodates extended family, a live-work setup, or steady rental tenants, so you get both comfortable, spacious living and strong income potential.
The thoughtful layout is spread across multiple levels to maximize privacy and income potential: the first floor opens into a generous 2-bedroom, 1-bath unit with an eat-in kitchen and an open living/dining flow—ideal as a rental or in-law suite; the upper unit is a bright duplex featuring a full living room, an eat-in kitchen with a cozy breakfast nook, a balcony that brings in light and a convenient half bath; the top level offers 3 bedrooms and a full bath, anchored by a primary suite with an ensuite bath and walk-in closet. All together the home delivers flexible living arrangements and room to personalize, so bring your contractor and create your dream home. The basement is full finished and includes a laundry room, full bathroom and access to the backyard. All mechanicals have been upgraded. Low annual taxes approx. 7,000/yr. Transportation includes access to the belt parkway, local buses along Flatlands Ave and L-train at Rockaway Parkway/Canarsie. The search is over, finally welcome home!
- Houzeo last checked: 1 minute ago
- Listing updated: October 29, 2026 at 11:31 am
- Listing Provided by: Alana McIntosh (646) 820-8441 | Keller Williams Realty Empire (718) 954-8400
- Source: Rebny MLS-NY | MLS#: RLS20089532

This condo is in:
Property Details
Status
Pending
Type
Multi Family
No. of Stories
3
County
City
Neighborhood
--
Year Built
1955
HOA Fees
-
Finished Area
2,000 sqft
Lot Size
1,900 sqft lot
Basement Area
- sqft
MLS Name
Rebny MLS
MLS Number
RLS20089532
Days on Market
178

Continue Your Journey in App
Find your dream home, receive real-time updates, and many more!
Continue Your Journey in App
Find your dream home, receive real-time updates, and many more!
Location
Facts & Features
Rooms
Bedrooms & bathrooms
Bedrooms: 5
Bathrooms: 4
Interior
Exterior Features
Balcony, Private Outdoor Space Under60sqft
Cooling
Wall Units
Construction
Year Built
Year Built: 1955
Home type
Multi Family
Architectural Style
Walk Up
Utilities & Energy
Laundry Features
Common Area
Other Features
Subdivision Name
Canarsie
Patio And Porch Features
Balcony
Price History
| Date | Event | Price |
|---|---|---|
09/11/2026 Source: | Pending | $1,100,000 -6.70% $550/sqft |
08/31/2026 Source: | Price Increased | $1,179,000 +7.18% $590/sqft |
08/29/2026 Source: | Price Decreased | $1,100,000 -6.70% $550/sqft |
07/08/2026 Source: | Listed for Sale | $1,179,000 $590/sqft |
05/27/2026 Source: | Pending | $1,179,000 $590/sqft |

Nearby Homes

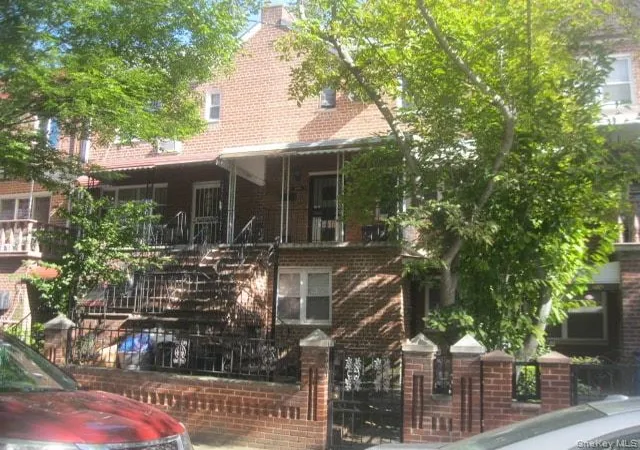
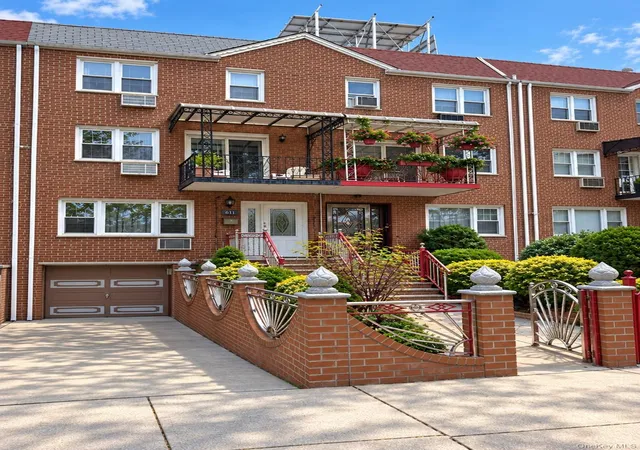
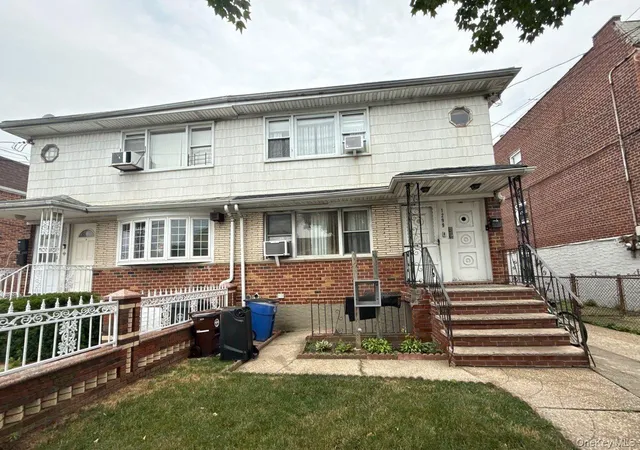
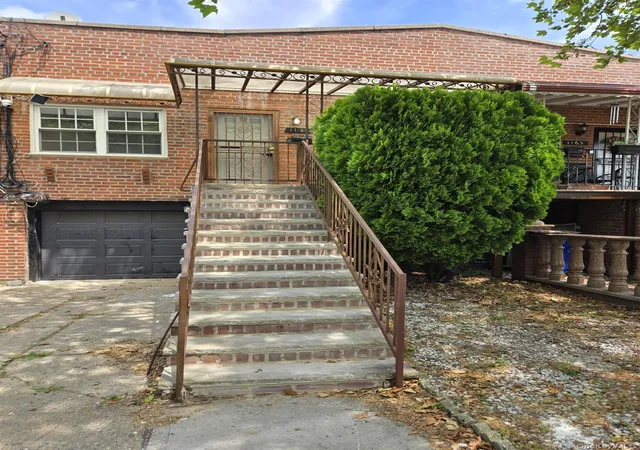

Find Homes by Property Features in New York City, NY


The real estate listing data marked with this icon comes from the IDX program of the RLS at REBNY Listing Service (RLS). Listing information for certain New York City properties provided courtesy of the Real Estate Board of New York's Residential Listing Service (the "RLS") through Nov 01, 2026, 06:15PM. Information deemed reliable but not guaranteed. Information is provided exclusively for consumers' personal, non-commercial use, and may not be used for any purpose other than the identification of potential properties for purchase. The information contained in this listing has not been verified by the RLS and should be verified by the consumer. The listing information provided here is for the consumer's personal, non-commercial use. Retransmission, redistribution or copying of this listing information is strictly prohibited except in connection with a consumer's consideration of the purchase and/or sale of an individual property. This listing information is not verified for authenticity or accuracy and is not guaranteed and may not reflect all real estate activity in the market. Buyer to verify all information. © 2026 The Real Estate Board of New York, Inc. All rights reserved.
 Advertising Broker: Derek Greene | The Greene Realty Group
