- Overview
- Description
- Property Details
- Location
- HOA Management
- Facts & Features
- Getting Around
- Nearby Homes



$1,850,000
Monthly Est:$9,208
 3 Beds
 4 Baths
1 full bath + 1 half bath
 2,962sqft
10518 Calico Terrace Ave, Las Vegas, NV 89135
$1,850,000
$9,208/moEst:
Get Pre-Approved
Single Family Residence
Built in 2019
$276/mo HOA
0.19 acre lot
$625/sq.ft
Description
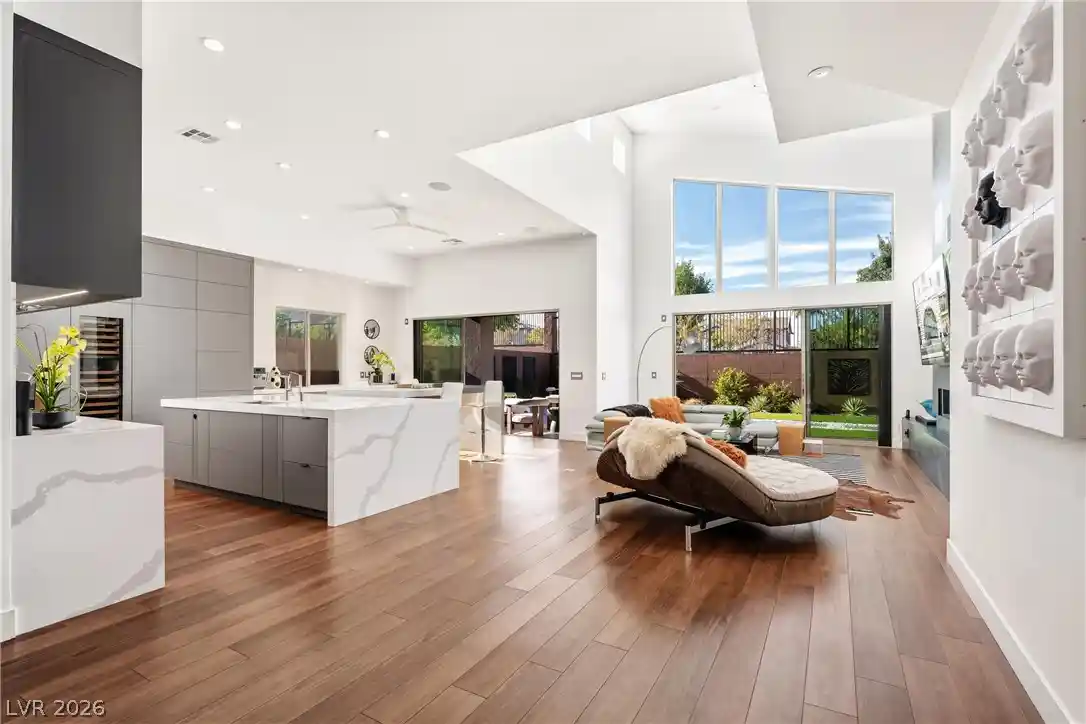
This single-story home, defined by its architectural design, sits within the gated privacy of Ironwood—reimagined from its foundation with European-inspired finishes and clean contemporary lines that distinguish it entirely from standard floor plans in the community. Light moves through the home all day.
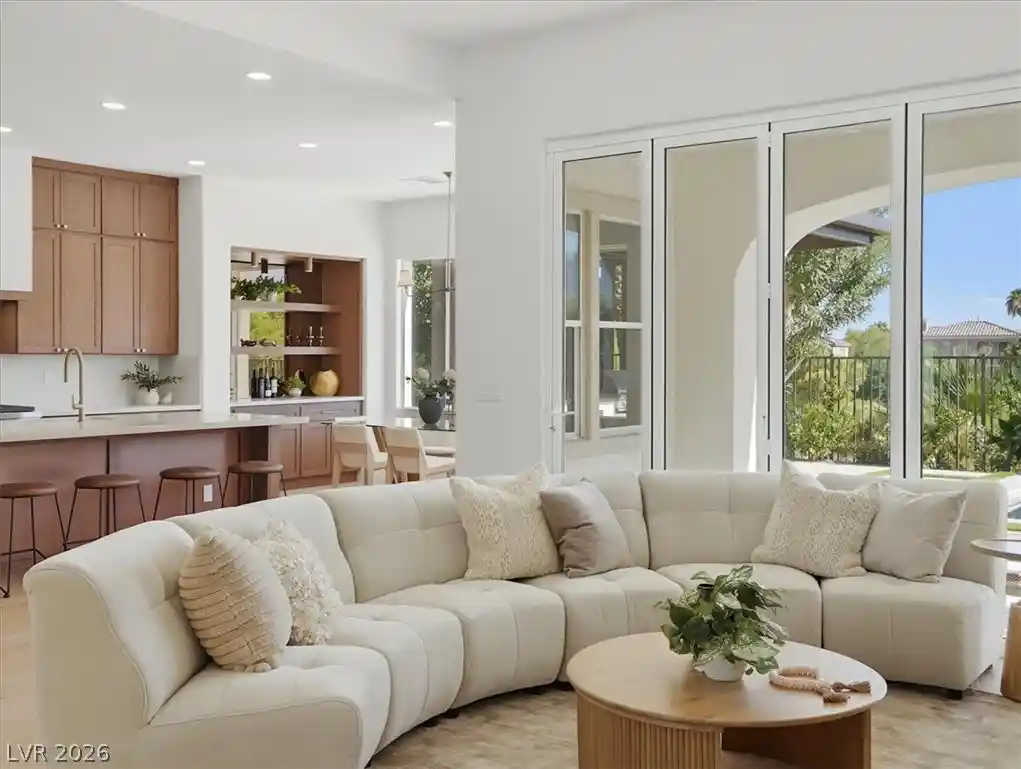
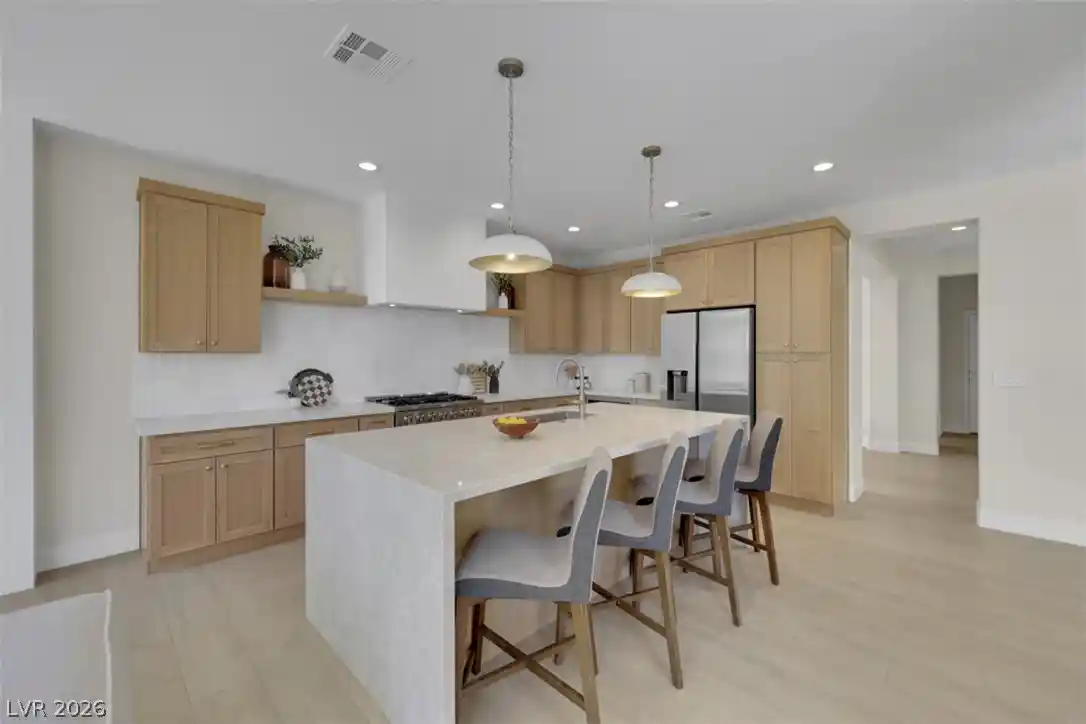
The kitchen anchors it: Sub-Zero refrigeration, a Wolf range and steam oven, two Fisher & Paykel dishwashers, and a full-length wine fridge, set against dual-tone stone countertops. Twelve-foot stacking glass doors open the great room’s twenty-foot ceilings straight to the courtyard.
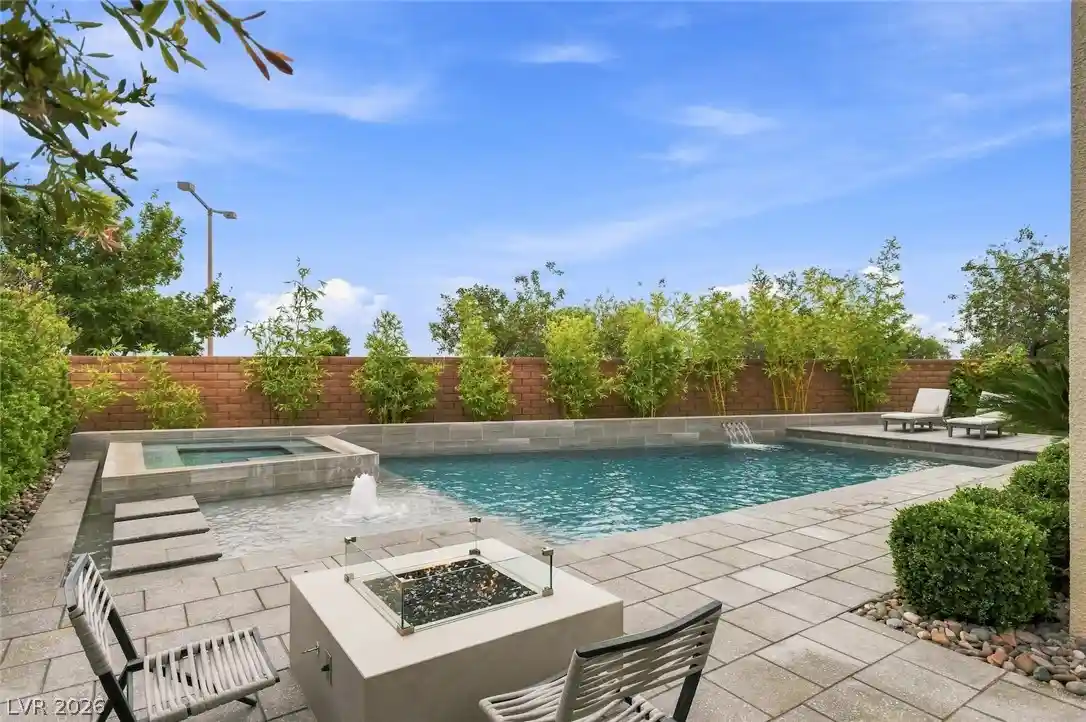
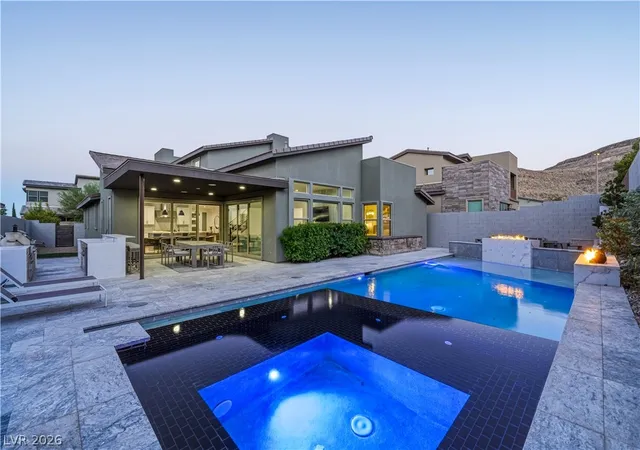
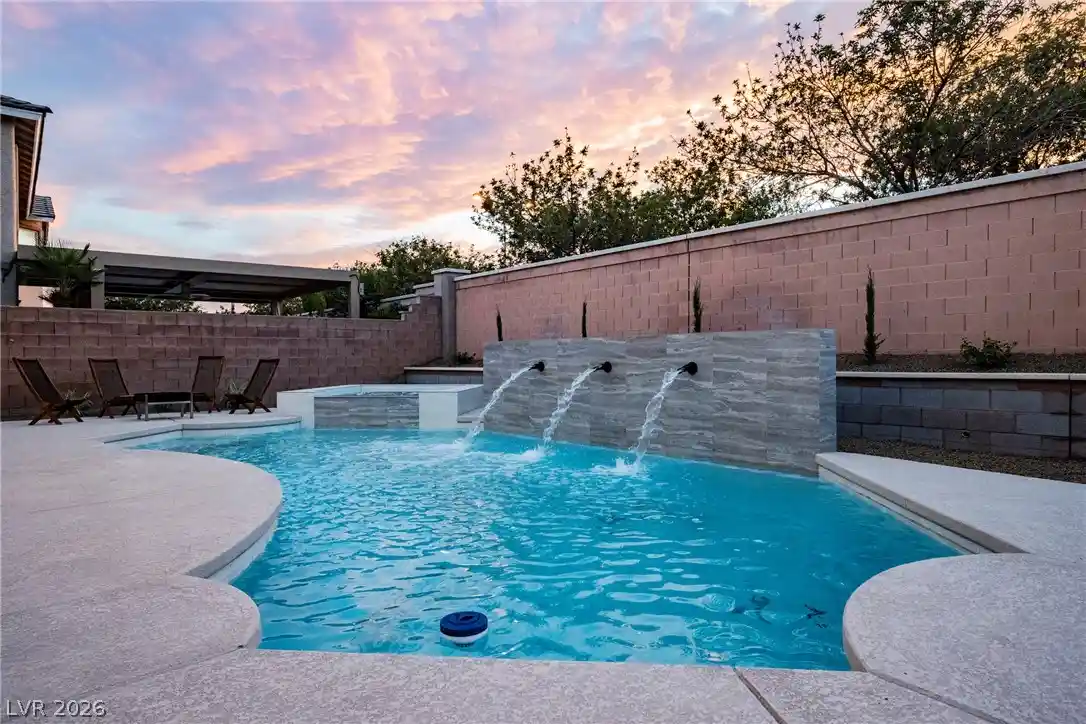
Beyond it, desert landscaping and low-maintenance turf meet a backyard with no rear neighbors.
A second suite, set apart from the main living areas, offers its own ensuite bathroom with Kohler fixtures and direct courtyard access through sliding glass doors.
The primary suite is designed for retreat and ease. A 4K Sony projector paired with a 100-inch Screen Innovations zero-edge display and Origin Acoustics surround sound deliver cinema-quality entertainment. Behind the scenes, whole-home Control4 automation, multi-room audio, whole-house wired infrastructure, and high-performance connectivity provide a seamless, reliable connected experience throughout the home. Everything responds intuitively to your presence, simplifying daily living. The primary closet features custom built-in wardrobes with LED lighting, while double sliding glass doors in the primary bedroom open directly to the outdoors.
The primary bath brings an oversized spa shower with zero-lip entry, Italian heated towel bars, floor-to-ceiling modern minimalist tile, and a smart TOTO toilet.
Ironwood sits within The Cliffs village of Summerlin South, with easy access to Summerlin’s dining, shopping, parks, trails, and golf.
This is a home built on precision, technology, and architectural intention. That distinction is visible everywhere.
- Houzeo last checked: 6 minutes ago
- Listing updated: October 13, 2026 at 9:04 pm
- Listing Provided by: Courtney Bentley (702) 417-3955 DRE #S.0186572 | IS Luxury (702) 315-0223
- Source: Las Vegas REALTORS (LVR) MLS-NV | MLS#: 2810486

- Originating MLS: GLVAR
Property Details
Status
Active Under Contract
Type
Single Family Residence
No. of Stories
1
County
City
Neighborhood
--
Year Built
2019
HOA Fees
$276/mo
Finished Area
2,962 sqft
Lot Size
0.19 acre lot
Basement Area
- sqft
MLS Name
Las Vegas REALTORS (LVR) MLS
MLS Number
2810486
MLS Status
ActiveUnderContract
Days on Market
63

Continue Your Journey in App
Find your dream home, receive real-time updates, and many more!
Continue Your Journey in App
Find your dream home, receive real-time updates, and many more!
Location
HOA Management
Ironwood
HOA Fees
$200/ Monthly
N/A
HOA Fees
$76/ Monthly
Amenities
 Amenities and services may be covered by one or multiple associations and service providers.
 Security Gate
 Security Guard
 Park Playground
 AssociationManagement
Disclaimer: Amenities are based on third-party information and may vary; buyers must independently verify all amenities, as information is deemed reliable but not guaranteed.
Facts & Features
Rooms
Bedrooms & bathrooms
Bedrooms: 3
Bathrooms: 4
Interior
Exterior Features
Built In Barbecue, Barbecue, Courtyard, Patio, Private Yard, Irrigation Sprinklers
Flooring
Luxury Vinyl Plank, Tile
Sewer
Public Sewer
Appliances
Built In Electric Oven, Dishwasher, Gas Cooktop, Disposal, Microwave, Refrigerator
Cooling
Central Air, Electric, Two Units
Heating
Central, Gas, Multiple Heating Units
Window Features
Blinds, Double Pane Windows
Interior Features
Bathroomon Main Level, Full Bath On Main Level, Primary Downstairs, Window Treatments
Construction
Year Built
Year Built: 2019
Home type
Single Family Residence
Roof
Flat
Property Condition
Resale
Architectural Style
One Story
Utilities & Energy
Laundry Features
Gas Dryer Hookup, Main Level, Laundry Room
Electric
Photovoltaics None
Utilities
Underground Utilities
Water Source
Public
Association Amenities
Gated, Park
Parking Features
Attached, Garage, Garage Door Opener, Inside Entrance, Private
Fireplace Features
Gas, Living Room
Other Features
Subdivision Name
Summerlin Village 16a Parcel B
Disclosures
Covenants Restrictions Disclosure
Lot Features
Cul De Sac, Drip Irrigation Bubblers, Greenbelt, Landscaped, Rocks, Less Than Quarter Acre
Patio And Porch Features
Covered, Patio
Price History
| Date | Event | Price |
|---|---|---|
10/05/2026 Source: | Contingent (Active Under Contract) | $1,850,000 $625/sqft |
08/28/2026 Source: | Listed for Sale | $1,850,000 $625/sqft |

Nearby Homes
Find Homes by Property Features in Las Vegas, NV
Nearby New Homes For Sale


Based on information from the Greater Las Vegas Association of REALTORS® Multiple Listing Service through Oct 31, 2026, 06:30AM. The data relating to real estate for sale on this web site comes in part from the INTERNET DATA EXCHANGE Program of the Greater Las Vegas Association of REALTORS® MLS. Real estate listings held by brokerage firms other than this site owner are marked with the IDX logo. GLVAR MLS deems information reliable but not guaranteed. Copyright 2026 of the Greater Las Vegas Association of REALTORS® MLS. All rights reserved.
 Advertising Broker: Jared Andrew English | Congress Realty, Inc
