- Overview
- Description
- Property Details
- Location
- HOA Management
- Facts & Features
- Getting Around
- Nearby Homes



$12,500,000
Monthly Est:$62,217
 2 Beds
 6 Baths
4 full baths + 2 half baths
 6,376sqft
1052 Ashford Ave #18, San Juan, PR 00907
$12,500,000
$62,217/moEst:
Get Pre-Approved
Condominium
Built in 2006
$4,657/mo HOA
8,313 sqft lot
$1,960/sq.ft
Description
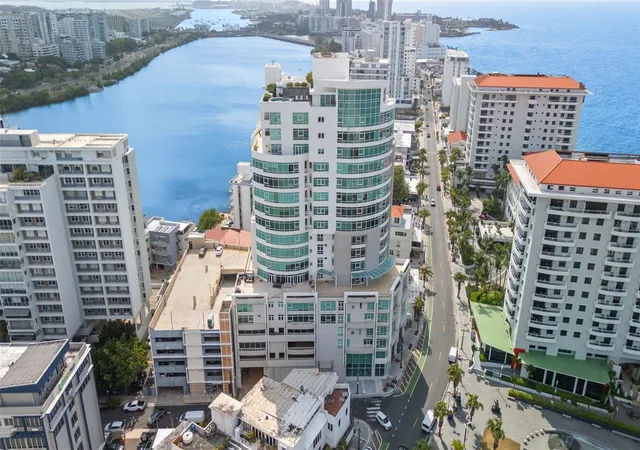
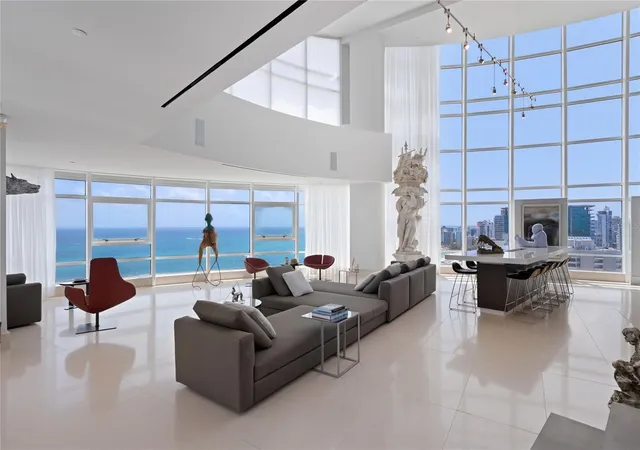
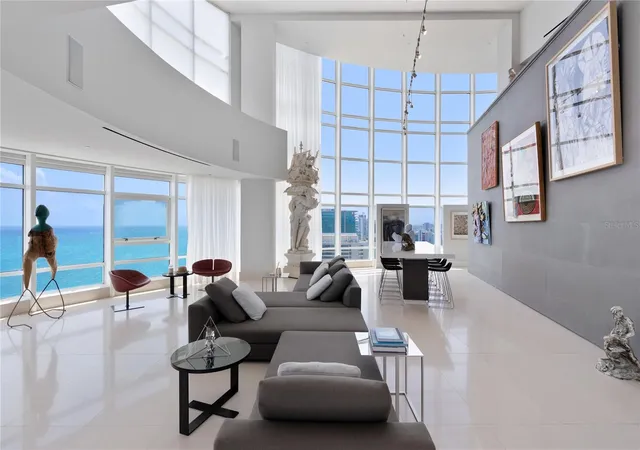
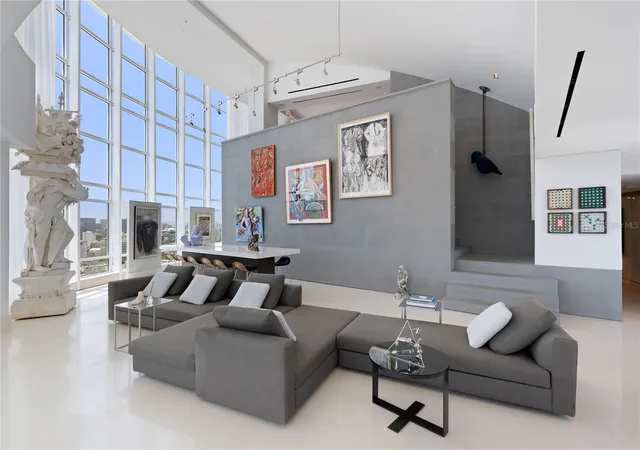
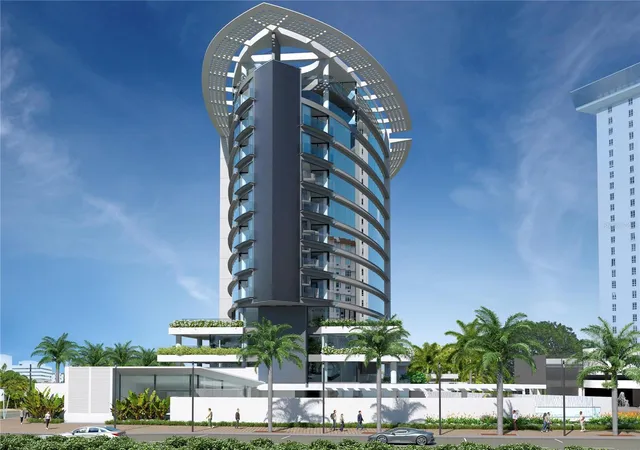
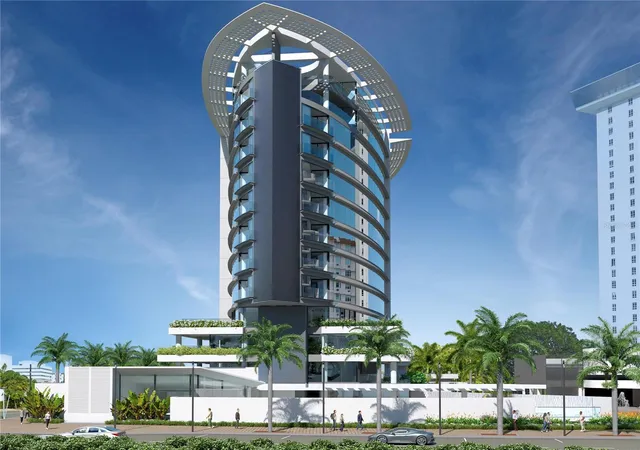
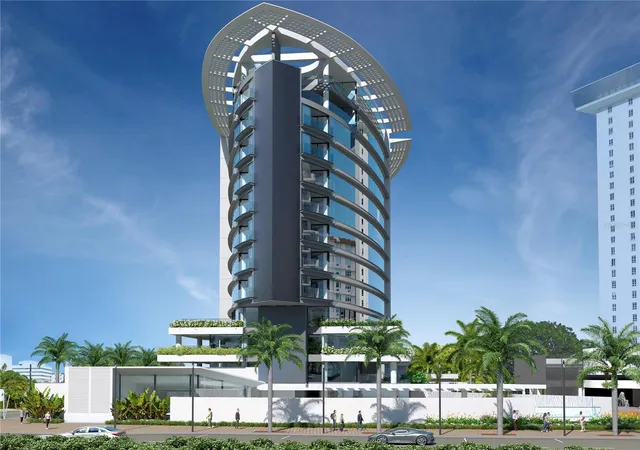
This one-of-a-kind Penthouse at 1052 Ashford Avenue is among the most extraordinary residences in Puerto Rico. Offering 8,313 square feet of meticulously designed living space, the home features two expansive bedroom suites (with the potential to convert to four), four full bathrooms, two powder rooms, and breathtaking panoramic views of the Condado Lagoon and the Atlantic Ocean. The residence is further enhanced by four deeded parking spaces and two private storage rooms, offering exceptional convenience rarely found in luxury condominium living.
Three private elevators open directly into an elegant vestibule, creating a grand arrival experience that immediately shows the residence's remarkable scale, architectural sophistication, and spectacular vistas.
Masterfully conceived by respected architect Gonzalo Ferrer and renowned interior designer Jean Pierre Santoni for a distinguished businessman and internationally recognized art collector, this exceptional two-level penthouse occupies the 18th and 19th floors of The Bristol. Boasting 360-degree panoramic views, it is the largest and most impressive condominium residence currently offered for sale in the Condado District.
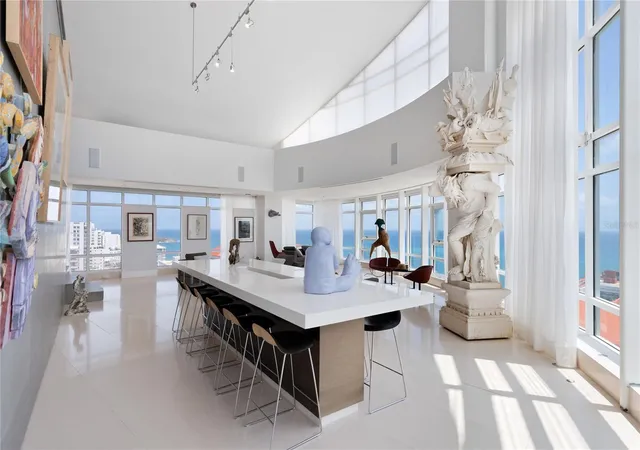
The main level is thoughtfully designed for both everyday living and elegant entertainment. It includes expansive living and dining areas, a gourmet kitchen, two family rooms, two luxurious bedroom suites, four full bathrooms, a powder room, a private spa featuring a Turkish Hammam marble bed, a climate-controlled wine cellar, a laundry room, and generous storage space.
The upper level is dedicated entirely to entertainment and relaxation. This spectacular retreat features a private 18-foot diameter pool, a fully equipped bar, and seamlessly integrated indoor and outdoor living areas that capture some of the most breathtaking views in Condado.
With only 30 exclusive residences, Bristol offers an unparalleled level of privacy, sophistication, and prestige in Condado, Puerto Rico's premier oceanfront neighborhood. Renowned for its vibrant lifestyle, world-class dining, luxury boutiques, and walkable waterfront setting, Condado is one of the island's most desirable residential destinations, making Bristol a truly exceptional place to call home.
- Houzeo last checked: 11 minutes ago
- Listing updated: August 7, 2026 at 7:29 pm
- Listing Provided by: Francisco Diaz Fournier (787) 420-6303 | LUXURY COLLECTION REAL ESTATE (787) 420-6303
- Source: Stellar MLS-FL | MLS#: PR9123120

Property Details
Status
Active
Type
Condominium
No. of Stories
1
County
City
Neighborhood
--
Year Built
2006
HOA Fees
$4657/mo
Finished Area
6,376 sqft
Lot Size
8,313 sqft lot
Basement Area
- sqft
MLS Name
Stellar MLS
MLS Number
PR9123120
MLS Status
Active
Days on Market
88
Cumulative Days on Market
6

Continue Your Journey in App
Find your dream home, receive real-time updates, and many more!
Continue Your Journey in App
Find your dream home, receive real-time updates, and many more!
Location
HOA Management
BRISTOL CONDOMINIUM
HOA Fees
$4,657.16/ Monthly
Amenities
 Amenities and services may be covered by one or multiple associations and service providers.
 Security Guard
Disclaimer: Amenities are based on third-party information and may vary; buyers must independently verify all amenities, as information is deemed reliable but not guaranteed.
Facts & Features
Rooms
Bedrooms & bathrooms
Bedrooms: 2
Bathrooms: 6
Primary Bedroom
Level: Second
Kitchen
Level: First
Living Room
Level: First
Interior
Interior Features
Living Room/dining Room Combo, Stone Counters, Walk In Closet(s)
Window Features
Shades
Cooling
Central Air
Appliances
Built In Oven, Cooktop, Dishwasher, Dryer, Electric Water Heater, Ice Maker, Microwave, Refrigerator, Washer, Wine Refrigerator
Exterior Features
Other, Storage
Heating
None
Sewer
Public Sewer
Flooring
Marble
Construction
Year Built
Year Built: 2006
Home type
Condominium
Property Condition
Completed
Foundation Details
Slab
Roof
Concrete
Construction Materials
Concrete
Utilities & Energy
Pool Features
Above Ground
Parking Features
Assigned
Security Features
Gated Community, Secured Garage/parking
Laundry Features
Laundry Room
Water Source
Public
Utilities
Cable Available, Electricity Available, Phone Available, Water Available
Other Features
Lot Features
Corner Lot
Subdivision Name
Bristol Condominium
Community Features
Fitness Center, Gated Community Guard
Price History
| Date | Event | Price |
|---|---|---|
08/02/2026 Source: #MFRPR9123120 | Listed for Sale | $12,500,000 $1,960/sqft |

Nearby Homes

Find Homes by Property Features in San Juan, PR
Nearby New Homes For Sale

Based on information from Stellar MLS® through Oct 30, 2026, 02:30AM as submitted to and distributed by MLS GRID. All data is obtained from various sources and may not have been verified by the broker or MLS GRID. Supplied Open House Information is subject to change without notice. All information should be independently reviewed and verified for accuracy. Properties may or may not be listed by the office/agent presenting the information. IDX information is provided exclusively for consumers’ personal non-commercial use. It may not be used for any purpose other than to identify prospective properties consumers may be interested in purchasing. The data is deemed reliable but is not guaranteed by MLS GRID. The use of the MLS GRID Data may be subject to an end-user license agreement prescribed by the Member Participant’s applicable MLS, if any, and as amended from time to time. © 2026 Stellar MLS. All Rights Reserved.
 Advertising Broker: Fred McGill | Simple Showing, Inc
