- Overview
- Description
- Property Details
- Location
- HOA Management
- Facts & Features
- Getting Around
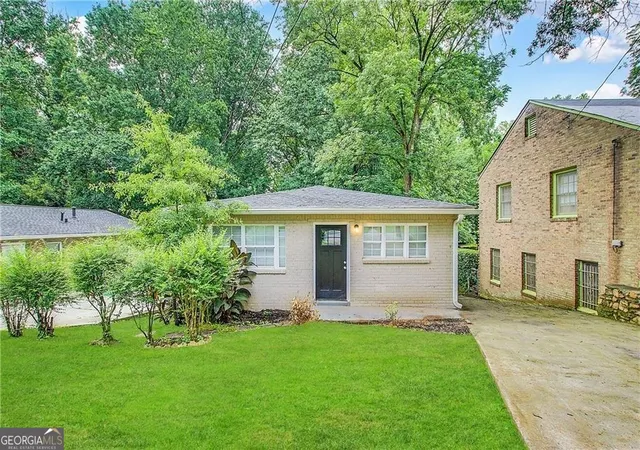
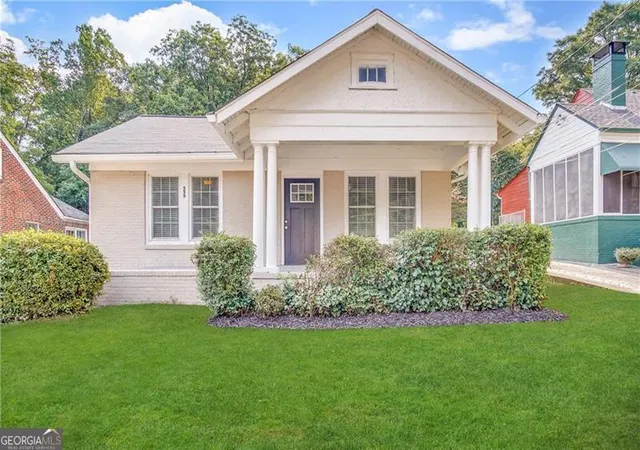
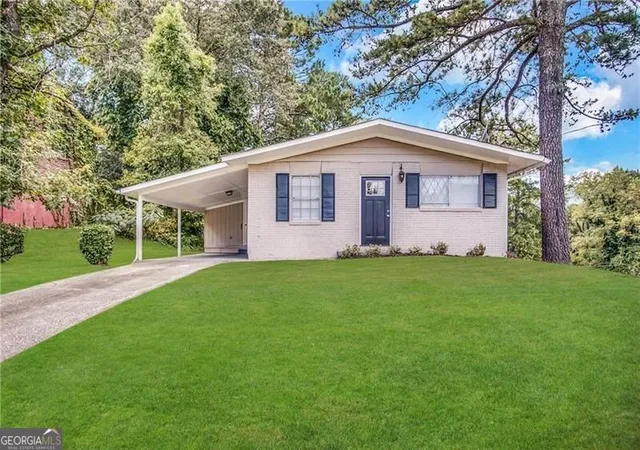
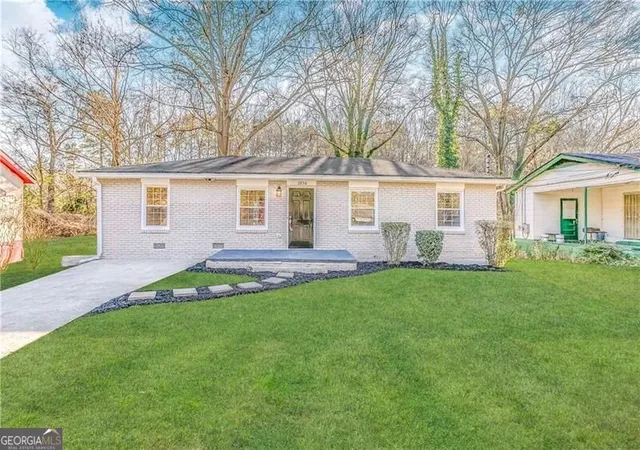
- Nearby Homes


Street View
$550,000
Monthly Est:$2,738
 4 Beds
 3 Baths
2 full baths + 1 half bath
 2,300sqft
1052 Johnson Grv, Atlanta, GA 30318
$550,000
$2,738/moEst:
Get Pre-Approved
Single Family Residence
Built in 2017
$125/mo HOA
3,528.36 sqft lot
$239/sq.ft
Description
UP TO $4,500 GRANT TOWARDS CLOSING COSTS, ASK LISTING AGENT FOR MORE INFO. A wonderfully maintained craftsman style home in sought-after, amenity-rich, West Highlands neighborhood. Tucked away on a cul-de-sac you can enjoy a more quiet and peaceful lifestyle while still staying ITP and being close to all the action of West Midtown, the Beltline, & beyond. Step inside this light-filled home to a true entrance foyer, with wallpapered drop zone to keep all your bags and shoes organized. Once inside you're greeted by an open-concept main level for easy entertaining and living. The dining room is large enough for your next dinner party or as many take-out containers as you can order - the choice is yours. The kitchen features upgraded cabinetry, stone countertops, and a massive island. Don't miss the large pantry! The living room looks out onto your private fenced backyard and features a gas fireplace so you can stay cozy on those chilly winter evenings. Upstairs you'll find plenty of space for your entire family (or all your hobbies!) With convenience and easy living in mind, you'll also find plenty of storage and a large laundry room. At the top of the stairs is an open loft area for additional lounge space, home office setup or even a playroom. All four bedrooms including the oversized primary suite are on the same level so you're never too far from loved ones. The primary has plenty of room for a reading nook, office, or even a convenient nursery for a new baby. A serene primary bathroom boasts a generous sized double vanity, separate soaking tub & shower, and a massive walk-in closet. Situated in the West Highlands community, you have access to suburban style amenities (pool, clubhouse, dog park, park, playground) while still being just a few minutes from some of Atlanta best restaurants, coffee shops, and entertainment. For exploring and getting out in nature, you're just a hop skip and a jump to the Westside Beltline, Proctor Creek Greenway, and Shirley Franklin Park. Looking for a bite to eat? Check out The Works food hall, with over 30 different options to choose from. Feel like doing some shopping? Westside Provisions is just down the street. You truly can have it all. Resort-like amenities & city culture & convenience. Welcome home!
- Houzeo last checked: 12 hours ago
- Listing updated: October 6, 2026 at 12:05 pm
- Listing Provided by: Marisa Hammett (404) 202-1444 | Compass (404) 668-6621
- Source: First Multiple Listing Service-GA | MLS#: 7849544

Property Details
Status
Active
Type
Single Family Residence
No. of Stories
-
County
City
Neighborhood
Year Built
2017
HOA Fees
$125/mo
Finished Area
2,300 sqft
Lot Size
3,528.36 sqft lot
Basement Area
- sqft
MLS Name
First Multiple Listing Service
MLS Number
7849544
MLS Status
Active
Days on Market
19

Continue Your Journey in App
Find your dream home, receive real-time updates, and many more!
Download App
Continue Your Journey in App
Find your dream home, receive real-time updates, and many more!
Location
HOA Management
N/A
HOA Fees
$125/ Monthly
Amenities
 Amenities and services may be covered by one or multiple associations and service providers.
 Maintenance
 Swim
Disclaimer: Amenities are based on third-party information and may vary; buyers must independently verify all amenities, as information is deemed reliable but not guaranteed.
Facts & Features
Rooms
Bedrooms & bathrooms
Bedrooms: 4
Bathrooms: 3
Interior
Heating
Central
Flooring
Hardwood
Window Features
Double Pane Windows, Window Treatments
Exterior Features
Private Yard, Rain Gutters
Sewer
Public Sewer
Cooling
Ceiling Fan(s), Central Air
Interior Features
Crown Molding, Disappearing Attic Stairs, Double Vanity, High Ceilings 9 Ft Main, High Speed Internet, Recessed Lighting, Walk In Closet(s)
Appliances
Dishwasher, Disposal, Gas Range, Gas Water Heater, Microwave, Refrigerator, Tankless Water Heater
Construction
Year Built
Year Built: 2017
Home type
Single Family Residence
Foundation Details
Slab
Property Condition
Resale
Roof
Composition
Architectural Style
Craftsman
Construction Materials
Hardi Plank Type
Utilities & Energy
Fireplace Features
Gas Log, Living Room
Water Source
Public
Basement
None
Electric
110 Volts, 220 Volts, 220 Volts In Garage
Laundry Features
Laundry Room, Upper Level
Security Features
Security System Owned, Smoke Detector(s)
Pool Features
Gunite, In Ground
Utilities
Cable Available, Electricity Available, Natural Gas Available, Sewer Available, Water Available
Parking Features
Driveway, Garage, Garage Door Opener, Garage Faces Front, Kitchen Level, Level Driveway
Other Features
Community Features
Clubhouse, Curbs, Dog Park, Fitness Center, Homeowners Assoc, Near Beltline, Near Schools, Near Trails/greenway, Park, Playground, Pool, Sidewalks
Patio And Porch Features
Patio
Subdivision Name
West Highlands
Lot Features
Back Yard, Cul De Sac, Landscaped
Price History
| Date | Event | Price |
|---|---|---|
10/05/2026 Source: | Listed for Sale | $550,000 $239/sqft |
09/30/2026 Source: | Listing Removed | $550,000 $239/sqft |
08/06/2026 Source: | Price Decreased | $550,000 -5.98% $239/sqft |
07/30/2026 Source: | Listed for Sale | $585,000 $254/sqft |
12/08/2021 Source: | Sold | $585,000 $254/sqft |

Nearby Homes



Find Homes by Property Features in Atlanta, GA
Nearby New Homes For Sale

Listings identified with the FMLS IDX logo come from FMLS and are held by brokerage firms other than the owner of this website. The listing brokerage is identified in any listing details. Information is deemed reliable but is not guaranteed. If you believe any FMLS listing contains material that infringes your copyrighted work, please click here to review our DMCA policy and learn how to submit a takedown request. © 2026 First Multiple Listing Service, Inc.
The listing broker’s offer of compensation is made only to participants of the MLS where the listing is filed.
 Advertising Broker: Fred McGill | Simple Showing, Inc
