- Overview
- Description
- Property Details
- Location
- HOA Management
- Facts & Features
- Getting Around
- Nearby Homes




$475,000
Monthly Est:$2,364
 4 Beds
 3 Baths
2 full baths + 1 half bath
 2,459sqft
1052 Parkview Dr Way, Salado, TX 76571
$475,000
$2,364/moEst:
Get Pre-Approved
Single Family Residence
Built in 2020
$-- HOA
23,173.92 sqft lot
$193/sq.ft
Description
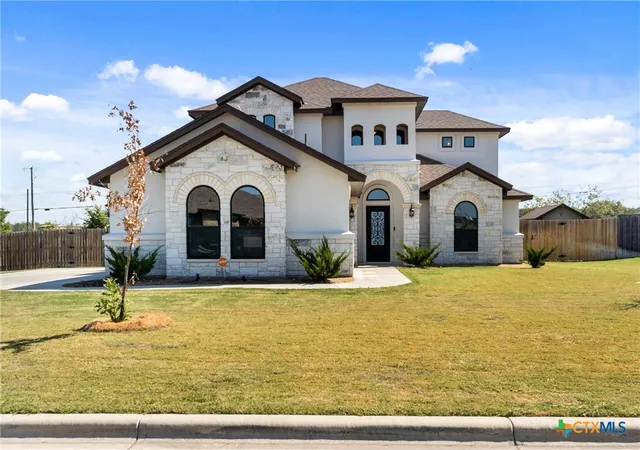
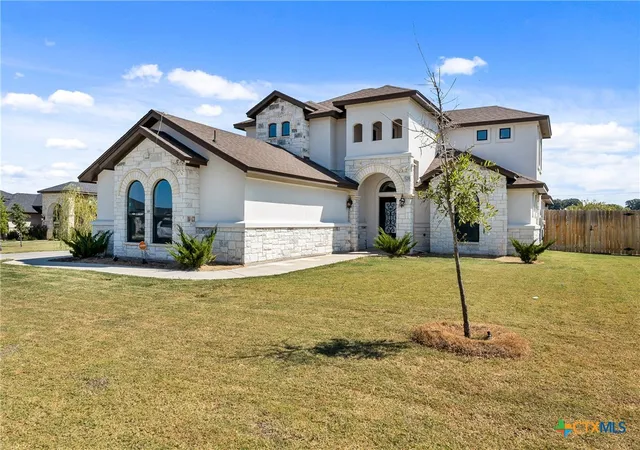
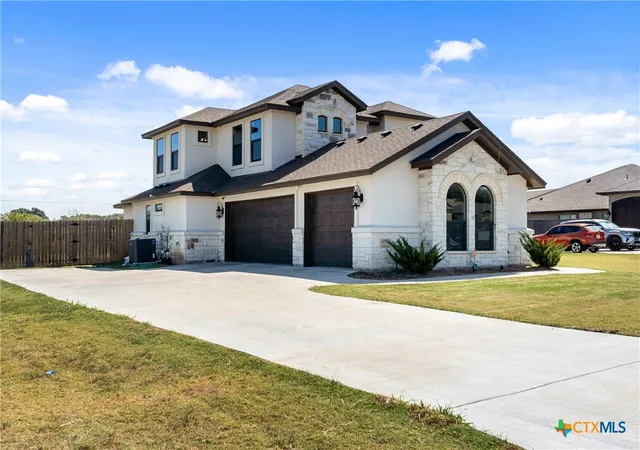
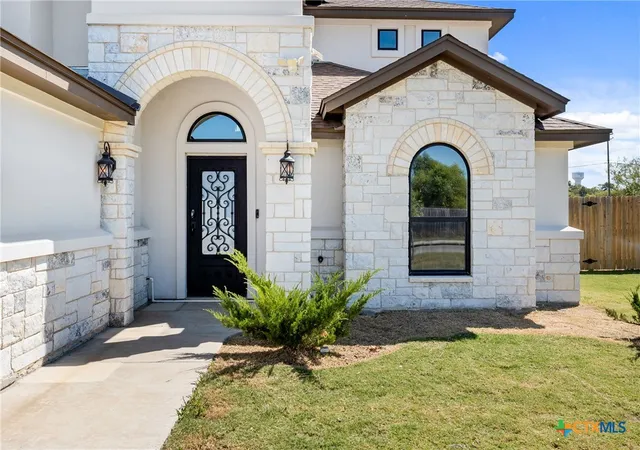
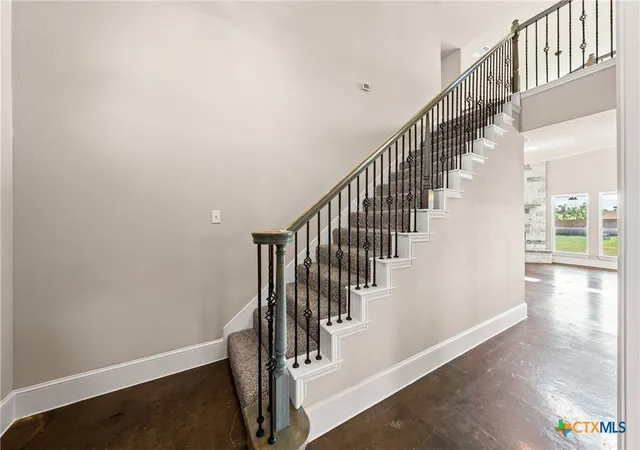
Welcome to this Vale Irvin home nestled in the highly desired golf course community of Mill Creek Springs. This stunning two-story gem boasts 4 bedrooms, 2.5 bathrooms, and a 3-car garage, providing ample space for comfort and convenience all on a half acre lot. The exterior greets you with captivating landscaping, a covered porch perfect for relaxation, and an expansive driveway. As you step inside, you're greeted by the elegance of the low-maintenance stained concrete floors throughout, enhanced by lofty ceilings and recessed lighting that create an open and inviting ambiance. The heart of the home is the modern kitchen, which includes granite countertops, a stone bar front, an island, a pantry, stainless steel Whirlpool appliances, and abundant counter and cabinet space for culinary enthusiasts. The private master suite is downstairs, and it includes a separate garden tub and shower as well as a large walk-in closet. There is also a powder room downstairs. A beautiful oak and wrought iron stairway and balcony adorn the upper level, where there are three bedrooms, one of which is big enough to be a game room space. Come see what country living is all about.
- Houzeo last checked: 12 hours ago
- Listing updated: July 11, 2026 at 1:14 pm
- Listing Provided by: Craig M. Hecht (512) 203-9976 DRE #0543488 | Hecht Real Estate Group (512) 310-8313
- Source: Central Texas MLS-TX | MLS#: 590681

Property Details
Status
Active Under Contract
Type
Single Family Residence
No. of Stories
2
County
City
Neighborhood
--
Year Built
2020
HOA Fees
-
Finished Area
2,459 sqft
Lot Size
23,173.92 sqft lot
Basement Area
- sqft
MLS Name
Central Texas MLS
MLS Number
590681
MLS Status
ActiveUnderContract
Days on Market
436
Cumulative Days on Market
322

Continue Your Journey in App
Find your dream home, receive real-time updates, and many more!
Continue Your Journey in App
Find your dream home, receive real-time updates, and many more!
Location
HOA Management
Mill Creek Springs
HOA Fees
$-/ Annually
Disclaimer: Amenities are based on third-party information and may vary; buyers must independently verify all amenities, as information is deemed reliable but not guaranteed.
Facts & Features
Rooms
Bedrooms & bathrooms
Bedrooms: 4
Bathrooms: 3
Bathroom
Level: Upper
Bedroom3
Level: Upper
Bedroom2
Level: Upper
Bedroom
Level: Upper
PrimaryBathroom
Level: Main
PrimaryBedroom
Level: Main
Kitchen
Level: Main
FamilyRoom
Level: Main
Interior
Cooling
Central Air, Electric
Exterior Features
Covered Patio
Heating
Central, Electric
Sewer
Septic Tank
Appliances
Dryer, Dishwasher, Electric Range, Disposal, Microwave, Refrigerator, Washer, Some Electric Appliances
Interior Features
Ceiling Fans, Double Vanity, Garden Tub Roman Tub, High Ceilings, Home Office, Primary Downstairs, Main Level Primary, Open Floorplan, Pull Down Attic Stairs, Recessed Lighting, Separate Shower, Walk In Closets, Eat In Kitchen, Granite Counters, Kitchen Island, Kitchen Family Room Combo, Kitchen Dining Combo, Pantry, Walk In Pantry
Flooring
Carpet, Concrete, Painted Stained
Construction
Year Built
Year Built: 2020
Home type
Single Family Residence
Foundation Details
Slab
Architectural Style
Traditional
Property Condition
Resale
Construction Materials
Frame, Stone Veneer, Stucco
Roof
Composition, Shingle
Utilities & Energy
Pool Features
None
Security Features
Security System Owned, Smoke Detectors
Parking Features
Attached, Garage
Fireplace Features
Family Room
Water Source
Public
Laundry Features
None
Utilities
Electricity Available
Other Features
Disclosures
Homestead Exemption
Patio And Porch Features
Covered, Patio
Subdivision Name
Mill Creek Spgs P
Community Features
None
Price History
| Date | Event | Price |
|---|---|---|
08/05/2026 Source: | Sold | $475,000 $193/sqft |
07/11/2026 Source: | Contingent (Active Under Contract) | $475,000 $193/sqft |
07/10/2026 Source: | Price Decreased | $475,000 -4.83% $193/sqft |
07/08/2026 Source: | Price Increased | $499,100 +0.02% $203/sqft |
04/16/2026 Source: | Price Decreased | $499,000 -3.11% $203/sqft |


Show more
Nearby Homes
Find Homes by Property Features in Salado, TX
Nearby New Homes For Sale

Based on information from the association of REALTORS® (alternatively, from the Central Texas MLS) through Nov 02, 2026, 02:15PM. IDX information is provided exclusively for personal, non-commercial use, and may not be used for any purpose other than to identify prospective properties consumers may be interested in purchasing. Information is deemed reliable but not guaranteed. © 2026 Central Texas MLS, All Rights Reserved.
 Advertising Broker: Michelle Brecker | Pathway To Home Realty
