- Overview
- Description
- Property Details
- Location
- HOA Management
- Facts & Features
- Getting Around
- Nearby Homes




$985,000
Monthly Est:$4,903
 4 Beds
 3 Baths
3 full baths
 2,382sqft
10522 Riverside Rd, Port Charlotte, FL 33981
$985,000
$4,903/moEst:
Get Pre-Approved
Single Family Residence
Built in 2025
$10/mo HOA
10,162 sqft lot
$414/sq.ft
Description
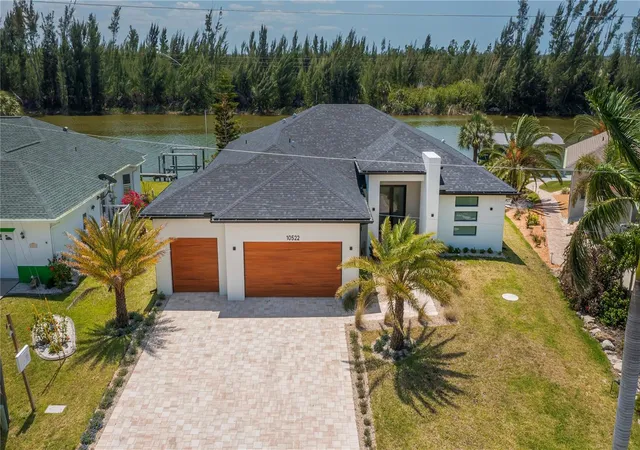
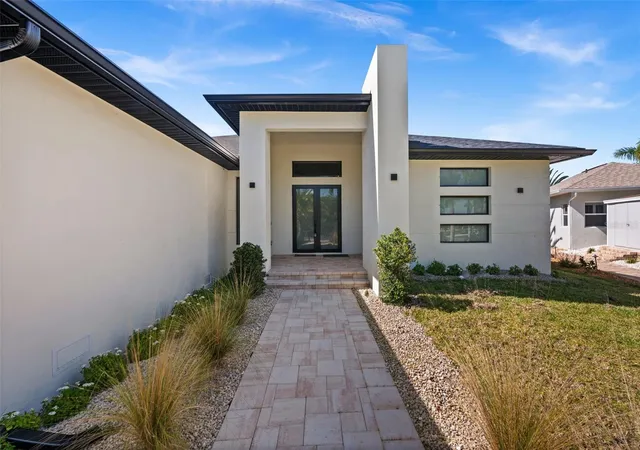
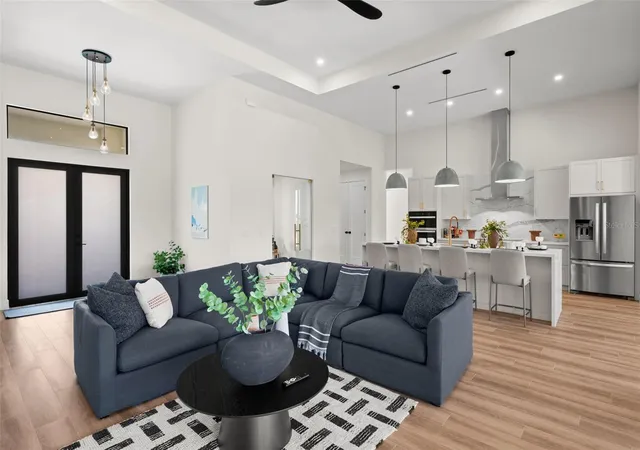
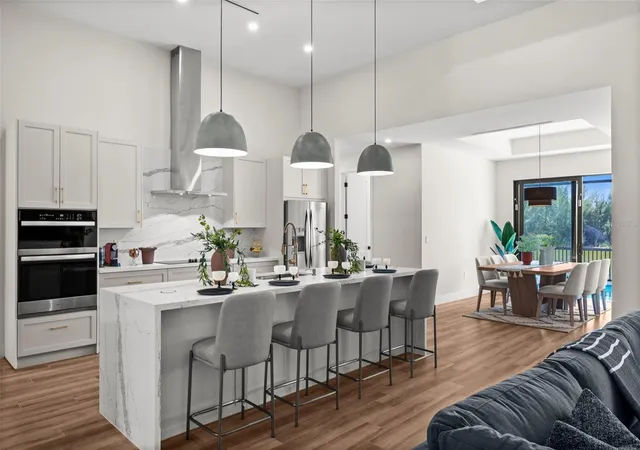
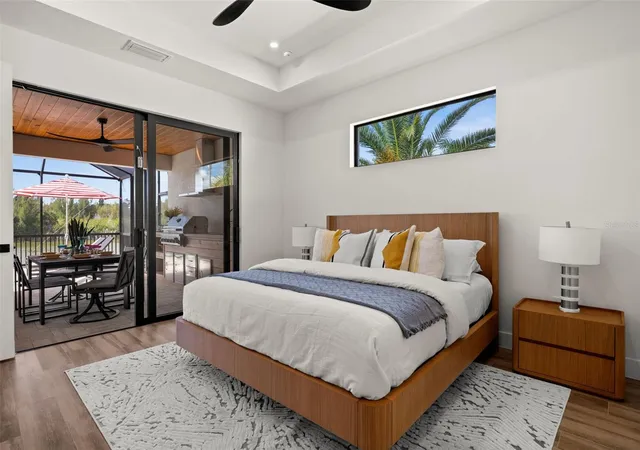
Under contract-accepting backup offers. EXPERIENCE UNPARALLELED SAILBOAT GULF WATER ACCESS in this stunning custom built 4 bedroom, 3 bath, 3 car garage pool home with a CONCRETE SEAWALL in the prestigious waterfront community of South Gulf Cove. Overlooking a STUNNING WIDE WATER CANAL, this home offers exquisite privacy, breathtaking southern exposure sunsets, and serene natural habitat views, an idyllic Florida lifestyle come true. HURRICANE RATED WINDOW, DOORS AND SLIDERS THROUGHOUT! This sleek, modern masterpiece showcases clean lines and incredible curb appeal with a contemporary paver walkway and driveway, manicured landscaping, soaring entryway, custom doors, and distinctive vertically stacked horizontal windows, pure elevated modern elegance. Step inside the foyer to an open floor plan flooded with natural light, tray ceilings, designer lighting, plank style porcelain tile flooring, and low profile linear air vents, all crafted with superior finishes throughout. The spacious living room features a dedicated theatre wall with a sleek modern fireplace and sliding doors that seamlessly connect indoor and outdoor living to the sparkling pool and stunning water views. Your chef worthy kitchen, adjacent to a formal dining room, boasts quartz counters and backsplash, stainless steel appliances, a chimney range hood, dome pendant lighting, soft-close cabinetry, decorator hardware and a spectacular waterfall edge breakfast bar, perfect for fine dining or effortless entertaining. The versatile den, enclosed with sleek frameless glass double doors, fills with ambient natural light and offers panoramic water vistas, making it ideal for an office or hobby room. The zen inspired primary suite is a private retreat with patio, pool, and outdoor kitchen access, tray ceiling, sky enhancing clerestory window, California Closets, and a spa like ensuite bath. The luxurious bath features a sculptural freestanding tub, high end double vanity, arched mirrors, low threshold Roman shower with linear drainage, rainfall fixtures, and dual-entry frameless glass doors finished with textured contemporary tile that indulge all your senses. Three spacious guest bedrooms offer modern convenience and stunning aesthetics, including one with direct access to the paver patio and captivating preserve and water views. The show stopping screened and caged pool area includes an integrated spa, lounge worthy sun shelf, and a fully equipped professional outdoor kitchen. Enjoy unmatched privacy, incredible cross breezes, and every modern outdoor living comfort beneath the covered tongue-and-groove wood ceiling, your ultimate Florida lifestyle awaits. Swim and live in luxurious privacy day or night while experiencing all the nature and gulf have to offer with every imaginable modern comfort at your fingertips. Additional standout features include no fixed bridges, unbeatable water views, NO HOA, PUBLIC WATER & SEWER, outside shower, concrete seawall, and a 3 car garage ready to accommodate all your toys. Move in ready with furniture available at a nominal extra cost. This is sophisticated, serene waterfront living at its finest. Don’t miss your dream home.
- Houzeo last checked: 14 minutes ago
- Listing updated: October 23, 2026 at 6:03 pm
- Listing Provided by: Nick Demers (941) 585-3787 , Barbara Brooks | RE/MAX PALM REALTY (941) 889-7654
- Source: Stellar MLS-FL as distributed by MLS GRID | MLS#: C7525111

Property Details
Status
Active Under Contract
Type
Single Family Residence
No. of Stories
-
County
City
Neighborhood
--
Year Built
2025
HOA Fees
$10/mo
Finished Area
2,382 sqft
Lot Size
10,162 sqft lot
Basement Area
- sqft
MLS Name
Stellar MLS
MLS Number
C7525111
MLS Status
Pending
Days on Market
189
Cumulative Days on Market
474

Continue Your Journey in App
Find your dream home, receive real-time updates, and many more!
Continue Your Journey in App
Find your dream home, receive real-time updates, and many more!
Location
HOA Management
N/A
HOA Fees
$120/ Annually
Disclaimer: Amenities are based on third-party information and may vary; buyers must independently verify all amenities, as information is deemed reliable but not guaranteed.
Facts & Features
Rooms
Bedrooms & bathrooms
Bedrooms: 4
Bathrooms: 3
Interior
Appliances
Built In Oven, Cooktop, Dishwasher, Electric Water Heater, Microwave, Refrigerator
Interior Features
Ceiling Fans(s), High Ceilings, Kitchen/family Room Combo, Open Floorplan, Primary Bedroom Main Floor, Split Bedroom, Stone Counters, Thermostat, Tray Ceiling(s), Walk In Closet(s)
Sewer
Public Sewer
Heating
Central
Flooring
Tile
Exterior Features
Outdoor Kitchen, Outdoor Shower
Cooling
Central Air
Construction
Year Built
Year Built: 2025
Home type
Single Family Residence
Foundation Details
Slab
Property Condition
Completed
Roof
Shingle
Construction Materials
Block, Stucco
Architectural Style
Custom
Utilities & Energy
Laundry Features
Inside
Pool Features
Gunite, In Ground, Screen Enclosure
Water Source
Public
Fireplace Features
Electric, Living Room
Parking Features
Driveway, Golf Cart Parking
Utilities
Bb/hs Internet Available, Cable Available, Electricity Connected, Sewer Connected, Water Connected
Other Features
Lot Features
In County, Landscaped, Oversized Lot, Paved
Subdivision Name
Port Charlotte Sec 03e
Community Features
Clubhouse, Deed Restrictions, Playground
Patio And Porch Features
Covered, Patio, Screened
Price History
| Date | Event | Price |
|---|---|---|
10/22/2026 Source: | Contingent (Active Under Contract) | $985,000 -0.10% $414/sqft |
10/21/2026 Source: | Price Decreased | $986,000 -0.10% $414/sqft |
10/20/2026 Source: | Price Decreased | $987,000 -0.10% $414/sqft |
10/19/2026 Source: | Price Decreased | $988,000 -0.30% $415/sqft |
10/14/2026 Source: | Price Decreased | $991,000 -0.10% $416/sqft |

Show more
Nearby Homes











Find Homes by Property Features in Port Charlotte, FL
Nearby New Homes For Sale

Based on information from Stellar MLS® through Oct 30, 2026, 06:00PM as submitted to and distributed by MLS GRID. All data is obtained from various sources and may not have been verified by the broker or MLS GRID. Supplied Open House Information is subject to change without notice. All information should be independently reviewed and verified for accuracy. Properties may or may not be listed by the office/agent presenting the information. IDX information is provided exclusively for consumers’ personal non-commercial use. It may not be used for any purpose other than to identify prospective properties consumers may be interested in purchasing. The data is deemed reliable but is not guaranteed by MLS GRID. The use of the MLS GRID Data may be subject to an end-user license agreement prescribed by the Member Participant’s applicable MLS, if any, and as amended from time to time. © 2026 Stellar MLS. All Rights Reserved.
 Advertising Broker: Fred McGill | Simple Showing, Inc
