- Overview
- Description
- Property Details
- Location
- Facts & Features
- Getting Around

Street View
$399,900
Monthly Est:$1,990
 3 Beds
 2 Baths
2 full baths
 1,451sqft
10523 N 300 East, Morristown, IN 46161
$399,900
$1,990/moEst:
Get Pre-Approved
Single Family Residence
Built in 1969
$-- HOA
1 acre lot
$276/sq.ft
Description
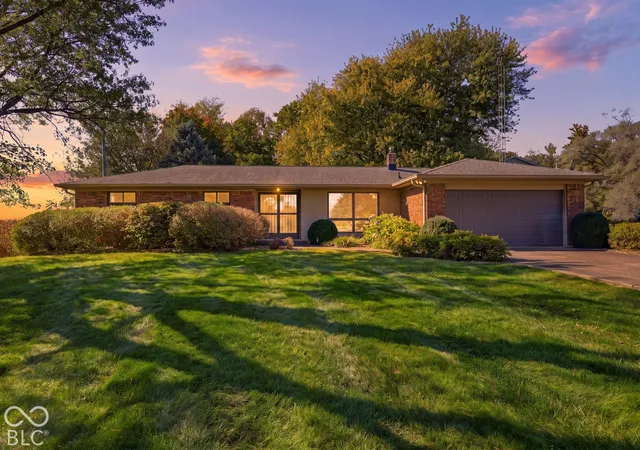
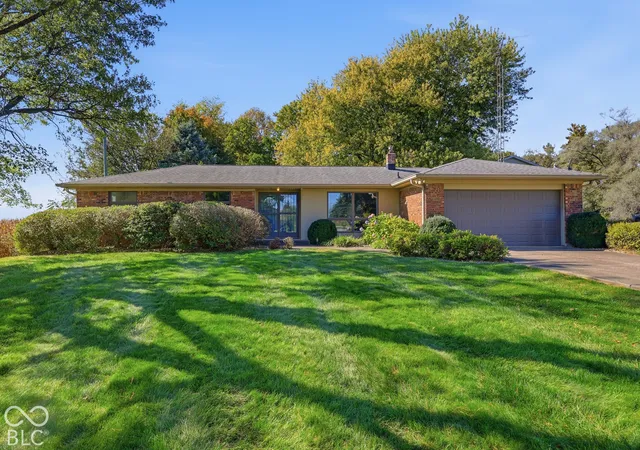
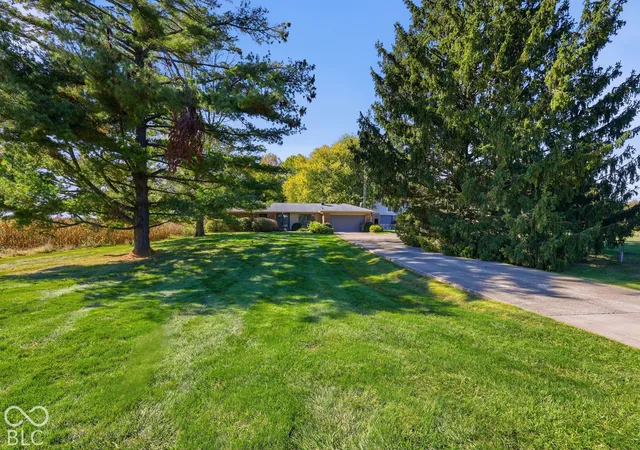
Enjoy country living while still being close to town! This 3-bedroom, 2-bath home in Morristown sits on almost 2 acres, offering plenty of space inside and out. The home features beautiful hardwood floors, an open kitchen and living room area, and a separate dining room that could easily be used as a second living space. The primary bathroom has recently been remodeled. Step outside to a nice patio, perfect for entertaining or relaxing while enjoying the spacious backyard and mature trees. The property also features a large barn with electric heat, a wood-burning stove, and plumbing already in place for future possibilities. The barn includes a loft that could be transformed into the ultimate man cave, hobby room, or entertaining space. **Properties offering this much space, versatility, and country charm are worth a closer look! Don't miss your opportunity to make this one yours. Schedule your private showing today and come see all the possibilities this property has to offer!**
- Houzeo last checked: 5 minutes ago
- Listing updated: October 22, 2026 at 10:05 pm
- Listing Provided by: Brooke Batton | Hoosier, REALTORS® (317) 421-4663
- Source: Metropolitan Indianapolis Board of REALTORS (MIBOR) MLS-IN | MLS#: 22132348

Property Details
Status
Active
Type
Single Family Residence
No. of Stories
-
County
City
Neighborhood
--
Year Built
1969
HOA Fees
-
Finished Area
1,451 sqft
Lot Size
1 acre lot
Basement Area
- sqft
MLS Name
Metropolitan Indianapolis Board of REALTORS (MIBOR) MLS
MLS Number
22132348
MLS Status
Active
Days on Market
8
Cumulative Days on Market
3

Continue Your Journey in App
Find your dream home, receive real-time updates, and many more!
Continue Your Journey in App
Find your dream home, receive real-time updates, and many more!
Location
Facts & Features
Rooms
Bedrooms & bathrooms
Bedrooms: 3
Bathrooms: 2
Dining Room
Level: Main
Area: 180.00 Square Feet
Dimensions: 15x12
Kitchen
Level: Main
Area: 110.00 Square Feet
Dimensions: 11x10
Living Room
Level: Main
Area: 288.00 Square Feet
Dimensions: 24x12
Master Bedroom
Level: Main
Area: 165.00 Square Feet
Dimensions: 15x11
Bedroom 2
Level: Main
Area: 90.00 Square Feet
Dimensions: 10x9
Bedroom 3
Level: Main
Area: 108.00 Square Feet
Dimensions: 12x9
Interior
Cooling
Central Air
Appliances
Dishwasher, Dryer, Gas Water Heater, Microwave, Gas Oven, Refrigerator, Washer, Water Softener Owned
Interior Features
Entrance Foyer
Heating
Natural Gas
Flooring
Hardwood
Construction
Year Built
Year Built: 1969
Home type
Single Family Residence
Foundation Details
Block
Architectural Style
Ranch
Construction Materials
Brick
Utilities & Energy
Water Source
Public
Parking Features
Attached
Other Features
Patio And Porch Features
Patio
Subdivision Name
No Subdivision
Price History
| Date | Event | Price |
|---|---|---|
10/20/2026 Source: | Listed for Sale | $399,900 $276/sqft |

Find Homes by Property Features in Morristown, IN

Based on information from MIBOR REALTOR® Association through Oct 28, 2026, 05:30AM. The Broker Listing Cooperative® listing service's Listing information is deemed reliable but is not guaranteed accurate by the Broker Listing Cooperative® listing service. All data is obtained from various sources and may not have been verified by broker or Broker Listing Cooperative listing service. Supplied Open House Information is subject to change without notice. All information should be independently reviewed and verified for accuracy. Properties may or may not be listed by the office/agent presenting the information.. All Rights Reserved. © 2026 MIBOR REALTOR® Association.
 Advertising Broker: Jonah Hartsburg | Hoosier Hub Realty
