- Overview
- Description
- Property Details
- Location
- HOA Management
- Facts & Features
- Getting Around
- Nearby Homes



$1,400,000
Monthly Est:$6,968
 5 Beds
 5 Baths
3 full baths + 1 half bath
 4,043sqft
10524 Torre De Nolte St, Las Vegas, NV 89141
$1,400,000
$6,968/moEst:
Get Pre-Approved
Single Family Residence
Built in 2002
$214/mo HOA
0.55 acre lot
$346/sq.ft
Description
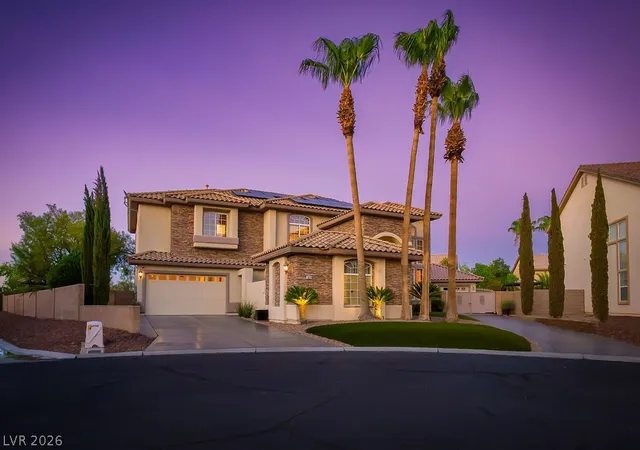
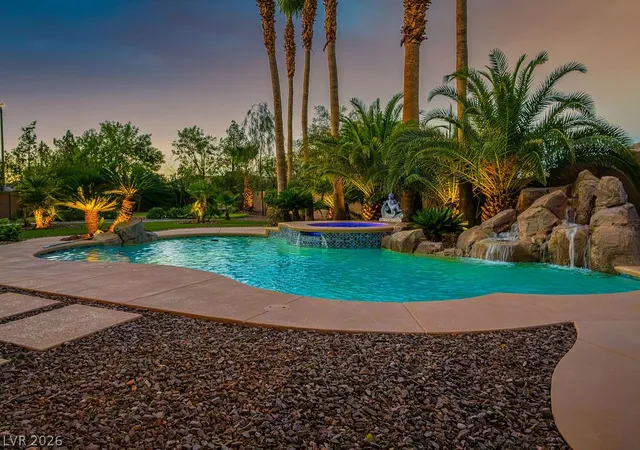
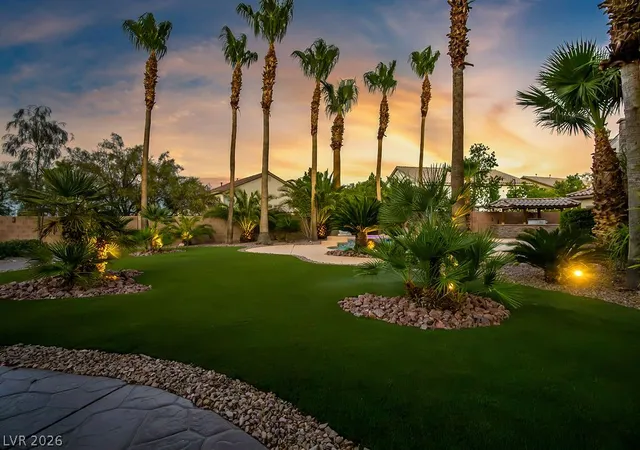
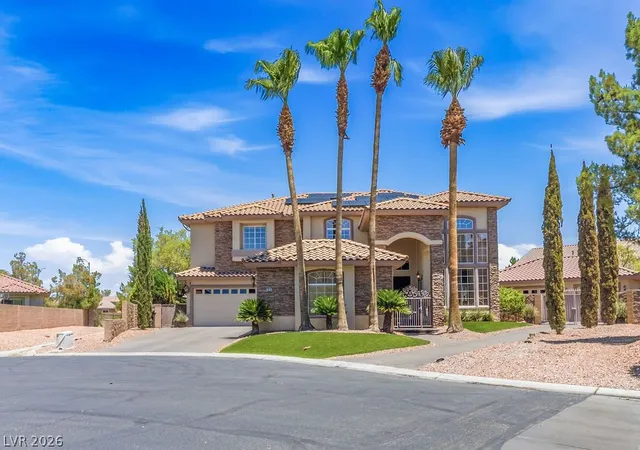
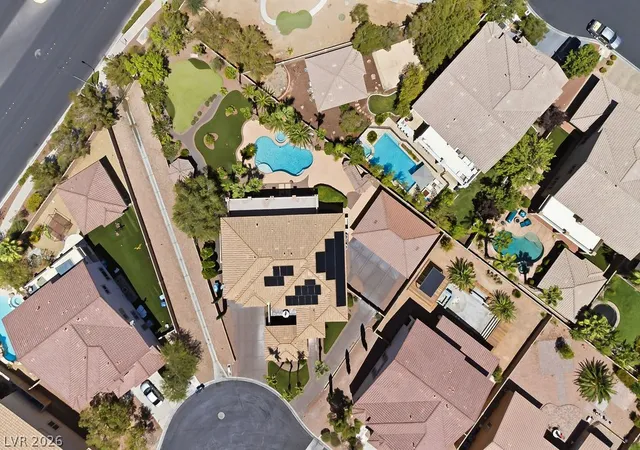
Tuscаn‐Ιnѕріrеd Ꮮuхurу in thе Guаrd-Gated Foothills аt Sοuthern Highlands....... Welcome to an entertainer’s paradise, nestled on one of the largest cul-de-sac lots in the community. Spanning over half an acre with ultimate privacy and no rear neighbors, this exceptional estate seamlessly blends classic Tuscan elegance with modern resort-style living.......... The Residence & Guest House........ (ADDS ANOTHER 300 SQFT ) Pass through the welcoming front courtyard to discover a detached, private casita—perfect for guests or a home office. Inside the main residence, the formal family room serves as the ultimate hosting hub, featuring a custom wet bar and a dedicated wine cellar. The chef’s kitchen is a masterpiece, boasting a unique custom ceiling, a spacious walk-in pantry, and a butler’s pantry for seamless catering. Upstairs, the primary suite opens to a private balcony offering serene, elevated views......... An Unrivaled Car Enthusiast’s Dream.......... A rare find for collectors, this property features an attached 4-car tandem garage plus a separate, detached 3-car garage—providing over 1,600 sq. ft. of pristine space for 7+ vehicles. Additional secure parking is available behind a private automatic gate. All driveways and walkways are finished with an industrial-grade epoxy coating........ Resort-Style Oasis........ The backyard is a private sanctuary designed for grand-scale outdoor living. Relax by the sparkling pool and waterfall spa, or gather around the fire pit and putting green. The outdoor kitchen is fully loaded for the ultimate host, featuring a BBQ grill, refrigerator, wet bar, kegerator, ice storage, and dedicated lighting. Guests will stay cool under the covered patio equipped with a commercial-grade misting system and brand-new cool decking....... Modern Efficiency....... Enjoy peace of mind with two dual-stage, 5-ton A/C units (only 4 years old), smart thermostats, and automated smart irrigation paired with a built-in yard fertilization system.
- Houzeo last checked: 4 minutes ago
- Listing updated: September 16, 2026 at 10:58 pm
- Listing Provided by: Charles W. Hall (702) 419-2728 DRE #S.0063439 | Realty ONE Group, Inc (702) 898-0101
- Source: Las Vegas REALTORS (LVR) MLS-NV | MLS#: 2793581

- Originating MLS: GLVAR
Property Details
Status
Active
Type
Single Family Residence
No. of Stories
2
County
City
Neighborhood
--
Year Built
2002
HOA Fees
$214/mo
Finished Area
4,043 sqft
Lot Size
0.55 acre lot
Basement Area
- sqft
MLS Name
Las Vegas REALTORS (LVR) MLS
MLS Number
2793581
MLS Status
Active
Days on Market
130

Continue Your Journey in App
Find your dream home, receive real-time updates, and many more!
Continue Your Journey in App
Find your dream home, receive real-time updates, and many more!
Location
HOA Management
Southern Highlands
HOA Fees
$62/ Monthly
N/A
HOA Fees
$152/ Monthly
Amenities
 Amenities and services may be covered by one or multiple associations and service providers.
 Security Guard
 Security Gate
 AssociationManagement
Disclaimer: Amenities are based on third-party information and may vary; buyers must independently verify all amenities, as information is deemed reliable but not guaranteed.
Facts & Features
Rooms
Bedrooms & bathrooms
Bedrooms: 5
Bathrooms: 5
Interior
Cooling
Central Air, Electric, Two Units
Interior Features
Bathroomon Main Level, Bedroom On Main Level, Ceiling Fans, Half Bathon Main Level, Window Treatments
Appliances
Built In Gas Oven, Dryer, Dishwasher, Disposal, Microwave, Refrigerator, Washer
Heating
Central, Gas
Flooring
Carpet, Ceramic Tile, Hardwood
Window Features
Blinds
Sewer
Public Sewer
Exterior Features
Built In Barbecue, Balcony, Barbecue, Courtyard, Patio, Private Yard, Sprinkler Irrigation
Construction
Year Built
Year Built: 2002
Home type
Single Family Residence
Roof
Tile
Property Condition
Resale
Architectural Style
Two Story
Utilities & Energy
Utilities
Cable Available
Electric
Photovoltaics Seller Owned
Pool Features
Gas Heat, In Ground, Private, Waterfall
Water Source
Public
Parking Features
Attached, Finished Garage, Garage, Garage Door Opener, Inside Entrance, Open, Shelves
Laundry Features
Gas Dryer Hookup, Main Level, Laundry Room
Security Features
Security System Owned
Association Amenities
Gated, Guard
Fireplace Features
Family Room, Gas, Primary Bedroom
Other Features
Lot Features
Quarter To One Acre, Drip Irrigation Bubblers, Desert Landscaping, Sprinklers In Rear, Sprinklers In Front, Landscaped, Synthetic Grass, Sprinklers Timer
Disclosures
Covenants Restrictions Disclosure
Patio And Porch Features
Balcony, Patio
Subdivision Name
Foothills At Southern Highlands
Price History
| Date | Event | Price |
|---|---|---|
08/25/2026 Source: | Price Decreased | $1,425,000 -1.72% $352/sqft |
07/31/2026 Source: | Price Decreased | $1,450,000 -2.68% $359/sqft |
07/21/2026 Source: | Price Decreased | $1,490,000 -0.67% $369/sqft |
06/22/2026 Source: | Listed for Sale | $1,500,000 +7.14% $371/sqft |
06/22/2026 Source: | Price Increased | $1,400,000 +72.84% $346/sqft |

Show more
Getting Around 10524 Torre De Nolte St
Bike Score®

Somewhat Bikeable
39/100
Walk Score®

Somewhat Walkable
51/100
Data provided by Redfin
Nearby Homes
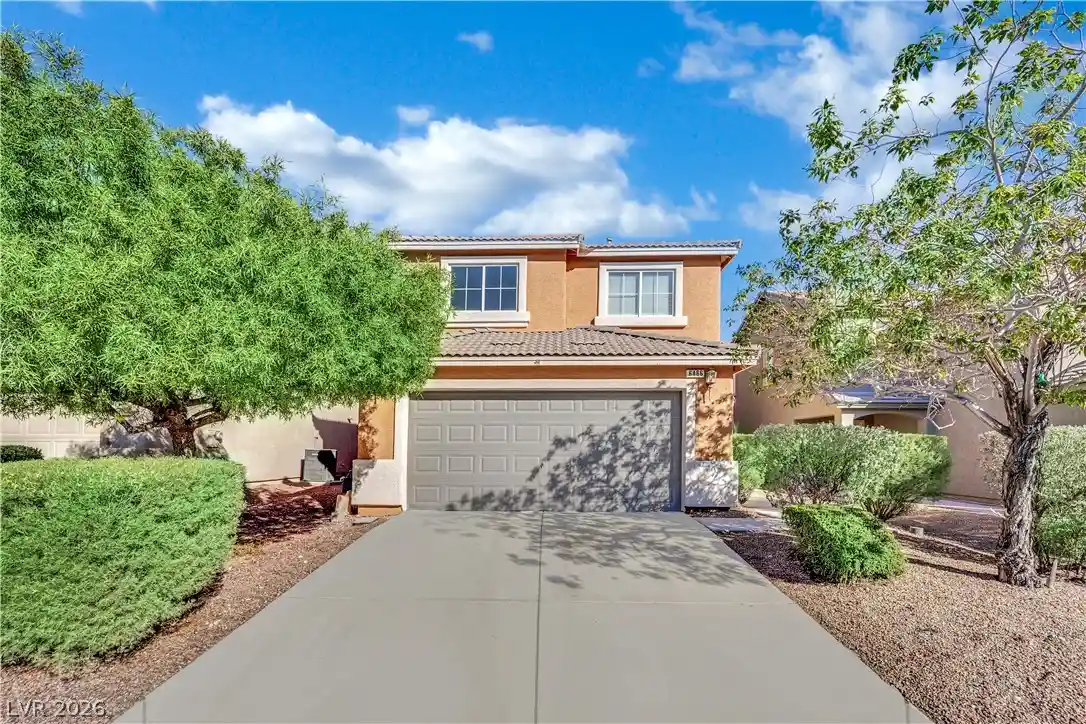
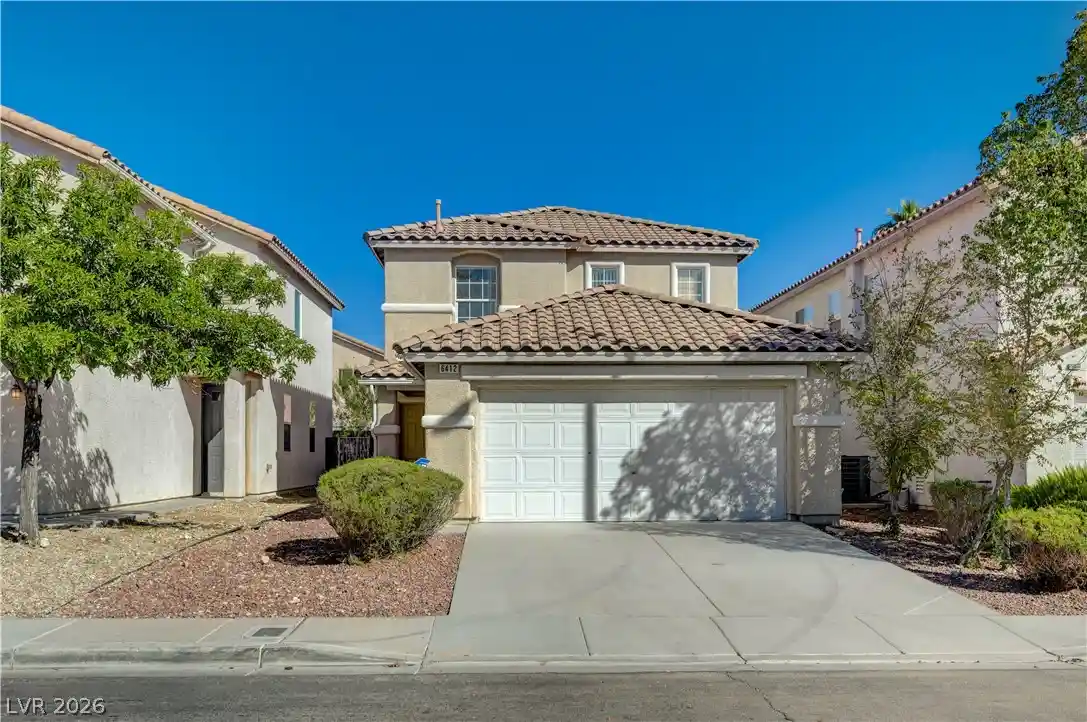
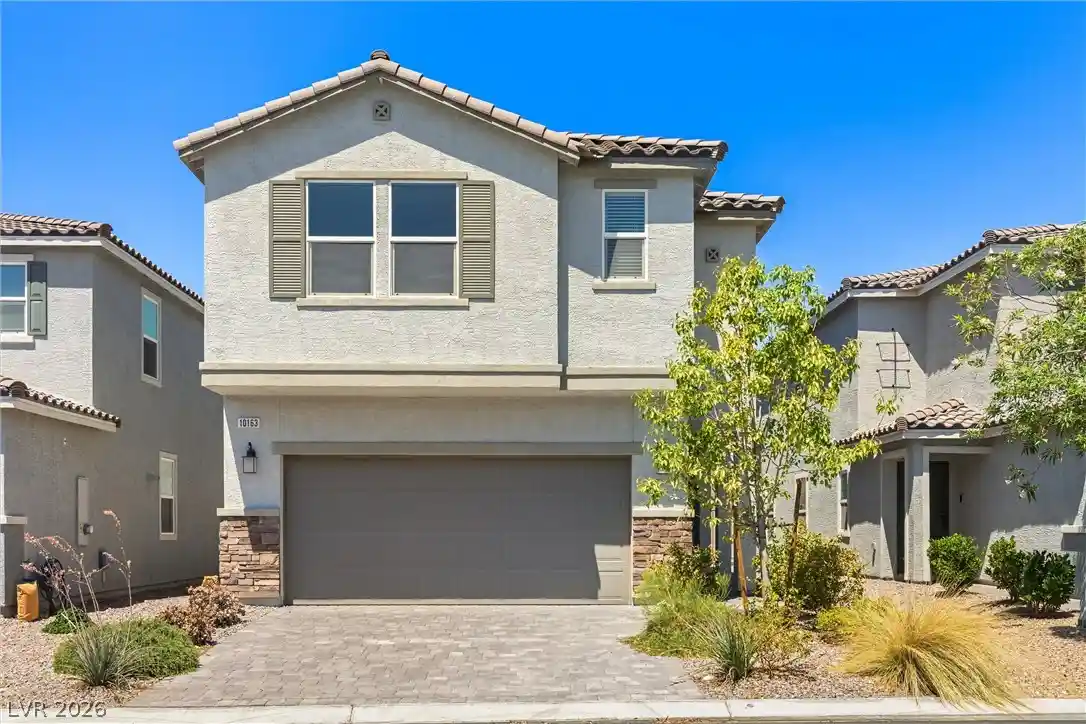
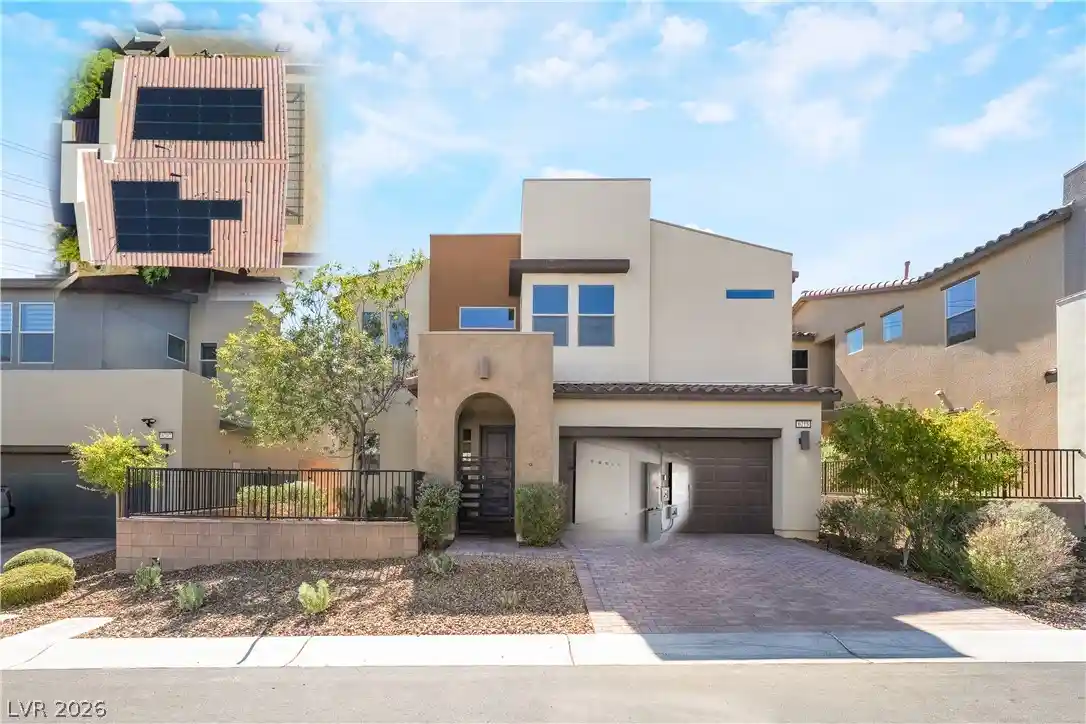
Find Homes by Property Features in Las Vegas, NV
Nearby New Homes For Sale


Based on information from the Greater Las Vegas Association of REALTORS® Multiple Listing Service through Oct 31, 2026, 12:00AM. The data relating to real estate for sale on this web site comes in part from the INTERNET DATA EXCHANGE Program of the Greater Las Vegas Association of REALTORS® MLS. Real estate listings held by brokerage firms other than this site owner are marked with the IDX logo. GLVAR MLS deems information reliable but not guaranteed. Copyright 2026 of the Greater Las Vegas Association of REALTORS® MLS. All rights reserved.
 Advertising Broker: Jared Andrew English | Congress Realty, Inc
