- Overview
- Description
- Property Details
- Location
- HOA Management
- Facts & Features
- Getting Around
- Nearby Homes



$539,000
Monthly Est:$2,683
 6 Beds
 6 Baths
5 full baths + 1 half bath
 5,738sqft
10526 Pokagon Way, Indianapolis, IN 46239
$539,000
$2,683/moEst:
Get Pre-Approved
Single Family Residence
Built in 2005
$50/mo HOA
9,570 sqft lot
$94/sq.ft
Description
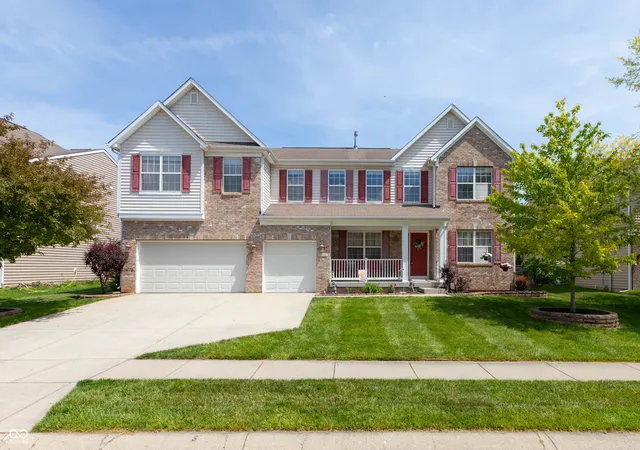
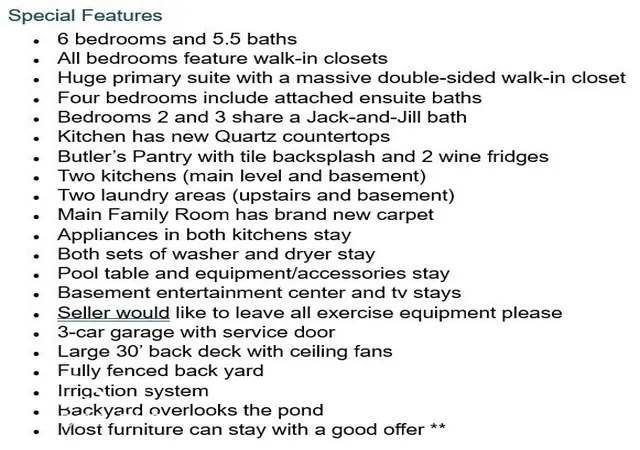
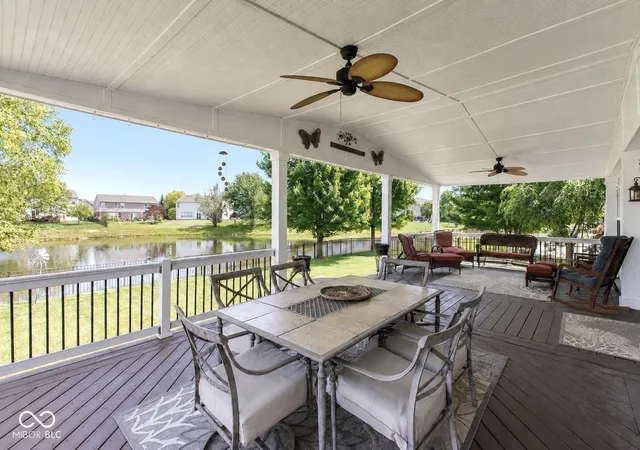
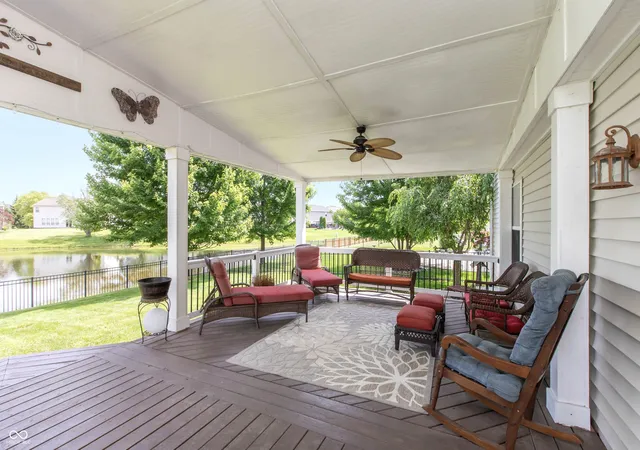
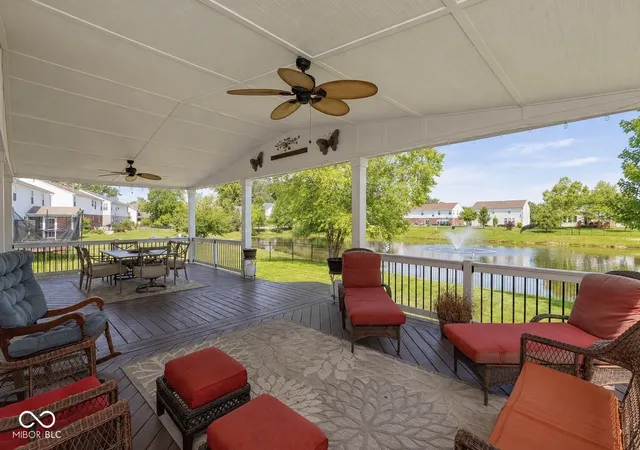
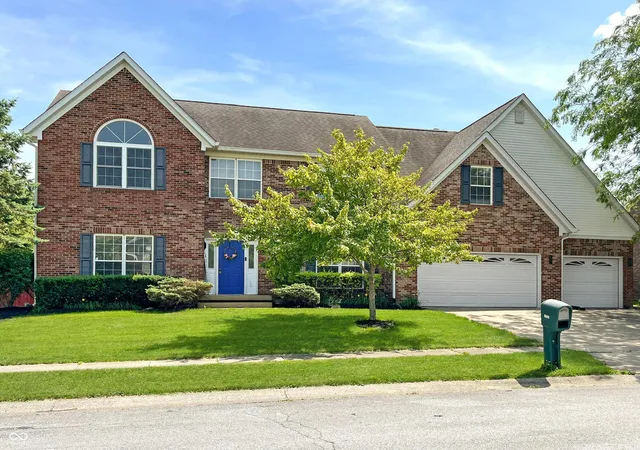
WELCOME HOME to this Spacious 6-bedroom, 5.5-bath home with walk-in closets in every bedroom and a huge primary suite featuring a massive double-sided walk-in closet. Four bedrooms have attached ensuite baths (including one on the main level), and bedrooms 2 and 3 share a Jack-and-Jill bath. The main kitchen includes new quartz countertops, and the butler's pantry features a tile backsplash and two new wine fridges. This home also offers two kitchens, one on the main level and one in the basement, plus two laundry areas upstairs and in the basement. Appliances in both kitchens and both sets of washers and dryers stay. The main family room has brand new carpet. The basement includes an entertainment center and TV that stay, along with the pool table, equipment, and accessories. Seller would also like to leave all exercise equipment. Outside, the home features a large 30-foot back deck with ceiling fans, a fully fenced backyard, irrigation system, pond views, and a 3-car garage with service door. Most furniture can stay with a good offer. Most furniture can stay with good offer.
- Houzeo last checked: 12 hours ago
- Listing updated: September 23, 2026 at 2:35 pm
- Listing Provided by: Michelle Campbell (317) 702-4404 | Sold It Realty Group (855) 776-5348
- Source: Metropolitan Indianapolis Board of REALTORS (MIBOR) MLS-IN | MLS#: 22105790

Property Details
Status
Pending
Type
Single Family Residence
No. of Stories
-
County
City
Neighborhood
Year Built
2005
HOA Fees
$50/mo
Finished Area
5,738 sqft
Lot Size
9,570 sqft lot
Basement Area
- sqft
MLS Name
Metropolitan Indianapolis Board of REALTORS (MIBOR) MLS
MLS Number
22105790
MLS Status
Pending
Days on Market
124
Cumulative Days on Market
110

Continue Your Journey in App
Find your dream home, receive real-time updates, and many more!
Download App
Continue Your Journey in App
Find your dream home, receive real-time updates, and many more!
Location
HOA Management
N/A
HOA Fees
$300/ Semi-Annually
Amenities
 Amenities and services may be covered by one or multiple associations and service providers.
 Maintenance
 Pool
Pool
 Club House
 Entrance Common
Management
Disclaimer: Amenities are based on third-party information and may vary; buyers must independently verify all amenities, as information is deemed reliable but not guaranteed.
Facts & Features
Rooms
Bedrooms & bathrooms
Bedrooms: 6
Bathrooms: 6
Master Bedroom
Level: Upper
Area: 551.00 Square Feet
Dimensions: 29x19
Kitchen
Level: Main
Area: 143.00 Square Feet
Dimensions: 13x11
Bedroom 2
Level: Upper
Area: 216.00 Square Feet
Dimensions: 18x12
Breakfast Room
Level: Main
Area: 104.00 Square Feet
Dimensions: 8x13
Bedroom 3
Level: Upper
Area: 156.00 Square Feet
Dimensions: 12x13
Dining Room
Level: Main
Area: 154.00 Square Feet
Dimensions: 14x11
Bedroom 4
Level: Upper
Area: 168.00 Square Feet
Dimensions: 12x14
Family Room
Level: Main
Area: 391.00 Square Feet
Dimensions: 17x23
Bedroom 5
Level: Main
Area: 210.00 Square Feet
Dimensions: 14x15
Living Room
Level: Main
Area: 192.00 Square Feet
Dimensions: 12x16
Bedroom 6
Level: Basement
Area: 234.00 Square Feet
Dimensions: 18x13
Play Room
Level: Basement
Area: 357.00 Square Feet
Dimensions: 21x17
Loft
Level: Upper
Area: 500.00 Square Feet
Dimensions: 25x20
Bonus Room
Level: Basement
Area: 224.00 Square Feet
Dimensions: 16x14
Hearth Room
Level: Main
Area: 84.00 Square Feet
Dimensions: 7x12
Kitchen
Level: Basement
Area: 342.00 Square Feet
Dimensions: 18x19
Laundry
Level: Upper
Area: 88.00 Square Feet
Dimensions: 11x8
Laundry
Level: Basement
Area: 143.00 Square Feet
Dimensions: 11x13
Exercise Room
Level: Basement
Area: 96.00 Square Feet
Dimensions: 8x12
Interior
Exterior Features
Sprinkler System
Heating
Forced Air, Natural Gas
Window Features
Screens
Cooling
Central Air
Interior Features
Built In Features, Bath Sinks Double Main, Eat In Kitchen, Hi Speed Internet Availbl, Kitchen Island, Pantry, Wet Bar
Appliances
Gas Cooktop, Dishwasher, Dryer, Disposal, Gas Water Heater, Micro Hood, Microwave, Gas Oven, Refrigerator, Bar Fridge, Washer, Water Softener Owned, Wine Cooler
Construction
Year Built
Year Built: 2005
Home type
Single Family Residence
Foundation Details
Concrete Perimeter
Construction Materials
Vinyl With Brick
Architectural Style
Traditional
Utilities & Energy
Basement
Finished
Laundry Features
Upper Level, In Basement, Sink, Other
Parking Features
Attached
Fireplace Features
Basement, Electric, Family Room, Gas Log
Water Source
Public
Association Amenities
Clubhouse, Pool, Maintenance, Management
Other Features
Patio And Porch Features
Covered, Deck
Subdivision Name
Wolf Run
Lot Features
Sidewalks, Street Lights, Mature Trees, See Remarks
Price History
| Date | Event | Price |
|---|---|---|
09/23/2026 Source: | Pending | $539,000 $94/sqft |
09/03/2026 Source: | Price Decreased | $539,000 -0.92% $94/sqft |
08/20/2026 Source: | Price Decreased | $544,000 -0.91% $95/sqft |
08/13/2026 Source: | Price Decreased | $549,000 -0.90% $96/sqft |
08/03/2026 Source: | Price Decreased | $554,000 -0.89% $97/sqft |

Show more
New Bethel Ranks #12 in Indianapolis, IN


Homes

Rental Prices

Median Home Price
Nearby Homes


Find Homes by Property Features in Indianapolis, IN
Nearby New Homes For Sale

Based on information from MIBOR REALTOR® Association through Oct 07, 2026, 06:00AM. The Broker Listing Cooperative® listing service's Listing information is deemed reliable but is not guaranteed accurate by the Broker Listing Cooperative® listing service. All data is obtained from various sources and may not have been verified by broker or Broker Listing Cooperative listing service. Supplied Open House Information is subject to change without notice. All information should be independently reviewed and verified for accuracy. Properties may or may not be listed by the office/agent presenting the information.. All Rights Reserved. © 2026 MIBOR REALTOR® Association.
 Advertising Broker: Jonah Hartsburg | Hoosier Hub Realty