Realty Solution
Powered by 
- 0
- 4
- Overview
- Description
- Property Details
- Location
- Facts & Features
- Getting Around
- Nearby Homes

 No HOA


Street View
Listed by: Kerri Sarkesian (760) 408-2208 DRE #02097121 | eXp Realty of Southern CA Inc. (888) 294-1415
$619,000
Monthly Est:$3,081
 4 Beds
 3 Baths
3 full baths
 2,286sqft
10529 Trinidad, Phelan, CA 92371
$619,000
$3,081/moEst:
Get Pre-Approved
Single Family Residence
Built in 2022
$-- HOA
1.8 acres lot
$271/sq.ft
Description
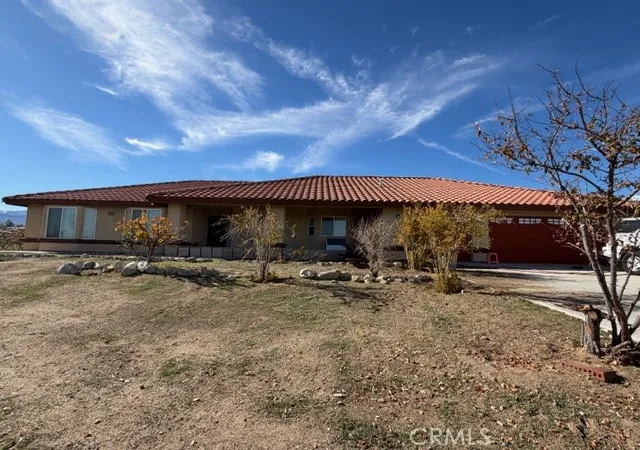
Welcome to Baldy Mesa living at its best! This newer-construction home offers the perfect combination of comfort, privacy, and functionality, all while being conveniently located close to pavement. This beautiful home features 4 bedrooms, 3 full baths, indoor laundry, GOURMET KITCHEN with LARGE ISLAND open to large great room, laminate flooring and custom SHUTTERS. The property features paid solar (7 PANELS), an oversized 3-car garage, and a fully fenced and cross-fenced lot providing privacy and flexibility for your needs. Step outside and enjoy your own private outdoor retreat, complete with landscaping, an OUTDOOR KITCHEN, and an above-ground pool—perfect for entertaining, relaxing, and enjoying the spacious desert surroundings. With plenty of room for vehicles, toys, and outdoor activities, this property offers the space and amenities you’ve been looking for. Don’t miss the opportunity to make this Baldy Mesa property your new home!
- Houzeo last checked: 0 minutes ago
- Listing updated: October 5, 2026 at 11:54 pm
- Source: California Regional MLS-CA | MLS#: HD26216811

Property Details
Status
Active
Type
Single Family Residence
No. of Stories
1
County
City
Neighborhood
--
Year Built
2022
HOA Fees
-
Finished Area
2,286 sqft
Lot Size
1.8 acres lot
Basement Area
- sqft
MLS Name
California Regional MLS
MLS Number
HD26216811
MLS Status
Active
Days on Market
3

Continue Your Journey in App
Find your dream home, receive real-time updates, and many more!
Download App
Continue Your Journey in App
Find your dream home, receive real-time updates, and many more!
Location
Facts & Features
Rooms
Bedrooms & bathrooms
Bedrooms: 4
Bathrooms: 3
Interior
Sewer
Septic Type Unknown
Appliances
Dishwasher, Disposal, Gas Oven, Microwave, Tankless Water Heater
Cooling
Central Air
Heating
Central
Interior Features
Breakfast Bar, Ceiling Fans, Open Floorplan, Pantry, Quartz Counters, Recessed Lighting, Storage, All Bedrooms Down, Walk In Pantry, Walk In Closets
Window Features
Screens, Shutters
Flooring
Carpet, Laminate
Construction
Year Built
Year Built: 2022
Home type
Single Family Residence
Roof
Tile
Utilities & Energy
Laundry Features
Inside, Laundry Room
Fireplace Features
Free Standing, Great Room, Pellet Stove
Pool Features
Above Ground, Private
Parking Features
Concrete, Direct Access, Driveway, Garage Faces Front, Garage
Utilities
Cable Available, Electricity Connected, Propane, Phone Available, Water Connected
Water Source
Public
Other Features
Lot Features
Landscaped
Community Features
Rural
Patio And Porch Features
Rear Porch, Concrete, Covered, Front Porch, Patio
Price History
| Date | Event | Price |
|---|---|---|
10/05/2026 Source: | Listed for Sale | $619,000 $271/sqft |

Nearby Homes




Find Homes by Property Features in Phelan, CA
Nearby New Homes For Sale


Based on information from California Regional Multiple Listing Service, Inc. as of Oct 09, 2026, 06:15AM and /or other sources. All data, including all measurements and calculations of area, is obtained from various sources and has not been, and will not be, verified by broker or MLS. All information should be independently reviewed and verified for accuracy. Properties may or may not be listed by the office/agent presenting the information. Information being provided is for consumers’ personal, non-commercial use and may not be used for any purpose other than to identify prospective properties consumers may be interested in purchasing. This website may not include listings or property addresses of sellers who have directed their listing brokers to withhold their listing or their property address from display on the Internet. © 2026 California Regional Multiple Listing Service. All Rights Reserved.
 Advertising Broker: William Johnson DRE #01463271 | William Johnson Brokerage