- Overview
- Description
- Property Details
- Location
- HOA Management
- Facts & Features
- Getting Around
- Nearby Homes
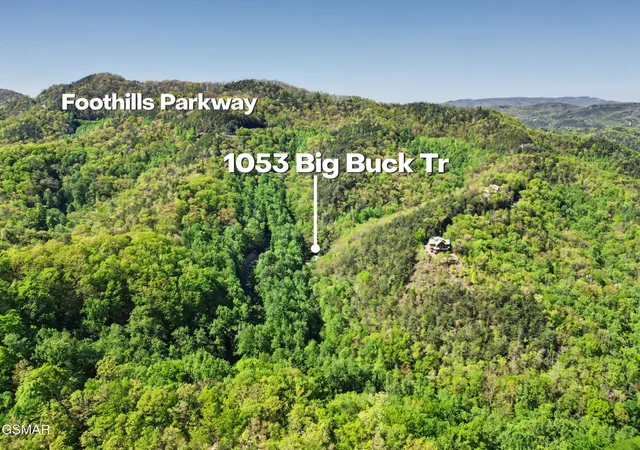

Street View
$895,000
Monthly Est:$4,455
 3 Beds
 3 Baths
2 full baths + 1 half bath
 1,993sqft
1053 Big Buck Trl, Townsend, TN 37882
$895,000
$4,455/moEst:
Get Pre-Approved
Single Family Residence
Built in 1998
$54.17/mo HOA
5.38 acres lot
$449/sq.ft
Description
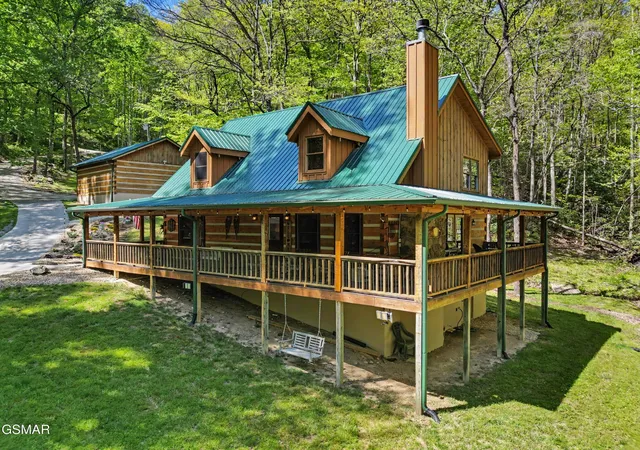
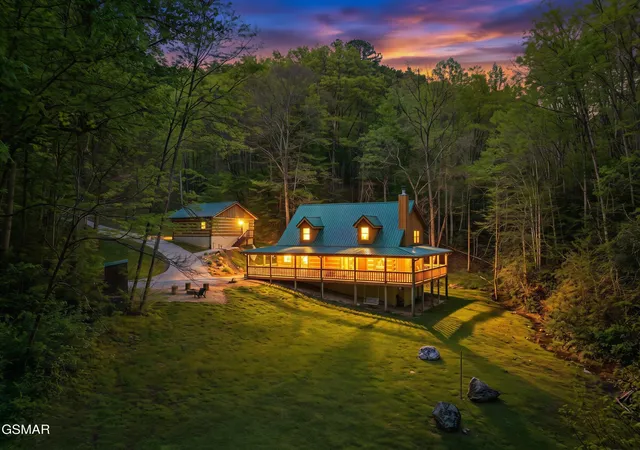
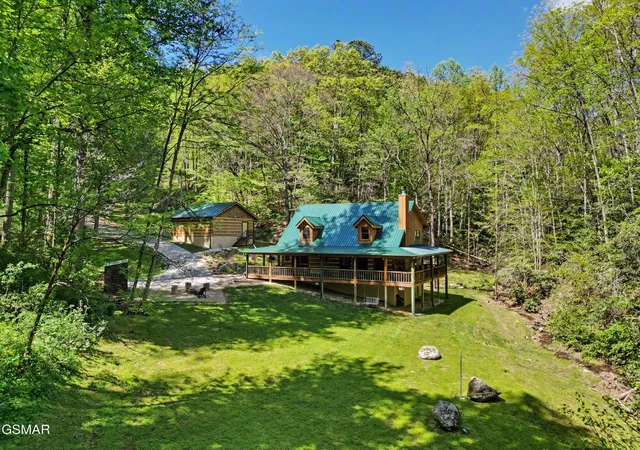
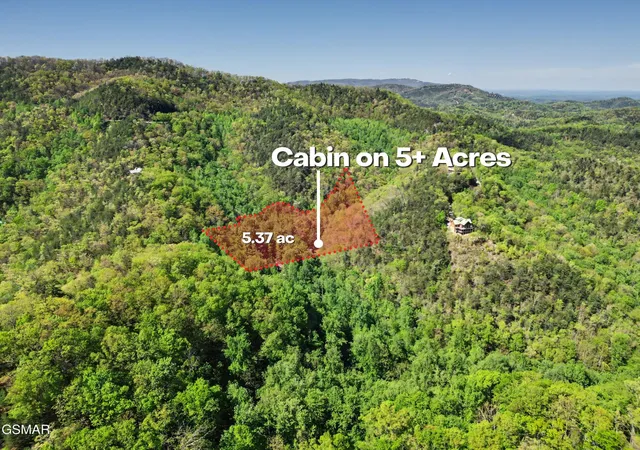
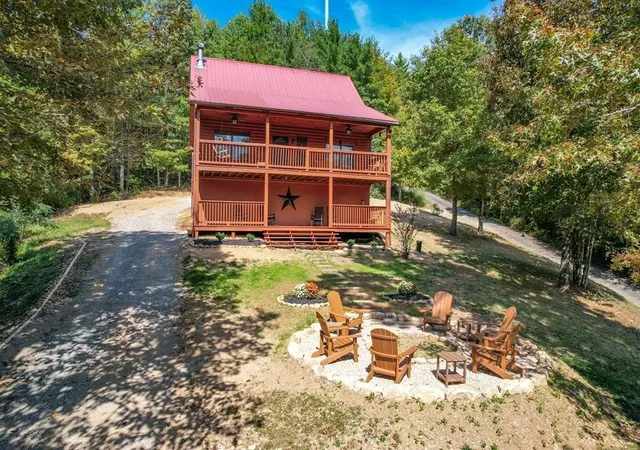
GATED MOUNTAIN LIVING AT ITS FINEST! OFFERED FULLY FURNISHED! This exceptional log cabin is ideally located just 10 minutes from Great Smoky Mountains National Park, and the charming destinations of Townsend, Wears Valley, Pigeon Forge, and Gatlinburg. Nestled on 5+ private acres just below the Foothills Parkway and within the gated enclave of Fawn Hollow, this property offers both seclusion, views, and convenience. Set on pristine, level and rolling land, the home is framed by a flat, usable front yard and a creek that winds gracefully through the property, creating a serene, peaceful setting. *The cabin is also being offered with more acreage - refer to MLS #311448 for cabin on 5.38 acres and MLS #311456 for acreage listings.* Thoughtfully constructed with authentic hand-hewn logs, this home showcases timeless craftsmanship paired with upscale comfort. The expansive wrap-around porch provides an ideal setting for observing lively wildlife and admiring the vibrant wildflowers while the newly added fire pit area offers a cozy spot to relax, while listening to the soothing natural ambiance of the Smoky Mountains. Recent improvements include newer HVAC, roof (2024), crawlspace encapsulation, all new water filtration system, fresh landscaping, new hardscapes and river rock, and reinforced deck for hot tub installation. Inside boasts Black Hickory hardwood flooring, soaring cathedral ceilings, all new light fixtures, and a striking wood-burning fireplace that anchors the main level, open concept. The well-appointed kitchen has been completely made over with all new stainless appliances, new cabinetry, new island complete with oven, cooktop, microwave and hood vent, all new butcher block countertops, reconfigured pantry with pullout shelving and open dining area that leads to the porch. Adjacent to the kitchen is the freshly painted laundry room complete with extra storage space.
- Houzeo last checked: 10 minutes ago
- Listing updated: September 28, 2026 at 8:15 pm
- Listing Provided by: Sara Price DRE #307174 | The Price Agency, Realty Execu (865) 999-7272
- Source: Nashville (RealTracs Mid) MLS-TN as distributed by MLS GRID | MLS#: 3548225

Property Details
Status
Active Under Contract
Type
Single Family Residence
No. of Stories
2
County
City
Neighborhood
--
Year Built
1998
HOA Fees
$54.17/mo
Finished Area
1,993 sqft
Lot Size
5.38 acres lot
Basement Area
- sqft
MLS Name
Nashville (RealTracs Mid) MLS
MLS Number
3548225
MLS Status
Under Contract - Showing
Days on Market
53

Continue Your Journey in App
Find your dream home, receive real-time updates, and many more!
Continue Your Journey in App
Find your dream home, receive real-time updates, and many more!
Location
HOA Management
N/A
HOA Fees
$650/ Annually
Amenities
 Amenities and services may be covered by one or multiple associations and service providers.
 Security Gate
Disclaimer: Amenities are based on third-party information and may vary; buyers must independently verify all amenities, as information is deemed reliable but not guaranteed.
Facts & Features
Rooms
Bedrooms & bathrooms
Bedrooms: 3
Bathrooms: 3
Interior
Sewer
Septic Tank
Interior Features
High Ceilings, Pantry, High Speed Internet, Kitchen Island
Flooring
Wood, Tile
Heating
Central, Electric, Heat Pump
Appliances
Dishwasher, Dryer, Cooktop, Electric Range, Microwave, Refrigerator, Oven, Washer
Cooling
Central Air, Electric, Other
Construction
Year Built
Year Built: 1998
Home type
Single Family Residence
Architectural Style
Log
Construction Materials
Log
Roof
Metal
Utilities & Energy
Laundry Features
Electric Dryer Hookup, Washer Hookup
Parking Features
Garage Door Opener, Detached, Driveway
Fireplace Features
Wood Burning
Water Source
Well
Security Features
Security Gate, Security System, Smoke Detector(s)
Utilities
Electricity Available, Cable Connected
Association Amenities
Gated
Basement
Crawl Space, Exterior Entry
Other Features
Lot Features
Level, Private, Sloped, Views, Wooded
Subdivision Name
Fawn Hollow
Patio And Porch Features
Porch, Covered
Price History
| Date | Event | Price |
|---|---|---|
09/28/2026 Source: | Contingent (Active Under Contract) | $895,000 -28.40% $449/sqft |
04/23/2026 Source: | Price Increased | $1,250,000 +31.58% $627/sqft |
04/23/2026 Source: | Price Increased | $950,000 +6.15% $477/sqft |
04/23/2026 Source: | Listed for Sale | $895,000 $449/sqft |

Nearby Homes
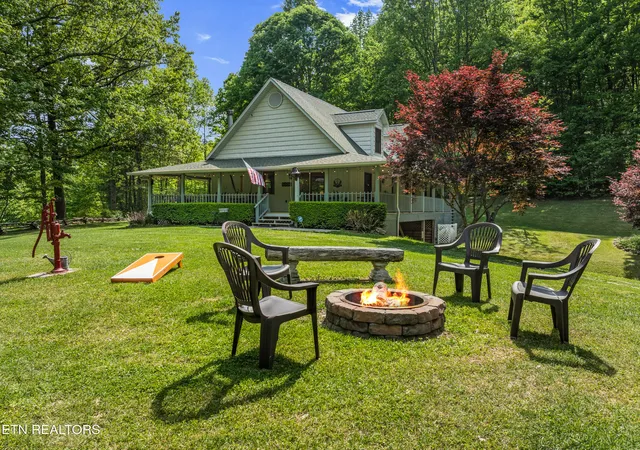

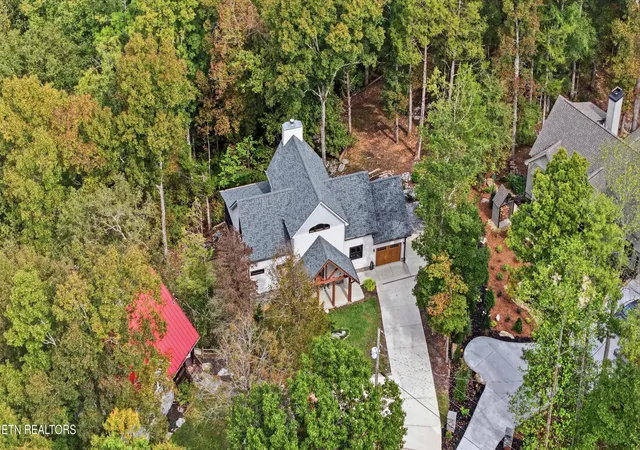
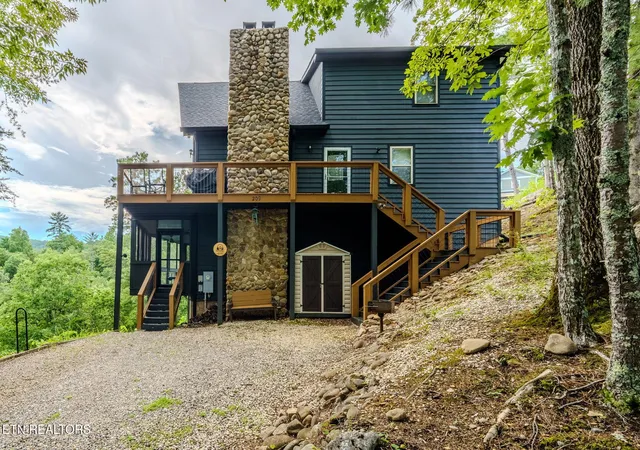
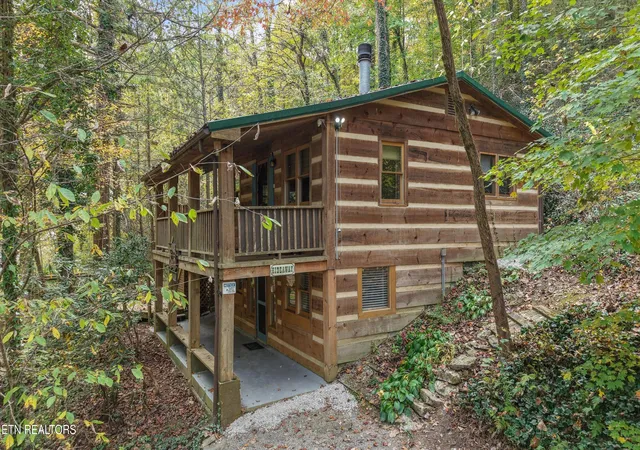
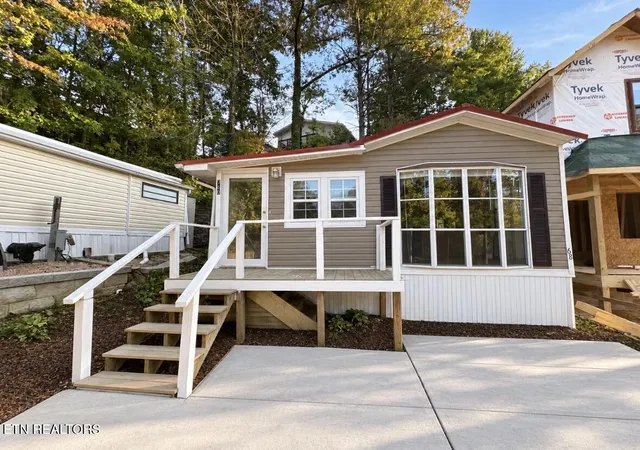

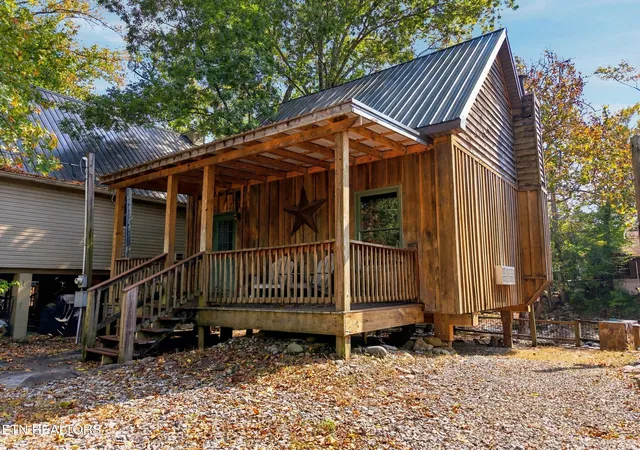
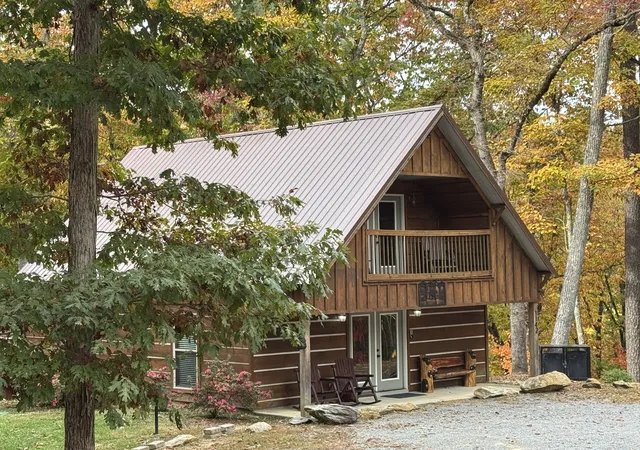
Find Homes by Property Features in Townsend, TN

Based on information from Realtracs® through Nov 07, 2026, 08:45AM. Data courtesy of Realtracs® MLS as distributed by MLS GRID. Some IDX listings have been excluded from this website. All data is obtained from various sources and may not have been verified by the broker or MLS GRID. Supplied Open House Information is subject to change without notice. All information should be independently reviewed and verified for accuracy. Properties may or may not be listed by the office/agent presenting the information. IDX information is provided exclusively for consumers’ personal, noncommercial use. It may not be used for any purpose other than to identify prospective properties consumers may be interested in purchasing. The data is deemed reliable but is not guaranteed by MLS GRID. The use of the MLS GRID Data may be subject to an end-user license agreement prescribed by Realtracs® MLS. © 2026 RealTracs Solutions. All Rights Reserved. Angela Fowler Real Estate, LLC | 423.320.4620 | afowler@catt.com Mailing Address: 452 Kailors Cove Cir, Ringgold, GA 30736
 Advertising Broker: Angela Fowler | Angela Fowler Real Estate, LLC.
