
- Overview
- Description
- Property Details
- Location
- Facts & Features
- Getting Around



$675,000
Monthly Est:$3,360
 6 Beds
 4 Baths
4 full baths
 4,152sqft
1053 Burlingham Rd, Shawangunk, NY 12566
$675,000
$3,360/moEst:
Get Pre-Approved
Duplex
Built in 1820
$-- HOA
9 acres lot
$163/sq.ft
Description
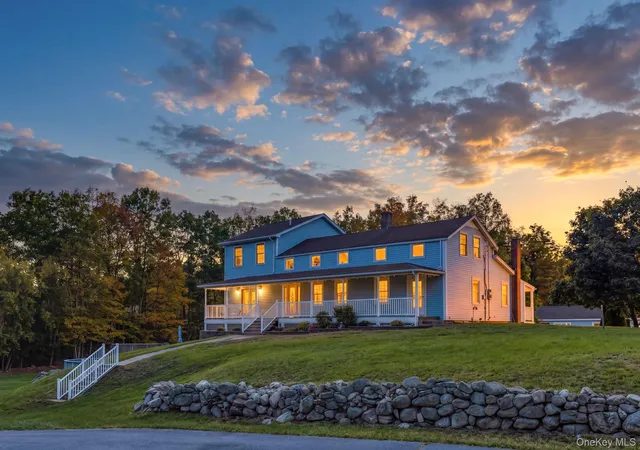
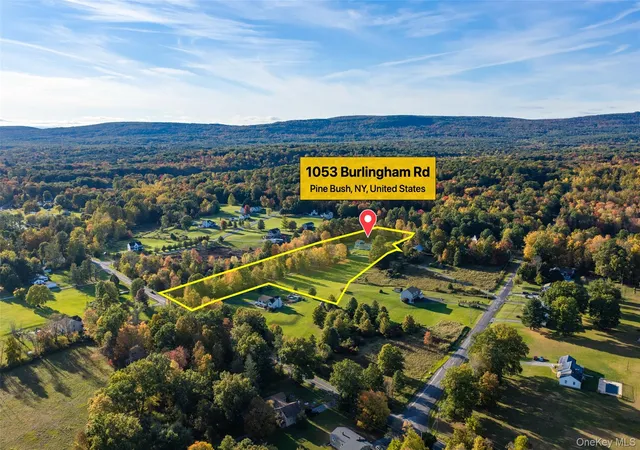
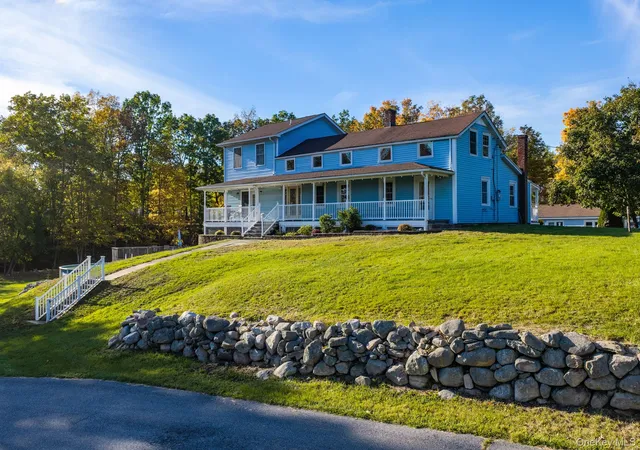
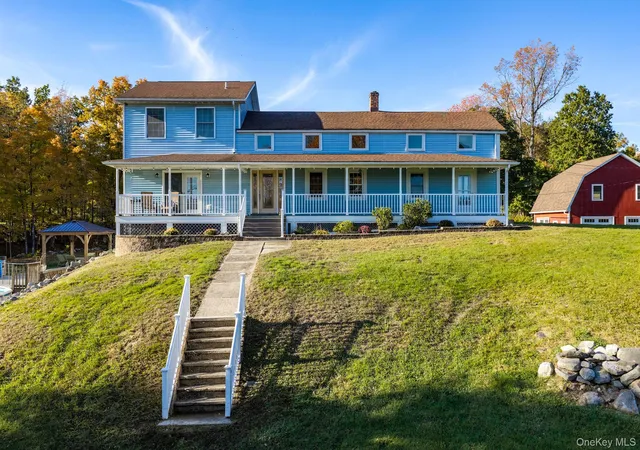
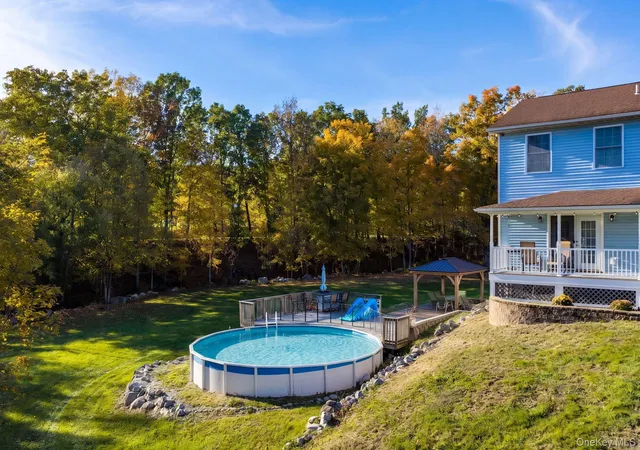
Some homes offer space. Others offer character. Every so often, a property comes along that offers both, along with the freedom to imagine what life could look like. Welcome to 1053 Burlingham Road, where an 1800s farmhouse has been beautifully transformed into a stunning Colonial, blending timeless country charm with the comforts of modern living. From the moment you arrive, the inviting front porch sets the scene, overlooking a beautifully manicured, level lawn and a peaceful landscape that feels straight out of a storybook. Inside, more than 3,100 square feet of living space unfolds with six bedrooms and three full bathrooms, offering an extraordinary amount of room to live, work, and entertain. Rustic exposed beams and beautiful wood floors preserve the home’s original character, while a new kitchen brings modern comfort to this country retreat. But the story doesn’t end at the front door. Set on nine acres, this property opens the door to a lifestyle that’s becoming increasingly hard to find. Imagine mornings on the porch, afternoons tending a garden, or the possibility of horses grazing in the pasture. Agricultural zoning creates exciting opportunities for those dreaming of a homestead or a life connected to the land. An accessory dwelling unit adds another layer of flexibility, with potential for rental income or additional living arrangements. A newly constructed detached barn features two garage bays and space above, offering possibilities for a workshop, creative studio, home gym, or hobby retreat. With nine acres to explore, potential subdivision opportunities may also be worth investigating, subject to municipal approvals. Located within the Pine Bush School District, this remarkable property brings together the warmth of yesterday, the comforts of today, and the possibilities of tomorrow. Whether your vision includes a peaceful country retreat, a homestead, or an investment in your future, 1053 Burlingham Road offers the space and freedom to make it your own. Some homes are simply places to live. Others give you room to dream.
- Houzeo last checked: 12 hours ago
- Listing updated: October 20, 2026 at 7:11 am
- Listing Provided by: Isaiah Lopez (845) 775-7033 | KW Hudson Valley United (845) 610-6065
- Source: OneKey MLS-NY as distributed by MLS GRID | MLS#: 1052239

Property Details
Status
Active
Type
Multi Family
No. of Stories
-
County
City
Neighborhood
--
Year Built
1820
HOA Fees
-
Finished Area
4,152 sqft
Lot Size
9 acres lot
Basement Area
- sqft
MLS Name
OneKey MLS
MLS Number
1052239
MLS Status
Active
Days on Market
24
Cumulative Days on Market
4

Continue Your Journey in App
Find your dream home, receive real-time updates, and many more!
Continue Your Journey in App
Find your dream home, receive real-time updates, and many more!
Location
Facts & Features
Rooms
Bedrooms & bathrooms
Bedrooms: 6
Bathrooms: 4
Interior
Sewer
Septic Tank
Heating
Baseboard, Heat Pump, Hot Water, Propane, Steam, Wood
Exterior Features
Dog Run, Fire Pit
Interior Features
First Floor Bedroom, First Floor Full Bath, Beamed Ceilings, Breakfast Bar, Ceiling Fan(s), Crown Molding, Formal Dining, In Law Floorplan, Kitchen Island, Open Floorplan, Open Kitchen, Primary Bathroom, Master Downstairs, Quartz/quartzite Counters, Washer/dryer Hookup
Cooling
Central Air
Construction
Year Built
Year Built: 1820
Home type
Duplex
Architectural Style
Colonial, Farmhouse
Construction Materials
Vinyl Siding
Utilities & Energy
Pool Features
Above Ground
Water Source
Well
Utilities
Electricity Connected
Basement
Full
Laundry Features
Laundry Room
Parking Features
Detached, Garage
Other Features
Patio And Porch Features
Covered, Deck, Patio, Porch
Price History
| Date | Event | Price |
|---|---|---|
10/16/2026 Source: | Listed for Sale | $675,000 $163/sqft |
10/10/2026 Source: | Coming Soon | $675,000 $163/sqft |

Find Homes by Property Features in Shawangunk, NY


Based on information from OneKey MLS® through Nov 02, 2026, 02:16PM as submitted to and distributed by MLS GRID. All data is obtained from various sources and may not have been verified by broker or MLS GRID. Supplied Open House Information is subject to change without notice. All information should be independently reviewed and verified for accuracy. Properties may or may not be listed by the office/agent presenting the information. IDX information is provided exclusively for consumers’ personal non-commercial use. It may not be used for any purpose other than to identify prospective properties consumers may be interested in purchasing. The data is deemed reliable but is not guaranteed by MLS GRID. The use of the MLS GRID Data may be subject to an end-user license agreement prescribed by the Member Participant’s applicable MLS, if any, and as amended from time to time. © 2026 OneKey MLS. All rights reserved.
 Advertising Broker: Derek Greene | The Greene Realty Group
