- Overview
- Description
- Property Details
- Location
- Facts & Features
- Getting Around
- Nearby Homes


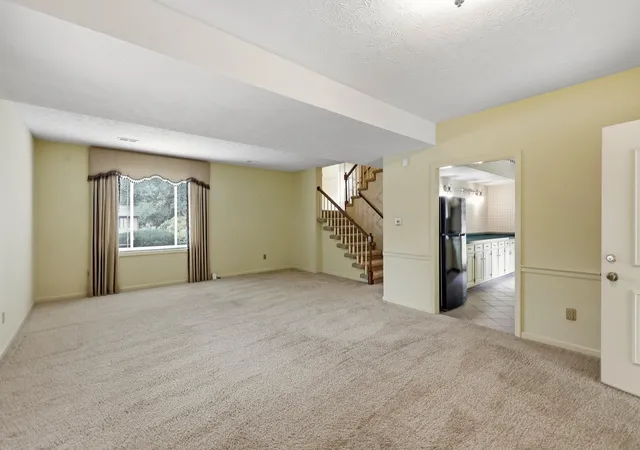


$309,900
Monthly Est:$1,542
 4 Beds
 3 Baths
2 full baths + 1 half bath
 2,645sqft
1053 Idylwild Dr, Richmond, KY 40475
$309,900
$1,542/moEst:
Get Pre-Approved
Single Family Residence
Built in 1976
$-- HOA
0.85 acre lot
$117/sq.ft
Description
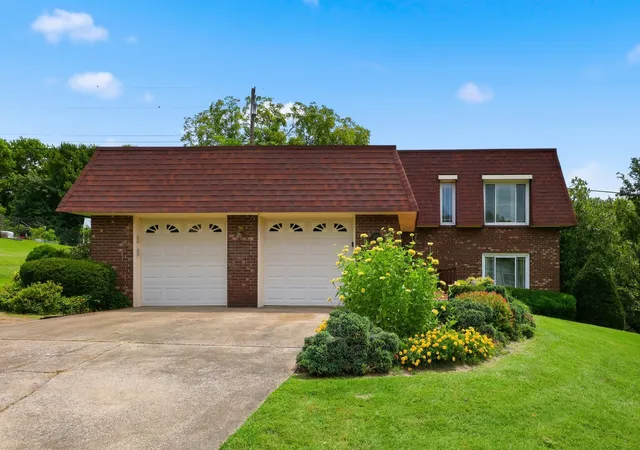
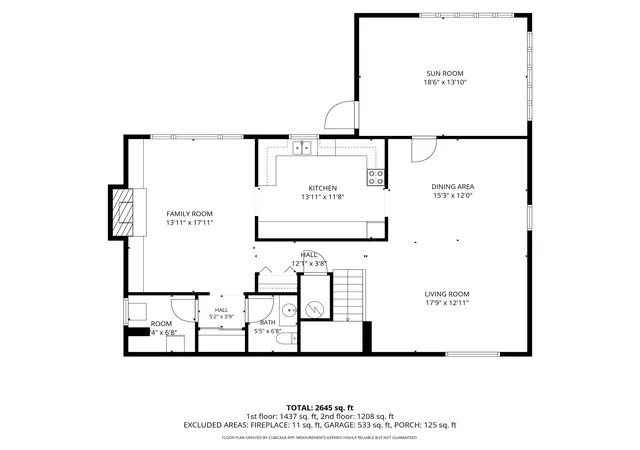
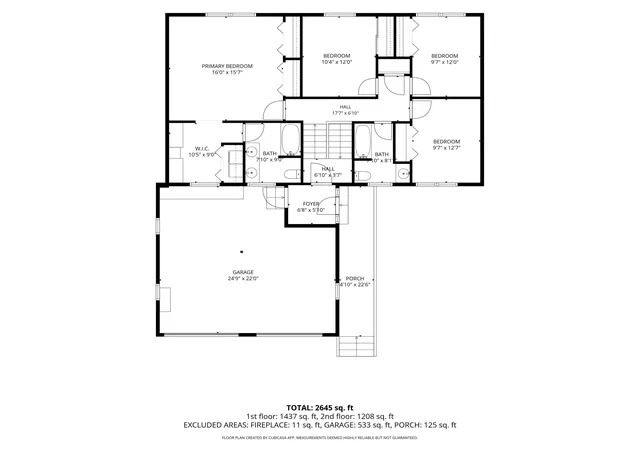
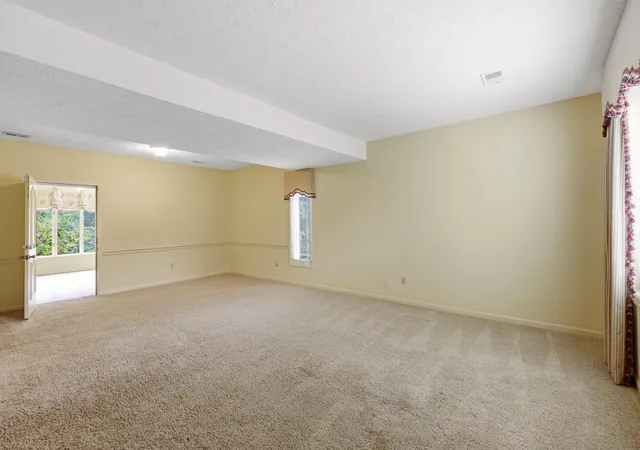
Welcome to 1053 Idylwild Drive in Richmond, KY—a custom one-owner home offering approximately 2,645 finished square feet on a spacious double lot in one of Richmond's most convenient locations. Built in the mid-1970s and lovingly maintained by its original owners, this home showcases a distinctive mid-century modern-inspired floor plan with generous room sizes, quality construction, and endless potential for personalization. Location is a standout feature. Situated directly across the street from Richmond Centre and less than one-half mile from I-75 Exit 87, you'll enjoy quick access to shopping, restaurants, healthcare, entertainment, and everyday conveniences while still having the privacy of an established neighborhood. The home's unique multi-level design begins with a formal foyer and opens into expansive living spaces on the main level. A large family room provides the perfect gathering space, while the formal dining room features a fireplace and flows into the spacious kitchen offering abundant cabinet storage and generous countertop workspace. A convenient half bathroom serves this level. Just beyond the dining area, a bright sunroom addition with luxury vinyl plank flooring overlooks a beautifully landscaped backyard that has been lovingly cared for over the years. Whether you're an avid gardener or simply appreciate mature landscaping and peaceful outdoor views, this setting offers a wonderful extension of the home's living space. Upstairs, the primary suite features its own private bathroom with the unique convenience of an integrated laundry area. Three additional bedrooms and a second full bathroom provide comfortable accommodations for family, guests, home office space, or hobbies. Additional improvements include replacement double-pane windows, a new HVAC system installed in 2025, a security system, and an oversized 533-square-foot attached two-car garage with ample room for vehicles, storage, or workshop space. The extra-long driveway provides additional off-street parking for guests. If you've been searching for a solidly built home with generous square footage, a highly desirable location, mature landscaping, and the opportunity to update and personalize to your own style, 1053 Idylwild Drive offers exceptional potential in one of Richmond's most convenient locations.
- Houzeo last checked: 12 hours ago
- Listing updated: September 24, 2026 at 9:08 pm
- Listing Provided by: Amanda S Marcum (859) 353-2853 | Berkshire Hathaway HomeServices Foster Realtors (859) 623-9427
- Source: Lexington Bluegrass AOR (Imagine) MLS-KY | MLS#: 26020907

Property Details
Status
Pending
Type
Single Family Residence
No. of Stories
-
County
City
Neighborhood
--
Year Built
1976
HOA Fees
-
Finished Area
2,645 sqft
Lot Size
0.85 acre lot
Basement Area
- sqft
MLS Name
Lexington Bluegrass AOR (Imagine) MLS
MLS Number
26020907
MLS Status
Contingent
Days on Market
64
Cumulative Days on Market
48

Continue Your Journey in App
Find your dream home, receive real-time updates, and many more!
Download App
Continue Your Journey in App
Find your dream home, receive real-time updates, and many more!
Location
Facts & Features
Rooms
Bedrooms & bathrooms
Bedrooms: 4
Bathrooms: 3
Interior
Exterior Features
Garden
Interior Features
Entrance Foyer
Sewer
Septic Tank
Flooring
Carpet, Laminate, Tile
Appliances
Dishwasher, Dryer, Microwave, Range, Refrigerator, Washer
Window Features
Blinds, Insulated Windows, Window Treatments
Cooling
Heat Pump
Heating
Heat Pump
Construction
Year Built
Year Built: 1976
Home type
Single Family Residence
Foundation Details
Block
Architectural Style
Contemporary
Roof
Flat, Membrane, Shingle
Construction Materials
Brick, Wood Siding
Utilities & Energy
Laundry Features
Electric Dryer Hookup, Washer Hookup
Water Source
Public
Utilities
Cable Available, Electricity Connected, Water Connected, Underground Utilities
Basement
Bath/stubbed, Finished, Full, Walk Out Access
Fireplace Features
Dining Room, Wood Burning
Parking Features
Attached Garage, Driveway, Garage Door Opener, Garage Faces Front
Other Features
Subdivision Name
Idylwild
Patio And Porch Features
Patio, Front Patio, Rear Patio
Lot Features
Landscaped, Many Trees
Price History
| Date | Event | Price |
|---|---|---|
09/24/2026 Source: | Pending | $309,900 -4.65% $117/sqft |
08/07/2026 Source: | Listed for Sale | $325,000 +420.00% $123/sqft |
02/09/2026 Source: | Sold | $62,500 $24/sqft |


Nearby Homes




Find Homes by Property Features in Richmond, KY
Nearby New Homes For Sale


Based on information from the IMAGINE MLS® through Oct 09, 2026, 02:30PM. Copyrighted by the Imagine MLS®. IDX information is provided exclusively for consumers' personal, non-commercial use. It may not be used for any purpose other than to identify prospective properties consumers may be interested in purchasing. Data on this website is deemed reliable but is not guaranteed accurate by the MLS. © 2026 IMAGINE MLS®. All Rights Reserved.
 Advertising Broker: Donna Mink | Mink Realty