- Overview
- Description
- Property Details
- Location
- Facts & Features
- Getting Around
- Nearby Homes


Street View
$1,399,000
Monthly Est:$6,963
 7 Beds
 8 Baths
6 full baths + 2 half baths
 6,403sqft
1053 Jones, Irmo, SC 29063
$1,399,000
$6,963/moEst:
Get Pre-Approved
Single Family Residence
Built in 1992
$-- HOA
10,890 sqft lot
$218/sq.ft
Description
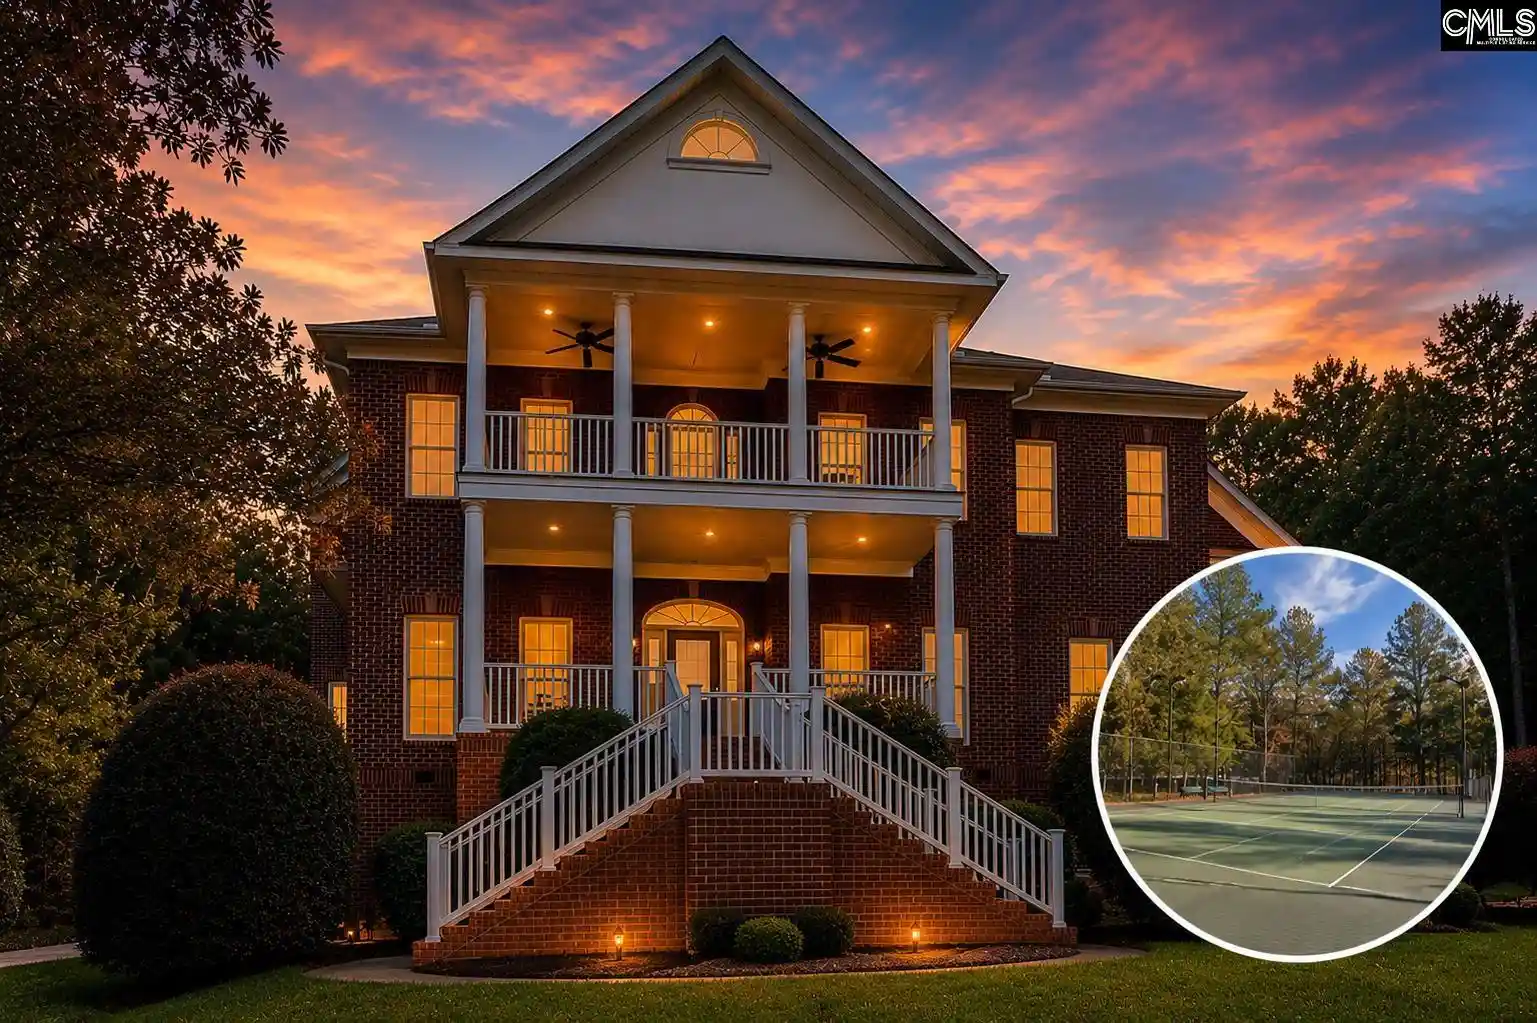
PRICED WELL BELOW APPRAISED VALUE! Seller is also offering a $50k CREDIT AT CLOSING for cosmetic updates. A little vision and personal style can transform this home into a true showplace! This is the perfect opportunity to enjoy lake living in a close-in location - about as close as you can get from the lake to downtown Columbia and minutes from dining and shopping! Encompassing approximately 6,403 sq. ft., this home is designed for comfortable living and grand entertaining, with panoramic lake views from nearly every room and an ideal layout for multi-generational living. The main level showcases a luxurious master suite with serene water views, a spa-inspired bath, and walk-in closets. A gourmet kitchen, featuring new subway tile, opens to a spacious eat-in area, great room with fireplace and built-ins, and sunroom. A formal dining room, 2nd bedroom or office with built-in bookcases, private full bath, and a half bath complete this level. The main level has beautiful hardwood floors throughout except for tile in the kitchen and laundry room. Step outside to the expansive Trex deck spanning the full length of the home. Upstairs, you’ll find four generous bedrooms with large closets and two full and one half baths. The walk-out lower level offers endless possibilities—a media room, home gym, or complete in-law suite with a full kitchen, one bedroom, two flex rooms that could be used as bedrooms or office, two full baths, and abundant storage that also opens up to a covered patio and leads to a private dock. The entire basement features new luxury vinyl plank flooring and subway tile in the kitchen. An additional finished unheated space (approx. 1,500 sq. ft.) is ideal for a game room and storage for kayaks and water toys, featuring a golf-cart size garage door to outside and a closet for washer/dryer. There is also Riprap installed all along the shoreline to protect against erosion. This home is located in the award-winning Lexington/Richland 5 School District. (A few photos feature AI generated staging.) Listing agent is related to seller. Disclaimer: CMLS has not reviewed and, therefore, does not endorse vendors who may appear in listings.
- Houzeo last checked: 8 minutes ago
- Listing updated: September 24, 2026 at 11:16 pm
- Listing Provided by: Linda Rodarte | Agent Group Realty
- Source: Consolidated MLS-SC | MLS#: 635743

Property Details
Status
Active
Type
Single Family Residence
No. of Stories
3
County
City
Neighborhood
--
Year Built
1992
HOA Fees
-
Finished Area
6,403 sqft
Lot Size
10,890 sqft lot
Basement Area
- sqft
MLS Name
Consolidated MLS
MLS Number
635743
Days on Market
137

Continue Your Journey in App
Find your dream home, receive real-time updates, and many more!
Download App
Continue Your Journey in App
Find your dream home, receive real-time updates, and many more!
Location
Facts & Features
Rooms
Bedrooms & bathrooms
Bedrooms: 7
Bathrooms: 8
Bedroom 3
Level: Second
Great Room
Level: Main
Kitchen
Level: Main
Primary Bedroom
Level: Main
Bedroom 2
Level: Main
Bedroom 5
Level: Second
Bedroom 4
Level: Second
Dining Room
Level: Main
Interior
Cooling
Central
Interior Features
Attic Storage, Book Case, Ceiling Fan, Central Vacuum, Garage Opener, Smoke Detector, Attic Access
Sewer
Lett System
Exterior Features
Deck, Dock, Gutters Full, Front Porch Covered, Back Porch Covered, Back Porch Uncovered, Lake Fed Irrigation
Construction
Year Built
Year Built: 1992
Home type
Single Family Residence
Construction Materials
Brick All Sides Abv Found
Architectural Style
Contemporary
Foundation Details
Slab
Utilities & Energy
Water Source
Public
Parking Features
Garage Attached, Front Entry
Other Features
Subdivision Name
None
Price History
| Date | Event | Price |
|---|---|---|
03/20/2026 Source: | Listed for Sale | $1,489,500 $233/sqft |
03/20/2026 Source: | Off Market | $1,489,500 +3872.00% $233/sqft |
10/04/2015 Source: | Sold | $37,500 $6/sqft |


Getting Around 1053 Jones
Bike Score®

Somewhat Bikeable
24/100
Walk Score®

Car-Dependent
3/100
Data provided by Redfin
Nearby Homes

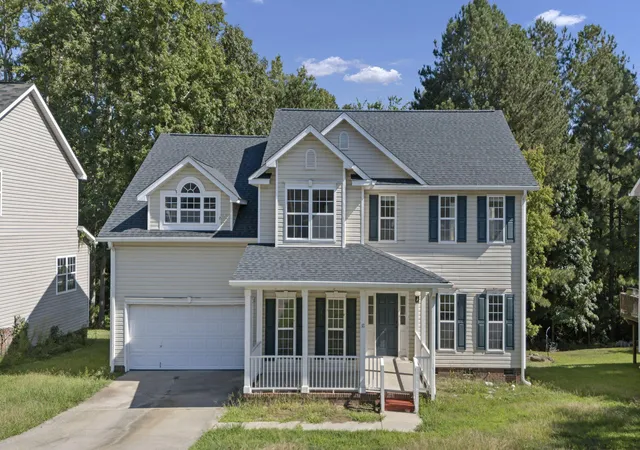

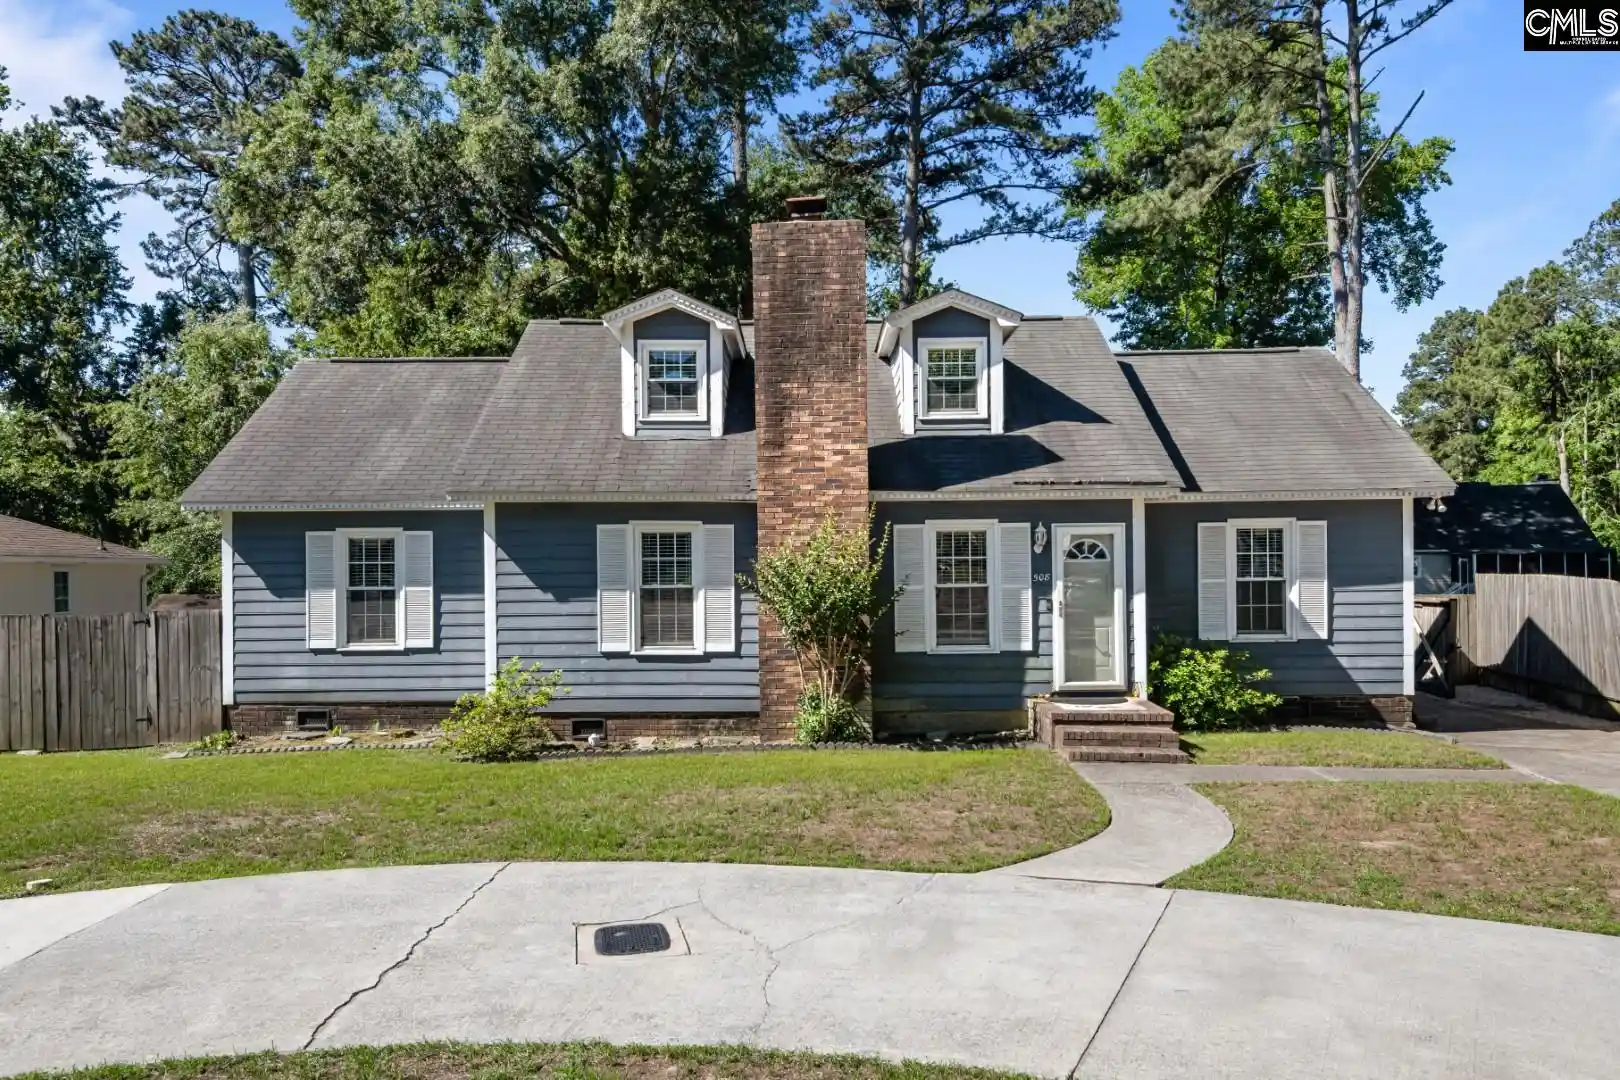
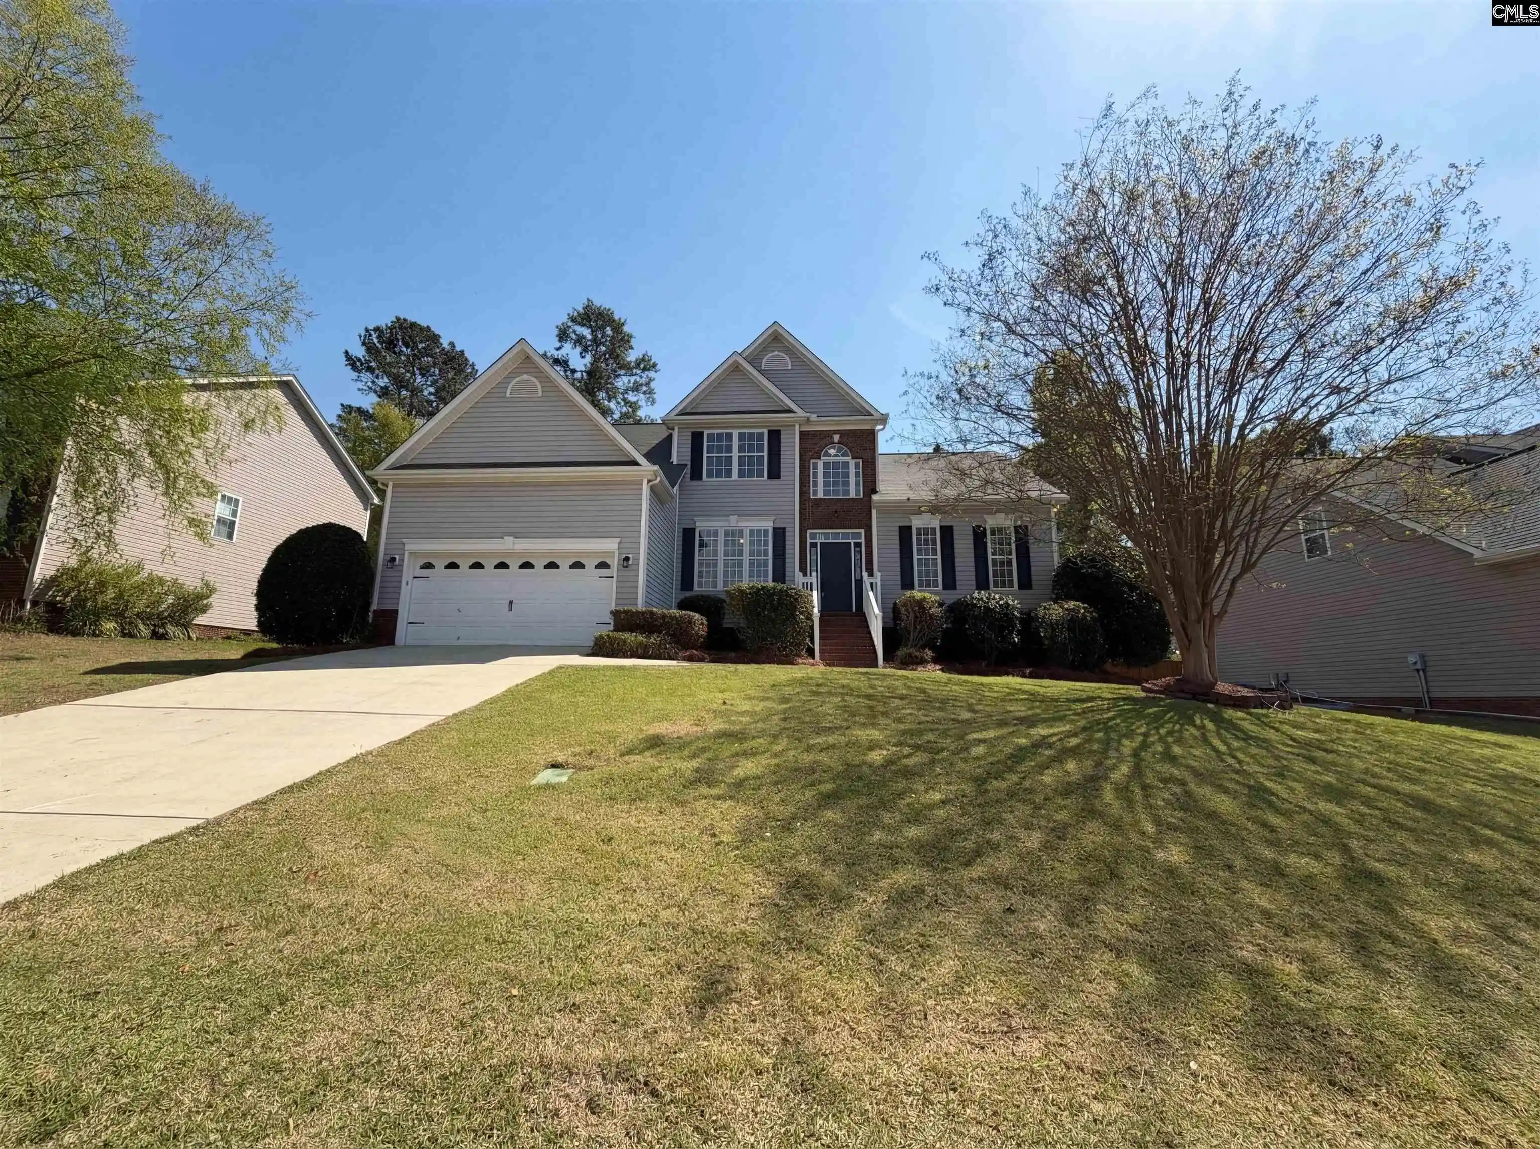

Find Homes by Property Features in Irmo, SC


Based on information from the Consolidated Multiple Listing Service (Alternatively, from Columbia MLS or CMLS) through Oct 21, 2026, 01:15AM. All information provided is deemed reliable, but is not guaranteed to be accurate and should be independently verified. IDX information is provided exclusively for personal, non-commercial use, and may not be used for any purpose other than to identify prospective properties consumers may be interested in purchasing. © 2026 Consolidated Multiple Listing Service, Inc. All Rights Reserved.
 Advertising Broker: Nicholas Huscroft | Chosen Realty
